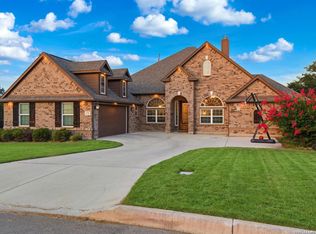
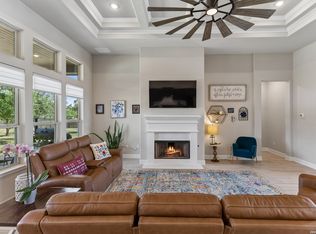
Experience Texas Hill Country living at its finest in Megan's Landing, a growing community just outside of San Antonio in sought-after Castroville. Situated on a beautiful half-acre lot, this practically new one-story David Weekley home offers 4 bedrooms, 3.5 baths, a private study, and a spacious 3-car garage. From the moment you enter, you'll appreciate the higher ceilings, elegant finishes, and bright, open-concept design. The great room is perfect for entertaining, featuring a corner fireplace, surround-sound wiring, and a stunning wall of windows creating a bright, airy atmosphere and frames the beautiful view of the extensive covered patio and scenic backyard. Gourmet island kitchen is a chef's dream, with its designer upgrades, abundant granite counter space, tile backsplash, s/s appliances, gas cooking, 42-inch cabinetry, and a huge walk-in pantry. An oversized breakfast/dining area plus, an expansive breakfast bar is perfect gathering space for your dining needs. The luxurious primary retreat measures approximately 21' x 21' and offers a glamorous spa-like bath with a freestanding soaking tub, huge walk-in shower w/seamless glass & elegant designer tile plus, a rainfall shower-head, generous L-shaped dual vanity and large walk-in closet. Spacious secondary bedrooms provide comfort for family and guests, including a private en-suite bedroom ideal for visitors or multigen living. Additional features include beautiful wood flooring throughout the main living areas, 8-foot doors, a stunning & versatile home office w/glass doors, mud room, water softener, sprinkler system and pre-wiring for security. Step outside to enjoy newly added landscaping and a breathtaking backyard complete with outdoor living a 25' x 25' concrete pad and custom gazebo with electricity-perfect for outdoor gatherings. Not to mention, yet plenty of yard space to add a pool! The rear portion of the property offers a touch of natural Texas beauty and privacy. Conveniently located near schools, shopping, dining, and major employers, including the Microsoft Data Center, this exceptional property combines modern luxury, space, and Hill Country charm.
For sale
Price cut: $10K (9/13)
$719,000
154 Violet Way, Castroville, TX 78009
4beds
3,154sqft
Single Family Residence
Built in 2024
0.58 Acres Lot
$-- Zestimate®
$228/sqft
$13/mo HOA
What's special
Corner fireplaceElegant finishesHalf-acre lotGas cookingPlenty of yard spaceAbundant granite counter spaceLarge walk-in closet
- 131 days
- 230
- 3
Zillow last checked:
Listing updated:
Listed by:
Deborah Ortiz TREC #577768 (210) 267-7047,
Realty Executives Access
Source: LERA MLS,MLS#: 1971928
Facts & features
Interior
Bedrooms & bathrooms
- Bedrooms: 4
- Bathrooms: 4
- Full bathrooms: 3
- 1/2 bathrooms: 1
Primary bedroom
- Features: Split, Sitting Room, Walk-In Closet(s), Ceiling Fan(s), Full Bath
- Area: 441
- Dimensions: 21 x 21
Bedroom 2
- Area: 196
- Dimensions: 14 x 14
Bedroom 3
- Area: 196
- Dimensions: 14 x 14
Bedroom 4
- Area: 156
- Dimensions: 12 x 13
Primary bathroom
- Features: Tub/Shower Separate, Double Vanity, Soaking Tub
- Area: 204
- Dimensions: 17 x 12
Family room
- Area: 289
- Dimensions: 17 x 17
Kitchen
- Area: 225
- Dimensions: 15 x 15
Office
- Area: 182
- Dimensions: 14 x 13
Heating
- Central, Electric
Cooling
- 16+ SEER AC, Ceiling Fan(s), Central Air
Appliances
- Included: Cooktop, Built-In Oven, Self Cleaning Oven, Microwave, Gas Cooktop, Disposal, Dishwasher, Plumbed For Ice Maker, Water Softener Owned, Gas Water Heater, ENERGY STAR Qualified Appliances
- Laundry: Main Level, Laundry Room, Washer Hookup, Dryer Connection
Features
- One Living Area, Separate Dining Room, Eat-in Kitchen, Kitchen Island, Breakfast Bar, Pantry, Study/Library, Utility Room Inside, 1st Floor Lvl/No Steps, High Ceilings, Open Floorplan, High Speed Internet, All Bedrooms Downstairs, Walk-In Closet(s), Ceiling Fan(s), Chandelier, Programmable Thermostat
- Flooring: Carpet, Wood
- Windows: Double Pane Windows, Low Emissivity Windows
- Has basement: No
- Attic: 12"+ Attic Insulation,Partially Floored,Pull Down Stairs
- Number of fireplaces: 1
- Fireplace features: Family Room, Gas Logs Included
Interior area
- Total interior livable area: 3,154 sqft
Property
Parking
- Total spaces: 3
- Parking features: Three Car Garage, Attached, Garage Faces Side, Garage Door Opener
- Attached garage spaces: 3
Features
- Levels: One
- Stories: 1
- Patio & porch: Patio, Covered
- Exterior features: Partial Sprinkler System
- Pool features: None
- Fencing: Privacy
Lot
- Size: 0.58 Acres
- Dimensions: 120 x 210
- Features: 1/2-1 Acre, Street Gutters, Streetlights, Fire Hydrant w/in 500'
Details
- Additional structures: Gazebo
- Parcel number: R514264
Construction
Type & style
- Home type: SingleFamily
- Property subtype: Single Family Residence
Materials
- 4 Sides Masonry, Stone, Stucco
- Foundation: Slab
- Roof: Composition
Condition
- Pre-Owned
- New construction: No
- Year built: 2024
Details
- Builder name: David Weekly
Utilities & green energy
- Electric: Medina Elec
- Gas: Robbins Prop
- Sewer: Yancey Water, Sewer System
- Water: Yancey Water, Water System
- Utilities for property: Cable Available, Private Garbage Service
Green energy
- Green verification: HERS 0-85, ENERGY STAR Certified Homes
- Indoor air quality: Integrated Pest Management
- Water conservation: Water-Smart Landscaping, Low Flow Commode
Community & HOA
Community
- Features: None, Cluster Mail Box, School Bus
- Security: Smoke Detector(s), Prewired, Carbon Monoxide Detector(s)
- Subdivision: Megans Landing
HOA
- Has HOA: Yes
- HOA fee: $150 annually
- HOA name: DIAMOND ASSOCIATION
Location
- Region: Castroville
Financial & listing details
- Price per square foot: $228/sqft
- Tax assessed value: $693,980
- Annual tax amount: $15,856
- Price range: $719K - $719K
- Date on market: 6/2/2026
- Cumulative days on market: 131 days
- Listing terms: Conventional,FHA,VA Loan,Cash
- Road surface type: Paved
Estimated market value
Not available
Estimated sales range
Not available
Not available
Price history
| Date | Event | Price |
|---|---|---|
| 9/13/2026 | Price change | $719,000-1.4%$228/sqft |
Source:  LERA MLS #1971928 Report a problem LERA MLS #1971928 Report a problem | ||
| 7/15/2026 | Price change | $729,000-0.8%$231/sqft |
Source: LERA MLS #1971928 Report a problem | ||
| 6/2/2026 | Listed for sale | $735,000+6.8%$233/sqft |
Source: LERA MLS #1971928 Report a problem | ||
| 7/3/2024 | Sold | -- |
Source: LERA MLS #1765746 Report a problem | ||
| 5/23/2024 | Pending sale | $687,964$218/sqft |
Source: LERA MLS #1765746 Report a problem | ||
| 4/13/2024 | Price change | $687,964+1.2%$218/sqft |
Source: LERA MLS #1765746 Report a problem | ||
| 4/12/2024 | Price change | $680,050-2.7%$216/sqft |
Source: LERA MLS #1765746 Report a problem | ||
| 4/4/2024 | Price change | $698,990-2.3%$222/sqft |
Source:  David Weekley Homes Report a problem David Weekley Homes Report a problem | ||
| 3/21/2024 | Listed for sale | $715,799$227/sqft |
Source: David Weekley Homes Report a problem | ||
Public tax history
| Year | Property taxes | Tax assessment |
|---|---|---|
| 2025 | $14,215 +914.5% | $693,980 +10063.7% |
| 2024 | $1,401 | $6,828 +20% |
| 2023 | -- | $5,690 |
Find assessor info on the county website
Monthly payment
Est. payment
Payment breakdown
Explore the cost of this home by adjusting the details. Changes won't be saved.Climate risks
Neighborhood: 78009
Nearby schools
Schools provided by the listing agent
- Elementary: Potranco
- Middle: Medina Valley
- High: Medina
- District: Medina Valley I.S.D.
Source: LERA MLS. This data may not be complete. We recommend contacting the local school district to confirm school assignments for this home.


Similar homes
- $725,0004 bd4 ba3.4k sqft175 WAGON LN, Castroville, TX 78009For Sale
 MLS ID #2007688, Tim Ohlbrecht TREC #728677, Real Broker, LLC. LERA MLS
 - $618,5004 bd4 ba3k sqft183 Lantana Path, Castroville, TX 78009For Sale
 MLS ID #2006449, Shannon Richardson TREC #681114, Keller Williams City-View. LERA MLS
 - $635,0004 bd3 ba2.6k sqft527 James Way, Castroville, TX 78009For Sale
 MLS ID #1999397, Krista Boazman TREC #493244, Phyllis Browning Company. LERA MLS
 - $570,0004 bd4 ba2.9k sqft528 Lilly Blf, Castroville, TX 78009For Sale
 MLS ID #1969567, Jose Camargo TREC #652380, eXp Realty. LERA MLS
 - $640,0003 bd3 ba2.3k sqft529 Double Gate, Castroville, TX 78009For SaleMLS ID #1967784, Tanya Power TREC #589408, Power & Peel Real Estate. LERA MLS
- $775,0003 bd3 ba2.5k sqft601 LEGEND PARK DR, Castroville, TX 78009For SaleMLS ID #1972866, Renee Zunker TREC #664486, Real Broker, LLC. LERA MLS
- $845,0004 bd5 ba4.5k sqft192 Sunrise Hill, Castroville, TX 78009For SaleMLS ID #1967642, Regina Wilkes TREC #622958, Keller Williams Heritage. LERA MLS
- $998,5004 bd6 ba3.8k sqft156 Moon, Castroville, TX 78009For SaleMLS ID #1995205, Malinda Hernandez TREC #604002, Central Metro Realty. LERA MLS
- $725,0004 bd4 ba2.9k sqft18715 CANYON VIEW PASS, Helotes, TX 78023For SaleMLS ID #2021057, Dainelle Scott TREC #671645, Keller Williams Boerne. LERA MLS
- $514,8004 bd3 ba2.8k sqft151 Kari Drive, Castroville, TX 78009New ConstructionLERA MLS
- $529,9904 bd4 ba3.5k sqft222 Kari Drive, Castroville, TX 78009New ConstructionLERA MLS
- $567,4004 bd4 ba2.7k sqft2519 Tortuga Verde, San Antonio, TX 78245For SaleMLS ID #1972860, Brandon Ramirez TREC #667359, Keller Williams Heritage. LERA MLS
- $469,9004 bd3 ba2.5k sqft14807 MAPLETON HL, San Antonio, TX 78245For SaleMLS ID #2022597, Rodolfo Flores TREC #702299, HomeSmart. LERA MLS
- $784,9006 bd4 ba3.1k sqft2493 County Road 4713, LaCoste, TX 78039For SaleMLS ID #1953470, Kari Menchaca TREC #651976, Galm Real Estate, LLC. LERA MLS
- $524,9004 bd3 ba2.6k sqft707 QUEMADA RNCH, San Antonio, TX 78245For SaleMLS ID #2022179, Sarah Schaff TREC #618719, Local Realty. LERA MLS
- $639,9994 bd4 ba3.1k sqft2006 Buckner, San Antonio, TX 78253For SaleMLS ID #1945998, Raba Ibrahim TREC #828189, BHHS Don Johnson Realtors - SA. LERA MLS
- $629,9993 bd3 ba2.7k sqft12822 Thornbrooke, San Antonio, TX 78253For SaleMLS ID #2019585, Cassandra Alfaro TREC #735769, Real Broker, LLC. LERA MLS
- $620,0004 bd4 ba3.2k sqft810 Quemada Ranch, San Antonio, TX 78245For SaleMLS ID #1970869, Catherine Lodge TREC #659769, Kuper Sotheby's Int'l Realty. LERA MLS
- $589,0004 bd4 ba3k sqft12424 Upton Park, San Antonio, TX 78253For SaleMLS ID #2014419, Maritza Morales TREC #765448, Always Here Properties, Llc. LERA MLS
- $369,9004 bd4 ba2.7k sqft2221 CASSIOPEIA BND, San Antonio, TX 78245For SaleMLS ID #1995761, Carolyn Hernandez TREC #545264, BHHS PenFed Realty. LERA MLS
