Priced below market to sell! Desired single story 3672 sf Summerlin plan features 4 bdrms plus study plus a media room all on one level! Enjoy a modern open-concept layout. Gourmet kitchen with gas cooking, built in appliances, under cabinet lighting, bountiful counter and cabinet space, bricked breakfast bar and walk in pantry. Custom ceiling designs. Spacious living and dining areas, and upscale detail. Luxurious primary suite includes a soaking tub, pass thru walk-in shower, and dual walk-in closets for exceptional comfort and functionality. Separate wing for guest bedroom with en suite bath. Bdrms 3 and 4 share a jack n Jill bath. Study with glassed French entry. Media room wired for sound system has 1/2 bath nearby. Step outside to an oversized patio complete with stub-outs ready for a future outdoor kitchen setup overlooking secluded country view. Additional highlights include a side-entry three-car garage with epoxy floors (hard to find a 3 car garage), extra slab parking, central vacuum system, NO CARPET - Over $18K in tile flooring, water softener, Landscaping beds $2K, Pathway to front door $2K and approximately $7,000 in permanent exterior lighting upgrades. Finished and ready for quick move-in!
For sale
Price cut: $25K (6/26)
$725,000
208 ENGLEWOOD LN, Castroville, TX 78009
4beds
3,672sqft
:
Get pre-qualified$5,123/mo
Single Family Residence
Built in 2021
0.48 Acres Lot
$-- Zestimate®
$197/sqft
$13/mo HOA
What's special
Central vacuum systemOversized patioLandscaping bedsExtra slab parkingOverlooking secluded country viewBricked breakfast barUpscale detail
- 89 days |
- 200 |
- 11 |
Zillow last checked:
Listing updated:
Listed by:
Patricia Broyles TREC #423746 (210) 695-8800,
Select Properties
Source: LERA MLS,MLS#: 1966817
Facts & features
Interior
Bedrooms & bathrooms
- Bedrooms: 4
- Bathrooms: 4
- Full bathrooms: 3
- 1/2 bathrooms: 1
Primary bedroom
- Features: Split, Sitting Room, Walk-In Closet(s), Multi-Closets, Ceiling Fan(s), Full Bath, Other
- Area: 360
- Dimensions: 15 x 24
Bedroom 2
- Area: 196
- Dimensions: 14 x 14
Bedroom 3
- Area: 182
- Dimensions: 13 x 14
Bedroom 4
- Area: 182
- Dimensions: 13 x 14
Primary bathroom
- Features: Tub/Shower Separate, Separate Vanity, Soaking Tub
- Area: 192
- Dimensions: 16 x 12
Dining room
- Area: 169
- Dimensions: 13 x 13
Kitchen
- Area: 180
- Dimensions: 12 x 15
Living room
- Area: 504
- Dimensions: 21 x 24
Office
- Area: 156
- Dimensions: 12 x 13
Heating
- Central, Electric
Cooling
- Two Central, Zoned
Appliances
- Included: Cooktop, Built-In Oven, Microwave, Gas Cooktop, Indoor Grill, Refrigerator, Disposal, Dishwasher, Plumbed For Ice Maker, Water Softener Owned, Gas Water Heater, Plumb for Water Softener, 2+ Water Heater Units
- Laundry: Main Level, Laundry Room, Washer Hookup, Dryer Connection
Features
- One Living Area, Separate Dining Room, Eat-in Kitchen, Two Eating Areas, Kitchen Island, Breakfast Bar, Pantry, Study/Library, Media Room, Utility Room Inside, Secondary Bedroom Down, 1st Floor Lvl/No Steps, High Ceilings, Open Floorplan, Maid's Quarters, High Speed Internet, All Bedrooms Downstairs, Telephone, Walk-In Closet(s), Master Downstairs, Ceiling Fan(s), Central Vacuum, Solid Counter Tops, Custom Cabinets
- Flooring: Ceramic Tile
- Windows: Double Pane Windows, Decorative Bars
- Has basement: No
- Attic: Pull Down Storage,Access Only
- Number of fireplaces: 1
- Fireplace features: One, Living Room, Gas
Interior area
- Total interior livable area: 3,672 sqft
Video & virtual tour
Property
Parking
- Total spaces: 3
- Parking features: Three Car Garage, Attached, Garage Faces Side, Pad Only (Off Street), RV/Boat Parking
- Attached garage spaces: 3
Features
- Levels: One
- Stories: 1
- Patio & porch: Patio, Covered, Deck
- Exterior features: Barbecue, Sprinkler System, Partial Sprinkler System, Rain Gutters, Lighting
- Pool features: None
- Fencing: Partial
- Has view: Yes
- View description: County VIew
Lot
- Size: 0.48 Acres
- Dimensions: 105 x 206
- Residential vegetation: Mature Trees
Details
- Parcel number: R508694
Construction
Type & style
- Home type: SingleFamily
- Architectural style: Contemporary
- Property subtype: Single Family Residence
Materials
- 4 Sides Masonry, Stone, Stucco
- Foundation: Slab
- Roof: Composition
Condition
- Pre-Owned
- New construction: No
- Year built: 2021
Utilities & green energy
- Electric: CPS
- Gas: CPS
- Sewer: Yancey, Sewer System
- Water: Yancey, Water System
- Utilities for property: Cable Available, Private Garbage Service
Green energy
- Indoor air quality: Integrated Pest Management
Community & HOA
Community
- Features: None
- Security: Security System Owned, Carbon Monoxide Detector(s)
- Subdivision: Potranco Oaks
HOA
- Has HOA: Yes
- HOA fee: $150 annually
- HOA name: POTRANCO OAKS
Location
- Region: Castroville
Financial & listing details
- Price per square foot: $197/sqft
- Tax assessed value: $702,190
- Annual tax amount: $16,044
- Price range: $725K - $725K
- Date on market: 5/14/2026
- Cumulative days on market: 90 days
- Listing terms: Conventional,FHA,VA Loan,Cash,Investors OK,Other
- Road surface type: Paved
Estimated market value
Not available
Estimated sales range
Not available
Not available
Price history
| Date | Event | Price |
|---|---|---|
| 6/26/2026 | Price change | $725,000-3.3%$197/sqft |
Source:  LERA MLS #1966817 Report a problem LERA MLS #1966817 Report a problem | ||
| 5/21/2026 | Price change | $750,000-2%$204/sqft |
Source: LERA MLS #1966817 Report a problem | ||
| 5/14/2026 | Listed for sale | $765,000$208/sqft |
Source: LERA MLS #1966817 Report a problem | ||
Public tax history
| Year | Property taxes | Tax assessment |
|---|---|---|
| 2025 | $14,403 -13.4% | $702,190 -9.1% |
| 2024 | $16,636 | $772,510 +9.6% |
| 2023 | -- | $704,627 +10% |
| 2022 | $15,370 +782.8% | $640,570 +843.1% |
| 2021 | $1,741 | $67,920 |
Find assessor info on the county website
Monthly payment
Est. payment
Payment breakdown
Explore the cost of this home by adjusting the details. Changes won't be saved.Climate risks
Neighborhood: 78009
Nearby schools
GreatSchools rating
- 7/10Potranco Elementary SchoolGrades: PK-5Distance: 1.2 mi
- 6/10Medina Valley Loma Alta MiddleGrades: 6-8Distance: 1.2 mi
- 5/10Medina Valley High SchoolGrades: 9-12Distance: 6.3 mi
Schools provided by the listing agent
- Elementary: Castroville Elementary
- Middle: Medina Valley
- High: Medina Valley
- District: Medina Valley I.S.D.
Source: LERA MLS. This data may not be complete. We recommend contacting the local school district to confirm school assignments for this home.
- $--4 bd4 ba3.7k sqft230 Englewood Ln, Castroville, TX 78009Sold

- $690,0005 bd2 ba3.9k sqft143 Grace Ave, Castroville, TX 78009Off Market

- $683,400-- bd3 ba3.5k sqft165 Grace Ave, Castroville, TX 78009Off Market
- $720,100-- bd3 ba3.1k sqft250 Englewood Ln, Castroville, TX 78009Off Market
- $18,210-- bd-- ba-- sqft241 Burning Star Blvd, Castroville, TX 78009Off Market
- from $617,0004 bd5 ba3.6k sqftThe Ashford F Plan, Potranco Oaks, Castroville, TX 78009New Construction
- from $563,0003 bd3 ba2.7k sqftThe Foster E Plan, Potranco Oaks, Castroville, TX 78009New Construction
- from $621,0004 bd4 ba3.5k sqftThe Belmont G w/ 3-Car Garage Plan, Potranco Oaks, Castroville, TX 78009New Construction
A local agent can set up tours, give advice and negotiate with sellers.
A local lender can help you make sure your offer is ready when you are.
Similar homes
- $639,0004 bd4 ba3k sqft183 Lantana Path, Castroville, TX 78009For Sale
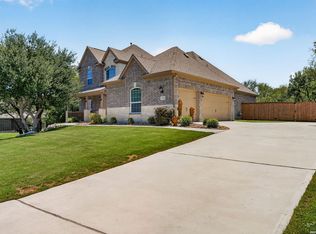
 MLS ID #2006449, Shannon Richardson TREC #681114, Keller Williams City-View. LERA MLS
 - $670,0004 bd4 ba3.3k sqft169 Storm Way, Castroville, TX 78009For Sale
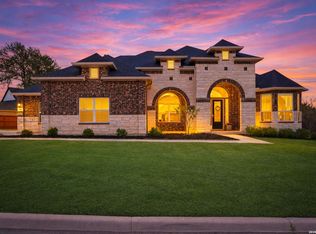 MLS ID #1950086, Crystal Rogers TREC #761264, Keller Williams City-View. LERA MLS
 - $860,0004 bd5 ba4.5k sqft192 Sunrise Hill, Castroville, TX 78009For Sale
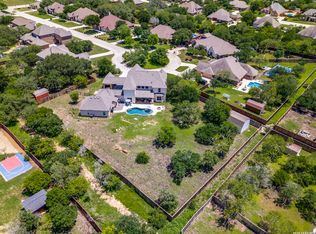 MLS ID #1967642, Regina Wilkes TREC #622958, Keller Williams Heritage. LERA MLS
 - from $677,0004 bd4 ba3.5k sqftThe Summerlin A Plan, Potranco Oaks, Castroville, TX 78009New Construction
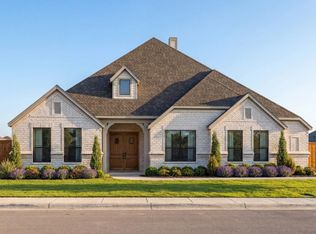 Davidson Homes, Inc.
 - $729,0004 bd4 ba3.1k sqft154 Violet Way, Castroville, TX 78009For SaleMLS ID #1971928, Deborah Ortiz TREC #577768, Realty Executives Access. LERA MLS
- $645,0004 bd3 ba2.6k sqft527 James Way, Castroville, TX 78009For SaleMLS ID #1999397, Krista Boazman TREC #493244, Phyllis Browning Company. LERA MLS
- $715,0004 bd4 ba4.6k sqft1357 PRIVATE ROAD 3702, San Antonio, TX 78253For SaleMLS ID #1996547, Jaime Aguillon TREC #621215, Keller Williams Heritage. LERA MLS
- $998,7004 bd6 ba3.8k sqft156 Moon, Castroville, TX 78009For SaleMLS ID #1995205, Malinda Hernandez TREC #604002, Central Metro Realty. LERA MLS
- $544,2554 bd3 ba2.8k sqft151 Kari Drive, Castroville, TX 78009New ConstructionLERA MLS
- $640,0003 bd3 ba2.3k sqft529 Double Gate, Castroville, TX 78009For SaleMLS ID #1967784, Tanya Power TREC #589408, Power & Peel Real Estate. LERA MLS
- $599,9994 bd3 ba3k sqft306 TAHOE AVE, San Antonio, TX 78253For SaleMLS ID #2004208, Dana Phillips TREC #584558, Phillips & Associates Realty. LERA MLS
- from $484,8004 bd3 ba2.3k sqftBrandon Plan, The Reserve at Potranco Oaks, Castroville, TX 78009New ConstructionChesmar Homes
- $775,0003 bd3 ba2.5k sqft601 LEGEND PARK DR, Castroville, TX 78009For SaleMLS ID #1972866, Renee Zunker TREC #664486, Real Broker, LLC. LERA MLS
- $659,9994 bd4 ba3.1k sqft2006 Buckner, San Antonio, TX 78253For SaleMLS ID #1945998, Raba Ibrahim TREC #828189, BHHS Don Johnson Realtors - SA. LERA MLS
- $789,0004 bd4 ba3k sqft250 Private Road 2775, Mico, TX 78056For SaleMLS ID #2002816, Jesse Roel TREC #707555, Epique Realty LLC. LERA MLS
- $759,9995 bd5 ba3.2k sqft1848 Private Road 2771, Mico, TX 78056For SaleMLS ID #1946507, Jesse Landin TREC #637896, Redfin Corporation. LERA MLS
- $699,0005 bd5 ba4k sqft8823 HIDEOUT BND, San Antonio, TX 78254For SaleMLS ID #1966734, Kanlenfe Tonde TREC #824140, Real Broker, LLC. LERA MLS
- $629,9994 bd4 ba3.1k sqft2035 buckner, San Antonio, TX 78253For SaleMLS ID #1953026, Lisa Marie Guzman TREC #628088, eXp Realty. LERA MLS
- $640,0005 bd5 ba3.9k sqft1912 DELAFIELD RD, San Antonio, TX 78253For SaleMLS ID #2003922, Sebastiano Formica TREC #693859, eXp Realty. LERA MLS
- $469,0004 bd4 ba3.6k sqft12606 OZONA RNCH, San Antonio, TX 78245For SaleMLS ID #2006398, Jassmin Hernandez TREC #731056, Premier Realty Group Platinum. LERA MLS
