Welcome to this stunning custom luxury in the heart of Mico, Texas! This exceptional 5-bedroom, 4.5-bathroom home showcases modern elegance and thoughtful design throughout. Breathtaking Hill Country views create a serene backdrop for everyday living and entertaining. Every detail has been carefully crafted to deliver the ultimate in comfort and sophistication. The spacious floor plan offers generous living areas, gourmet kitchen with premium finishes, luxurious master suite, and beautifully appointed bathrooms. Whether you're relaxing in the expansive primary retreat or hosting guests in the open-concept living spaces, this home delivers an unparalleled lifestyle. The prime Mico location offers peaceful country living while remaining conveniently accessible to San Antonio. Don't miss this rare opportunity to own a brand-new custom home with spectacular views in one of Texas Hill Country's most desirable areas!
For sale
Price cut: $40K (5/22)
$759,999
1848 Private Road 2771, Mico, TX 78056
5beds
3,244sqft
Single Family Residence
Built in 2022
2 Acres Lot
$745,200 Zestimate®
$234/sqft
$-- HOA
What's special
- 131 days |
- 486 |
- 27 |
Zillow last checked:
Listing updated:
Listed by:
Jesse Landin TREC #637896 (210) 557-0825,
Redfin Corporation
Source: LERA MLS,MLS#: 1946507
Facts & features
Interior
Bedrooms & bathrooms
- Bedrooms: 5
- Bathrooms: 5
- Full bathrooms: 4
- 1/2 bathrooms: 1
Primary bedroom
- Area: 225
- Dimensions: 15 x 15
Bedroom 2
- Area: 120
- Dimensions: 10 x 12
Bedroom 3
- Area: 110
- Dimensions: 11 x 10
Bedroom 4
- Area: 150
- Dimensions: 15 x 10
Bedroom 5
- Area: 121
- Dimensions: 11 x 11
Primary bathroom
- Features: Shower Only, Double Vanity
- Area: 190
- Dimensions: 19 x 10
Dining room
- Area: 190
- Dimensions: 10 x 19
Family room
- Area: 187
- Dimensions: 17 x 11
Kitchen
- Area: 190
- Dimensions: 10 x 19
Living room
- Area: 342
- Dimensions: 18 x 19
Heating
- Central, Electric
Cooling
- Ceiling Fan(s), Central Air
Appliances
- Included: Cooktop, Microwave, Refrigerator, Disposal, Tankless Water Heater
Features
- One Living Area, Master Downstairs, Ceiling Fan(s), Programmable Thermostat
- Flooring: Ceramic Tile, Carpet
- Windows: Window Coverings
- Has basement: No
- Number of fireplaces: 1
- Fireplace features: One, Living Room
Interior area
- Total interior livable area: 3,244 sqft
Video & virtual tour
Property
Parking
- Total spaces: 3
- Parking features: Three Car Garage
- Garage spaces: 3
Features
- Levels: Two
- Stories: 2
- Patio & porch: Patio, Covered
- Pool features: None
Lot
- Size: 2 Acres
- Residential vegetation: Mature Trees
Details
- Parcel number: R76391
Construction
Type & style
- Home type: SingleFamily
- Property subtype: Single Family Residence
Materials
- Stucco, Foam Insulation
- Foundation: Slab
- Roof: Wood Shingle/Shake
Condition
- Pre-Owned
- New construction: No
- Year built: 2022
Community & HOA
Community
- Security: Controlled Access
- Subdivision: Summit Ridge
Location
- Region: Mico
Financial & listing details
- Price per square foot: $234/sqft
- Annual tax amount: $12,390
- Price range: $760K - $760K
- Date on market: 3/13/2026
- Cumulative days on market: 267 days
- Listing terms: Conventional,FHA,VA Loan,Cash
Estimated market value
$745,200
$708,000 - $782,000
$4,928/mo
Price history
| Date | Event | Price |
|---|---|---|
| 5/22/2026 | Price change | $759,999-5%$234/sqft |
Source:  LERA MLS #1946507 Report a problem LERA MLS #1946507 Report a problem | ||
| 3/13/2026 | Listed for sale | $799,998-5.9%$247/sqft |
Source: LERA MLS #1946507 Report a problem | ||
| 3/2/2026 | Listing removed | $849,998$262/sqft |
Source: LERA MLS #1898844 Report a problem | ||
| 2/3/2026 | Price change | $849,998-2.9%$262/sqft |
Source: LERA MLS #1898844 Report a problem | ||
| 11/25/2025 | Price change | $874,998-2.8%$270/sqft |
Source: LERA MLS #1898844 Report a problem | ||
| 10/17/2025 | Listed for sale | $899,998$277/sqft |
Source: LERA MLS #1898844 Report a problem | ||
Public tax history
Tax history is unavailable.
Monthly payment
Est. payment
Payment breakdown
Explore the cost of this home by adjusting the details. Changes won't be saved.Climate risks
Neighborhood: 78056
Nearby schools
GreatSchools rating
- 7/10Potranco Elementary SchoolGrades: PK-5Distance: 9 mi
- 6/10Medina Valley Loma Alta MiddleGrades: 6-8Distance: 8.7 mi
- 5/10Medina Valley High SchoolGrades: 9-12Distance: 14.2 mi
Schools provided by the listing agent
- Elementary: Potranco
- Middle: Loma Alta
- High: Medina Valley
- District: Medina Valley I.S.D.
Source: LERA MLS. This data may not be complete. We recommend contacting the local school district to confirm school assignments for this home.
- $--3 bd6 ba5.5k sqft313 Private Road 2771, Mico, TX 78056Sold
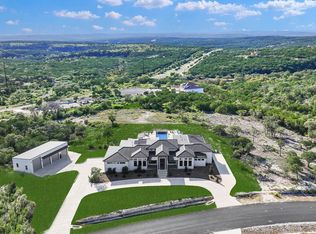
- $--2.07 AcresLot 32, Blk 4 Private Road 2771, Mico, TX 78056Off Market
- $567,7003 bd4 ba3k sqft1649 Private Road 2771, Mico, TX 78056Off Market
- $918,5003 bd3 ba3.6k sqft226 Private Road 2772, Mico, TX 78056Off Market
- $--2 Acres2772 Private Road #UNIT 1, BL, Mico, TX 78056Off Market
- $888,000-- bd3 ba3.5k sqft330 Private Road 2771, Mico, TX 78056Off Market
- $520,0006 bd6 ba4.6k sqft1023 Private Road 2771, Mico, TX 78056New Construction
- $806,0004 bd3 ba2.6k sqft936 Private Road 2771, Mico, TX 78056Off Market
A local agent can set up tours, give advice and negotiate with sellers.
Similar homes
- $749,0003 bd3 ba2.5k sqft622 County Road 2753, Mico, TX 78056For Sale

 MLS ID #1961825, Kari Menchaca TREC #651976, Galm Real Estate, LLC. LERA MLS
 - $674,0005 bd4 ba2.9k sqft827 COUNTY ROAD 2801 E, Mico, TX 78056For Sale
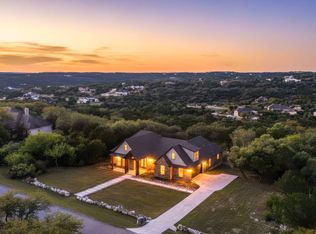 MLS ID #1957202, Mirella del Bosque TREC #817792, Keller Williams Heritage. LERA MLS
 - $819,0004 bd6 ba3.9k sqft921 COUNTY ROAD 2801 E, Mico, TX 78056For Sale
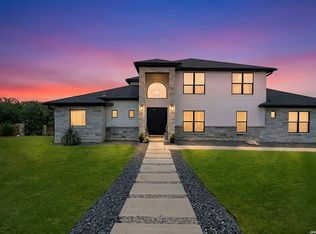 MLS ID #1994906, Angela Rodriguez TREC #680363, Coldwell Banker D'Ann Harper. LERA MLS
 - $799,7774 bd4 ba4.6k sqft1357 PRIVATE ROAD 3702, San Antonio, TX 78253For Sale
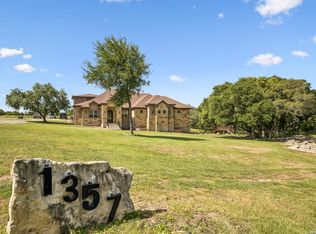 MLS ID #1996547, Jaime Aguillon TREC #621215, Keller Williams Heritage. LERA MLS
 - $875,0004 bd3 ba3k sqft259 shepherds crook, Helotes, TX 78023For SaleMLS ID #1954581, Zachariah Castillo TREC #620516, Keller Williams City-View. LERA MLS
- $725,0004 bd4 ba3.6k sqft208 ENGLEWOOD LN, Castroville, TX 78009For SaleMLS ID #1966817, Patricia Broyles TREC #423746, Select Properties. LERA MLS
- $688,0004 bd3 ba2.7k sqft498 DOUBLE GATE RD, Castroville, TX 78009For SaleMLS ID #1956904, Jack Gruber TREC #552193, Gruber Properties, LLC. LERA MLS
- $745,0004 bd4 ba3.3k sqft499 poe, Castroville, TX 78009For SaleMLS ID #1950321, Dominic Fuentes TREC #743642, Phyllis Browning Company. LERA MLS
- $779,9995 bd5 ba3.2k sqft202 Venado Oaks, Castroville, TX 78009New ConstructionMLS ID #1935205, Ana Jaramillo TREC #739758, eXp Realty. LERA MLS
- $699,0005 bd5 ba4k sqft8823 HIDEOUT BND, San Antonio, TX 78254For SaleMLS ID #1966734, Kanlenfe Tonde TREC #824140, Real Broker, LLC. LERA MLS
- $729,9504 bd4 ba2.8k sqft541 Rio Azul, Pipe Creek, TX 78063For SaleMLS ID #1955443, Mark Phillips TREC #636392, Hill Country Flat Fee Realty. LERA MLS
- $797,5006 bd4 ba3.1k sqft2493 County Road 4713, LaCoste, TX 78039For SaleMLS ID #1953470, Kari Menchaca TREC #651976, Galm Real Estate, LLC. LERA MLS
- $767,7373 bd3 ba2.6k sqft159 Bauer, Castroville, TX 78009New ConstructionMLS ID #1948201, Kenneth Gezella TREC #495233, Ken Gezella. LERA MLS
- $699,9994 bd4 ba3.3k sqft169 Storm Way, Castroville, TX 78009For SaleMLS ID #1950086, Crystal Rogers TREC #761264, Keller Williams City-View. LERA MLS
- $850,0005 bd5 ba4k sqft10207 COLD BACK CT, San Antonio, TX 78254For SaleMLS ID #1996886, Caroline Sanabria Chacon TREC #770950, Real Broker, LLC. LERA MLS
- $799,7773 bd3 ba2.6k sqft241 Stone Loop, Castroville, TX 78009New ConstructionMLS ID #1951659, Kenneth Gezella TREC #495233, Ken Gezella. LERA MLS
- $575,0004 bd3 ba2k sqft8708 GERONIMO DR, San Antonio, TX 78254For SaleMLS ID #1990818, Analiza Alvarado TREC #658838, Keller Williams Legacy. LERA MLS
- $775,0003 bd3 ba2.5k sqft601 LEGEND PARK DR, Castroville, TX 78009For SaleMLS ID #1972866, Renee Zunker TREC #664486, Real Broker, LLC. LERA MLS
- $824,9004 bd4 ba2.6k sqft337 HIGHLAND MDWS, Bandera, TX 78003New ConstructionMLS ID #1999146, Olivia Bodea TREC #799068, Black Swan TX Realty. LERA MLS
- $724,9904 bd4 ba3.5k sqft232 Matthew Path, Castroville, TX 78009New ConstructionLERA MLS
