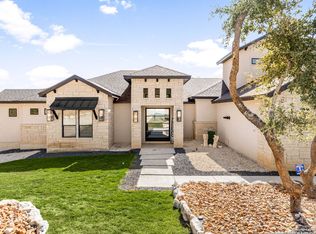
Situated in the gated community of Summit Ridge near Medina Lake, this thoughtfully designed contemporary residence offers captivating vistas of the Texas Hill Country with a sprawling 5,554 sq.ft.. of living space. Soaring ceilings, custom lighting and an abundance of natural light stream through oversized windows highlighting luxury details throughout. The home includes multiple living spaces, a study offering beautiful tile flooring, a private gym, full wet bar with a sink, dishwasher, ice maker and stand-up 150 bottle wine fridge, dual utility rooms with washer/dryer connections and a pet grooming station, an attached 3-car garage as well as a detached 4-car garage with mini-split AC, epoxy floors, secure locks, and insulated roll up doors, one oversized to fit an RV. The chef's kitchen, features a double island with a breakfast bar, top-of-the-line Jenn Air stainless steel appliances, custom cabinetry with lighting and a gas cook top complete with a pot filler. The expansive main living area features a beautiful fireplace and folding glass doors that open up to the outdoor oasis. The primary suite is a luxurious retreat, offering breathtaking outdoor views, a cozy fireplace, generous walk-in closet and an en suite bathroom adorned with an oversized vanity, stylish tile, a soaking tub and a walk-in glass shower with dual shower heads. The outdoor living space is an entertainer's dream, offering a pergola kitchen with stainless appliances, a bar top for casual dining and a heated waterfall swimming pool with a built-in table. Additionally, there's a poolside out-house with two restrooms and two fully functional showers for ultimate convenience.
Sold
Price Unknown
313 Private Road 2771, Mico, TX 78056
3beds
5,554sqft
Single Family Residence
Built in 2018
2 Acres Lot
$1,545,200 Zestimate®
$--/sqft
$4,099 Estimated rent
Home value
$1,545,200
$1.44M - $1.65M
$4,099/mo
Zestimate® history
Owner options
List your home for rent
$4,099/mo
Rent Zestimate®
Find your next renter with Zillow Rental Manager. Plus, with online applications, you can quickly screen prospective tenants – for free.
$4,099/mo
Rent Zestimate®
Refinance and save
$595/mo
Est. payment
Refinancing to a lower rate could help reduce your monthly payments and save thousands over the life of the loan.
$595/mo
Est. payment
Explore your selling options
Work with a Zillow partner agent
Leverage their expertise and Zillow's premium Showcase listings to get your home seen by more buyers.
Get startedList with your own agent
Get your home in front of millions of buyers by listing it on Zillow.
Learn how to do itSell it yourself
Take full control of how buyers see your home on Zillow by listing For Sale by Owner (FSBO).
List your homeWhat's special
Stylish tilePot fillerOversized windowsEpoxy floorsSoaring ceilingsPrivate gymDouble island
Zillow last checked:
Listing updated:
Listed by:
Bennett Kennedy TREC #749837 (210) 408-2500,
Phyllis Browning Company
Source: LERA MLS,MLS#: 1728200
Facts & features
Interior
Bedrooms & bathrooms
- Bedrooms: 3
- Bathrooms: 6
- Full bathrooms: 4
- 1/2 bathrooms: 2
Primary bedroom
- Area: 408
- Dimensions: 24 x 17
Bedroom 2
- Area: 378
- Dimensions: 18 x 21
Bedroom 3
- Area: 234
- Dimensions: 18 x 13
Primary bathroom
- Features: Tub/Shower Separate
Dining room
- Area: 384
- Dimensions: 24 x 16
Family room
- Area: 280
- Dimensions: 35 x 8
Kitchen
- Area: 441
- Dimensions: 21 x 21
Living room
- Area: 112
- Dimensions: 14 x 8
Office
- Area: 135
- Dimensions: 15 x 9
Heating
- Central, Electric, Propane Owned
Cooling
- 16+ SEER AC, Three+ Central
Appliances
- Included: Washer, Dryer, Cooktop, Built-In Oven, Gas Cooktop, Indoor Grill, Refrigerator, Disposal, Dishwasher, Plumbed For Ice Maker, Water Softener Owned, Gas Water Heater, Plumb for Water Softener, Double Oven, Propane Water Heater, 2+ Water Heater Units, Tankless Water Heater, ENERGY STAR Qualified Appliances
- Laundry: Main Level, Laundry Room, Washer Hookup, Dryer Connection
Features
- Two Living Area, Liv/Din Combo, Eat-in Kitchen, Two Eating Areas, Kitchen Island, Breakfast Bar, Pantry, Shop, Utility Room Inside, High Ceilings, High Speed Internet, All Bedrooms Downstairs, Master Downstairs, Chandelier, Wet Bar, Solid Counter Tops, Custom Cabinets, Programmable Thermostat
- Flooring: Painted/Stained
- Windows: Double Pane Windows, Window Coverings
- Has basement: No
- Has fireplace: Yes
- Fireplace features: Factory Built, Glass Doors
Interior area
- Total structure area: 5,554
- Total interior livable area: 5,554 sqft
Property
Parking
- Total spaces: 4
- Parking features: Four or More Car Garage
- Garage spaces: 4
Accessibility
- Accessibility features: Accessible Hallway(s), Accessible Doors, No Carpet, No Stairs, First Floor Bath, Full Bath/Bed on 1st Flr, First Floor Bedroom
Features
- Stories: 1
- Has private pool: Yes
- Pool features: In Ground, Heated, Pool Sweep
Lot
- Size: 2 Acres
Details
- Parcel number: R76308
Construction
Type & style
- Home type: SingleFamily
- Architectural style: Contemporary
- Property subtype: Single Family Residence
Materials
- Stucco, Foam Insulation
- Foundation: Slab
- Roof: Metal
Condition
- Pre-Owned
- New construction: No
- Year built: 2018
Details
- Builder name: Gonzales & Associates
Utilities & green energy
- Electric: CPS
- Gas: CPS
- Sewer: Septic, Aerobic Septic
- Utilities for property: Cable Available, Private Garbage Service
Green energy
- Water conservation: Water-Smart Landscaping, Low Flow Commode, Low-Flow Fixtures, EF Irrigation Control
Community & HOA
Community
- Security: Security System Owned, Controlled Access
- Subdivision: Summit Ridge
HOA
- Has HOA: Yes
- HOA fee: $595 annually
- HOA name: SUMMIT RIDGE
Location
- Region: Mico
Financial & listing details
- Tax assessed value: $1,428,280
- Annual tax amount: $22,621
- Date on market: 9/11/2025
- Cumulative days on market: 403 days
- Listing terms: Conventional,VA Loan,Cash,Assumable
Price history
| Date | Event | Price |
|---|---|---|
| 3/25/2024 | Sold | -- |
Source:  LERA MLS #1728200 Report a problem LERA MLS #1728200 Report a problem | ||
| 3/5/2024 | Pending sale | $1,599,000$288/sqft |
Source: LERA MLS #1728200 Report a problem | ||
| 2/23/2024 | Contingent | $1,599,000$288/sqft |
Source: LERA MLS #1728200 Report a problem | ||
| 1/11/2024 | Price change | $1,599,000-4.8%$288/sqft |
Source: LERA MLS #1728200 Report a problem | ||
| 10/20/2023 | Price change | $1,680,000-0.5%$302/sqft |
Source: LERA MLS #1728200 Report a problem | ||
| 9/4/2023 | Price change | $1,689,000-6.1%$304/sqft |
Source: LERA MLS #1657238 Report a problem | ||
| 5/22/2023 | Price change | $1,799,000-9%$324/sqft |
Source: LERA MLS #1657238 Report a problem | ||
| 4/14/2023 | Price change | $1,977,700-5.8%$356/sqft |
Source: LERA MLS #1657238 Report a problem | ||
| 3/17/2023 | Price change | $2,099,313-8.7%$378/sqft |
Source: LERA MLS #1657238 Report a problem | ||
| 1/21/2023 | Listed for sale | $2,299,000+77%$414/sqft |
Source: LERA MLS #1657238 Report a problem | ||
| 3/5/2021 | Sold | -- |
Source: eXp Realty #39382975 Report a problem | ||
| 1/19/2021 | Contingent | $1,299,000$234/sqft |
Source: LERA MLS #1466027 Report a problem | ||
| 7/16/2020 | Price change | $1,299,000-7.1%$234/sqft |
Source: eXp Realty LLC #1466027 Report a problem | ||
| 6/25/2020 | Listed for sale | $1,399,000$252/sqft |
Source: eXp Realty LLC #1466027 Report a problem | ||
Public tax history
| Year | Property taxes | Tax assessment |
|---|---|---|
| 2025 | $25,687 +34.9% | $1,428,280 -0.1% |
| 2024 | $19,038 | $1,429,820 +2.7% |
| 2023 | -- | $1,392,661 +22.7% |
| 2022 | -- | $1,135,210 +35.8% |
| 2021 | $2,978 -83% | $836,230 +0.3% |
| 2020 | $17,484 +256.6% | $833,980 +271.1% |
| 2019 | $4,904 +180.2% | $224,760 +177.4% |
| 2018 | $1,750 +650.2% | $81,020 +650.2% |
| 2017 | $233 +22.8% | $10,800 +22.7% |
| 2016 | $190 -0.6% | $8,800 |
| 2015 | $191 | $8,800 -4.3% |
| 2014 | $191 | $9,200 |
Find assessor info on the county website
Neighborhood: 78056
Nearby homes
- $759,9995 bd5 ba3.2k sqft1848 Private Road 2771, Mico, TX 78056For Sale
- $--2.07 AcresLot 32, Blk 4 Private Road 2771, Mico, TX 78056Off Market
- $567,7003 bd4 ba3k sqft1649 Private Road 2771, Mico, TX 78056Off Market
- $918,5003 bd3 ba3.6k sqft226 Private Road 2772, Mico, TX 78056Off Market
- $--2 Acres2772 Private Road #UNIT 1, BL, Mico, TX 78056Off Market
- $888,000-- bd3 ba3.5k sqft330 Private Road 2771, Mico, TX 78056Off Market
- $520,0006 bd6 ba4.6k sqft1023 Private Road 2771, Mico, TX 78056New Construction
- $806,0004 bd3 ba2.6k sqft936 Private Road 2771, Mico, TX 78056Off Market
Nearby schools
GreatSchools rating
- 7/10Potranco Elementary SchoolGrades: PK-5Distance: 9 mi
- 6/10Medina Valley Loma Alta MiddleGrades: 6-8Distance: 8.7 mi
- 5/10Medina Valley High SchoolGrades: 9-12Distance: 14.2 mi
Schools provided by the listing agent
- Elementary: Potranco
- Middle: Loma Alta
- High: Medina Valley
- District: Medina Valley I.S.D.
Source: LERA MLS. This data may not be complete. We recommend contacting the local school district to confirm school assignments for this home.
Get a cash offer in 3 minutes
Find out how much your home could sell for in as little as 3 minutes with a no-obligation cash offer.
Estimated market value
$1,545,200
Get a cash offer in 3 minutes
Find out how much your home could sell for in as little as 3 minutes with a no-obligation cash offer.
Estimated market value
$1,545,200
- Texas
- Medina County
- Mico
- 78056
- 313 Private Road 2771
Nearby cities
Nearby zip codes
Other Mico Topics
