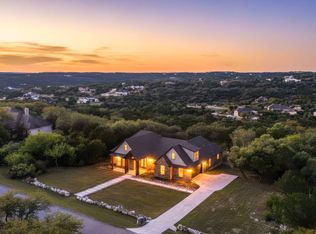
Rare opportunity in Summit Ridge near Lake Medina! This unfinished new construction home gives a buyer or investor the chance to add final finishes and complete the vision. Designed as a spacious two story residence, the home features 6 bedrooms, 6 bathrooms, a 4 car garage, multiple living areas, a study, game room, balcony, and peaceful country views. The layout offers generous space throughout, including a primary suite, guest suite, walk-in pantry, wet bar, utility room, and open living areas. Located on a private road, this property combines privacy, size, and potential in a desirable Hill Country setting. Bring your vision and make this custom home your own.
Under contract
$520,000
1023 Private Rd 2771, Mico, TX 78056
6beds
4,644sqft
Single Family Residence
Built in 2026
2 Acres Lot
$518,700 Zestimate®
$112/sqft
$50/mo HOA
What's special
Peaceful country viewsGenerous space throughoutWet barGuest suiteGame roomUtility roomWalk-in pantry
- 19 days |
- 506 |
- 40 |
Likely to sell faster than
Zillow last checked:
Listing updated:
Listed by:
Joshua Morales TREC #824134 (210) 749-2003,
Exquisite Properties, LLC
Source: LERA MLS,MLS#: 1995546
Facts & features
Interior
Bedrooms & bathrooms
- Bedrooms: 6
- Bathrooms: 6
- Full bathrooms: 6
Primary bedroom
- Area: 1
- Dimensions: 1 x 1
Bedroom 2
- Area: 1
- Dimensions: 1 x 1
Bedroom 3
- Area: 1
- Dimensions: 1 x 1
Bedroom 4
- Area: 1
- Dimensions: 1 x 1
Bedroom 5
- Area: 1
- Dimensions: 1 x 1
Primary bathroom
- Features: Tub/Shower Separate
- Area: 1
- Dimensions: 1 x 1
Family room
- Area: 324
- Dimensions: 18 x 18
Kitchen
- Area: 1
- Dimensions: 1 x 1
Heating
- Central, Electric, Propane Owned
Cooling
- Two Central
Appliances
- Included: None
- Laundry: Main Level
Features
- Two Living Area, Separate Dining Room, Pantry, Game Room, Utility Room Inside, Walk-In Closet(s), Master Downstairs
- Flooring: Wood
- Has basement: No
- Has fireplace: No
- Fireplace features: Not Applicable
Interior area
- Total interior livable area: 4,644 sqft
Property
Parking
- Total spaces: 4
- Parking features: Four or More Car Garage, Unpaved Drive
- Garage spaces: 4
- Has uncovered spaces: Yes
Features
- Levels: Two
- Stories: 2
- Patio & porch: Patio, Covered, Deck
- Pool features: None
- Has view: Yes
- View description: County VIew
Lot
- Size: 2 Acres
- Features: 2 - 5 Acres
Construction
Type & style
- Home type: SingleFamily
- Property subtype: Single Family Residence
Materials
- Stucco
- Foundation: Slab
- Roof: Composition
Condition
- New Construction
- New construction: Yes
- Year built: 2026
Details
- Builder name: Owner
Utilities & green energy
- Sewer: Septic
- Water: Water System
Community & HOA
Community
- Security: Controlled Access
HOA
- Has HOA: Yes
- HOA fee: $595 annually
- HOA name: SUMMIT RIDGE HOA
Location
- Region: Mico
Financial & listing details
- Price per square foot: $112/sqft
- Annual tax amount: $4,764
- Price range: $520K - $520K
- Date on market: 7/2/2026
- Cumulative days on market: 19 days
- Listing terms: Conventional,Cash
- Road surface type: Paved
Estimated market value
$518,700
$493,000 - $545,000
$6,960/mo
Price history
| Date | Event | Price |
|---|---|---|
| 7/11/2026 | Contingent | $520,000$112/sqft |
Source:  LERA MLS #1995546 Report a problem LERA MLS #1995546 Report a problem | ||
| 7/2/2026 | Listed for sale | $520,000$112/sqft |
Source: LERA MLS #1995546 Report a problem | ||
Public tax history
Tax history is unavailable.
Monthly payment
Est. payment
Payment breakdown
Explore the cost of this home by adjusting the details. Changes won't be saved.Climate risks
Neighborhood: 78056
Nearby schools
GreatSchools rating
- 7/10Potranco Elementary SchoolGrades: PK-5Distance: 9 mi
- 6/10Medina Valley Loma Alta MiddleGrades: 6-8Distance: 8.7 mi
- 5/10Medina Valley High SchoolGrades: 9-12Distance: 14.2 mi
Schools provided by the listing agent
- Elementary: Potranco
- Middle: Loma Alta
- High: Medina Valley
- District: Medina Valley I.S.D.
Source: LERA MLS. This data may not be complete. We recommend contacting the local school district to confirm school assignments for this home.
- $888,000-- bd3 ba3.5k sqft330 Private Road 2771, Mico, TX 78056Off Market
- $836,6003 bd5 ba4.1k sqft1239 Private Road 2771, Mico, TX 78056Off Market
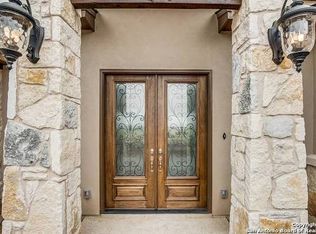
- $--3 bd4 ba3k sqft1649 Private Road 2771, Mico, TX 78056Sold
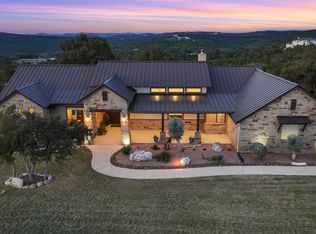
- $99,9992.03 Acres14 Private Road 2771 #&-2773, Mico, TX 78056Pending
- $108,0002.3 Acres10 Private Road 2771 #&-2773, Mico, TX 78056Lot/Land
- $806,0004 bd3 ba2.6k sqft936 Private Road 2771, Mico, TX 78056Off Market
- $920,0004 bd3 ba3k sqft1307 Private Road 2771, Mico, TX 78056Off Market
- $560,9004 bd2 ba1.9k sqft1351 Private Road 2771, Mico, TX 78056Off Market
A local agent can set up tours, give advice and negotiate with sellers.
Similar homes
- $759,9995 bd5 ba3.2k sqft1848 Private Road 2771, Mico, TX 78056For Sale
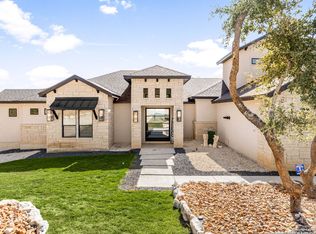
 MLS ID #1946507, Jesse Landin TREC #637896, Redfin Corporation. LERA MLS
 - $700,0004 bd3 ba2.4k sqft663 Private Road 1712, Mico, TX 78056Active

 MLS ID #619475, Jeff Smith, San Antonio Elite Realty. Central Texas MLS
 - $645,0004 bd3 ba2.6k sqft1544 COUNTY ROAD 2801 E, Mico, TX 78056For Sale
 MLS ID #1992570, Teresa Zepeda TREC #706355, Real Broker, LLC. LERA MLS
 - $674,0005 bd4 ba2.9k sqft827 COUNTY ROAD 2801 E, Mico, TX 78056For Sale
 MLS ID #1957202, Mirella del Bosque TREC #817792, Keller Williams Heritage. LERA MLS
 - $499,9995 bd4 ba2.8k sqft323 Lakeside, Lakehills, TX 78063For SaleMLS ID #1959306, Andy Perez TREC #746375, Redbird Realty LLC. LERA MLS
- $749,0003 bd3 ba2.5k sqft622 County Road 2753, Mico, TX 78056For SaleMLS ID #1961825, Kari Menchaca TREC #651976, Galm Real Estate, LLC. LERA MLS
- $486,5004 bd3 ba2.6k sqft988 SUMMIT RD, Lakehills, TX 78063For SaleMLS ID #1997297, Michael Goff TREC #683528, JB Goodwin, REALTORS. LERA MLS
- $624,9993 bd3 ba2.8k sqft1016 Blue Bill Cove, Lakehills, TX 78063For SaleMLS ID #2000294, Kimberly Paul TREC #653516, Coldwell Banker Stagecoach Realty. LERA MLS
- $495,0004 bd3 ba2.5k sqft3406 Sunnydell Drive, San Antonio, TX 78253For SaleMLS ID #1995313, Daniel Herb TREC #734152, Phyllis Browning Company. LERA MLS
- $650,0003 bd2 ba2.9k sqft481 Private Road 2610, Mico, TX 78056For SaleMLS ID #1941405, Dayton Schrader TREC #312921, eXp Realty. LERA MLS
- $520,0005 bd3 ba3.8k sqft166 DESERT POPPY, Bandera, TX 78003For SaleMLS ID #1802625, Georgina Harley TREC #649685, LPT Realty, LLC. LERA MLS
- $575,0003 bd3 ba2.5k sqft951 Private Road 3702, San Antonio, TX 78253For SaleMLS ID #1962669, Bradley Graves TREC #554579, Coldwell Banker D'Ann Harper, REALTOR. LERA MLS
- $565,0004 bd4 ba3.4k sqft9128 RED PONY DR, San Antonio, TX 78254For SaleMLS ID #1995501, Katrina Martinez TREC #563855, The Real Estate Team. LERA MLS
- $495,0004 bd3 ba3.1k sqft14726 Calamity Way, San Antonio, TX 78254For SaleMLS ID #1972465, Scott Liberty TREC #717957, Orchard Brokerage. LERA MLS
- $500,0004 bd3 ba2.6k sqft23314 Eagle Gap, San Antonio, TX 78255For SaleMLS ID #1947172, Thomas Fentress TREC #350944, All City Real Estate. LERA MLS
- $645,0004 bd3 ba2.6k sqft527 James Way, Castroville, TX 78009For SaleMLS ID #1999397, Krista Boazman TREC #493244, Phyllis Browning Company. LERA MLS
- $525,0005 bd4 ba3.8k sqft14139 SAM HOUSTON WAY, San Antonio, TX 78253For SaleMLS ID #1956554, Misty Alcala TREC #754290, eXp Realty. LERA MLS
- $489,0004 bd3 ba2.3k sqft693 Snake, Pipe Creek, TX 78063For SaleMLS ID #1954417, Victoria Thorne TREC #750410, Keller Williams Boerne. LERA MLS
- $775,0005 bd6 ba4.8k sqft306 N ROLLING OAKS LN, San Antonio, TX 78253For SaleMLS ID #1995619, Jose Serna TREC #737769, Basore Real Estate. LERA MLS
- $630,0003 bd3 ba2.4k sqft292 Phillip Dr, Pipe Creek, TX 78063For SaleMLS ID #1959484, Rosalinda Tomlin TREC #592649, RE/MAX Alamo Realty. LERA MLS
