Why wait and pay more for new construction when this Highland Home is already loaded with over $70,000 in upgrades? Located in the highly desirable Davis Ranch community, this beautifully upgraded 4-bedroom, 3-bath home with an office! Offers approximately 2,317 sq. ft., four-sided brick construction, and thoughtful designer finishes throughout. The upgrades set this home apart - custom lighting throughout, designer Arhaus pendant lighting, custom hardware and ceiling fans, built in audio system, approximately $7,000 blackout shade system, water softener, in-home central vacuum system, and an enhanced water filtration system that was recently serviced. The home also features upgraded finishes and selections throughout that give it a truly custom feel without the wait or added expense of building new. Outside, enjoy extensive landscaping in both the front and backyard with fresh mulch and a variety of established trees and plants, including orange and olive trees and butterfly bushes. Davis Ranch continues to offer new construction, giving buyers the opportunity to own in a growing community while taking advantage of the upgrades already completed in this home. Convenient access to Loop 1604 puts shopping, dining and entertainment within easy reach, including the Alamo Ranch area. Northside ISD schools are conveniently located nearby, with schools just minutes away. Move-in ready, extensively upgraded, four-sided brick and without the added time and cost of starting from scratch - 12202 Revolver Run is ready for its next owner!
For sale
Price cut: $1K (10/5)
$529,000
12202 REVOLVER RUN, San Antonio, TX 78254
4beds
2,368sqft
Single Family Residence
Built in 2021
6,229 Square Feet Lot
$519,800 Zestimate®
$223/sqft
$41/mo HOA
What's special
Four-sided brick constructionWater softenerIn-home central vacuum systemCustom lighting throughoutBuilt in audio systemThoughtful designer finishes throughoutFresh mulch
- 55 days
- 127
- 11
Zillow last checked:
Listing updated:
Listed by:
Brian Pina TREC #752730 (210) 788-5453,
Levi Rodgers Real Estate Group
Source: LERA MLS,MLS#: 2009317
Facts & features
Interior
Bedrooms & bathrooms
- Bedrooms: 4
- Bathrooms: 3
- Full bathrooms: 3
Primary bedroom
- Features: Walk-In Closet(s), Ceiling Fan(s), Full Bath
- Area: 228
- Dimensions: 12 x 19
Bedroom
- Area: 120
- Dimensions: 12 x 10
Bedroom 2
- Area: 143
- Dimensions: 13 x 11
Bedroom 3
- Area: 130
- Dimensions: 10 x 13
Primary bathroom
- Features: Tub/Shower Separate, Double Vanity, Bidet
- Area: 99
- Dimensions: 9 x 11
Dining room
- Area: 126
- Dimensions: 14 x 9
Kitchen
- Area: 180
- Dimensions: 18 x 10
Living room
- Area: 300
- Dimensions: 15 x 20
Office
- Area: 120
- Dimensions: 12 x 10
Heating
- Central, Natural Gas
Cooling
- Ceiling Fan(s), Central Air
Appliances
- Included: Cooktop, Microwave, Gas Cooktop, Disposal, Dishwasher, Plumbed For Ice Maker, Water Softener Owned, Plumb for Water Softener, Tankless Water Heater
- Laundry: Main Level, Lower Level, Laundry Room, Washer Hookup, Dryer Connection
Features
- One Living Area, Liv/Din Combo, Eat-in Kitchen, Kitchen Island, Breakfast Bar, Study/Library, Utility Room Inside, 1st Floor Lvl/No Steps, High Ceilings, Open Floorplan, High Speed Internet, All Bedrooms Downstairs, Walk-In Closet(s), Master Downstairs, Ceiling Fan(s), Chandelier, Central Vacuum, Custom Cabinets, Programmable Thermostat
- Flooring: Ceramic Tile
- Windows: Double Pane Windows
- Has basement: No
- Attic: Pull Down Storage,Pull Down Stairs
- Has fireplace: No
- Fireplace features: Not Applicable
Interior area
- Total interior livable area: 2,368 sqft
Video & virtual tour
Property
Parking
- Total spaces: 2
- Parking features: Two Car Garage, Attached, Garage Door Opener
- Attached garage spaces: 2
Features
- Levels: One
- Stories: 1
- Patio & porch: Patio, Covered
- Pool features: None, Community
- Fencing: Privacy
- Has view: Yes
- View description: City
Lot
- Size: 6,229 Square Feet
- Features: Level, Curbs, Sidewalks, Streetlights
Details
- Parcel number: 044502380100
Construction
Type & style
- Home type: SingleFamily
- Property subtype: Single Family Residence
Materials
- Brick, 4 Sides Masonry
- Foundation: Slab
- Roof: Composition
Condition
- As-Is,Pre-Owned
- New construction: No
- Year built: 2021
Details
- Builder name: Highland Homes
Utilities & green energy
- Electric: CPS ENERGY
- Gas: CPS ENERGY
- Sewer: Sewer System
- Water: SAWS, Water System
- Utilities for property: Cable Available
Green energy
- Green verification: ENERGY STAR Certified Homes
- Water conservation: Low Flow Commode
Community & HOA
Community
- Features: Playground, Jogging Trails, Sports Court, BBQ/Grill, School Bus
- Security: Security System Owned
- Subdivision: Davis Ranch
HOA
- Has HOA: Yes
- HOA fee: $124 quarterly
- HOA name: LIFETIME HOA MANAGEMENT
Location
- Region: San Antonio
Financial & listing details
- Price per square foot: $223/sqft
- Annual tax amount: $8,411
- Price range: $529K - $529K
- Date on market: 8/17/2026
- Cumulative days on market: 56 days
- Listing terms: Conventional,FHA,VA Loan,Cash
Estimated market value
$519,800
$494,000 - $546,000
$2,447/mo
Price history
| Date | Event | Price |
|---|---|---|
| 10/5/2026 | Price change | $529,000-0.2%$223/sqft |
Source:  LERA MLS #2009317 Report a problem LERA MLS #2009317 Report a problem | ||
| 8/17/2026 | Listed for sale | $530,000+9.8%$224/sqft |
Source: LERA MLS #2009317 Report a problem | ||
| 2/25/2022 | Sold | -- |
Source: LERA MLS #1553184 Report a problem | ||
| 11/27/2021 | Pending sale | $482,577$204/sqft |
Source: LERA MLS #1553184 Report a problem | ||
| 8/11/2021 | Listed for sale | $482,577$204/sqft |
Source:  Highland Homes Report a problem Highland Homes Report a problem | ||
Public tax history
Tax history is unavailable.
Monthly payment
Est. payment
Payment breakdown
Explore the cost of this home by adjusting the details. Changes won't be saved.Climate risks
Neighborhood: 78254
Nearby schools
Schools provided by the listing agent
- Elementary: Tomlinson Elementary
- Middle: Folks
- High: Sotomayor High School
- District: Northside
Source: LERA MLS. This data may not be complete. We recommend contacting the local school district to confirm school assignments for this home.
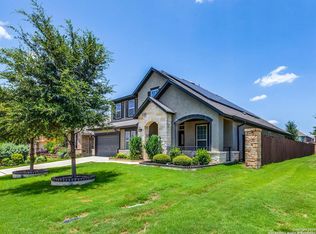
Similar homes
- $530,0004 bd3 ba3k sqft9121 Pepperton Lane, San Antonio, TX 78254For Sale
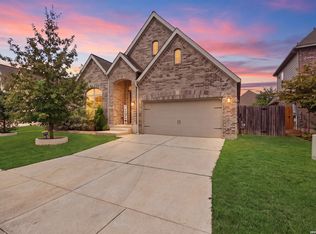
 MLS ID #2020802, Karola Orduna TREC #814529, Keller Williams City-View. LERA MLS
 - $459,9505 bd4 ba2.8k sqft11114 MILL PARK, San Antonio, TX 78254For Sale
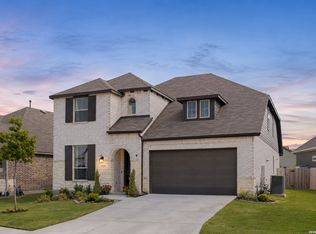 MLS ID #2004917, Tammy Dominguez TREC #684278, Realty United. LERA MLS
 - $555,0004 bd4 ba2.7k sqft10502 Merrick Run, San Antonio, TX 78254For Sale
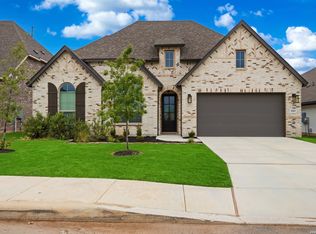 MLS ID #1990881, Jennifer Cannon TREC #695820, JPAR San Antonio. LERA MLS
 - $499,9994 bd4 ba2.8k sqft11958 White River Dr, San Antonio, TX 78254For Sale
 MLS ID #2014557, Pamela Flather TREC #752157, Pinnacle Realty Advisors. LERA MLS
 - $499,9003 bd4 ba2.1k sqft12439 Lanthimos, San Antonio, TX 78254For SaleMLS ID #2001593, JaMile Paz TREC #790067, San Antonio Elite Realty. LERA MLS
- $639,9904 bd4 ba3.4k sqft10747 Lone Ranger, San Antonio, TX 78254For SaleMLS ID #2004351, Christopher Marti TREC #628996, Keller Williams City-View. LERA MLS
- $555,0004 bd4 ba3.4k sqft9128 RED PONY DR, San Antonio, TX 78254For SaleMLS ID #1995501, Katrina Martinez TREC #563855, The Real Estate Team. LERA MLS
- $454,9004 bd3 ba2.7k sqft8826 HAYSTACK RD, San Antonio, TX 78254For SaleMLS ID #2015342, Austin Stevens TREC #712063, Omni Capital Realty. LERA MLS
- $460,0004 bd2 ba2.1k sqft12308 Josey Wales, San Antonio, TX 78254For SaleMLS ID #1951944, Derek Smith TREC #714810, Deal Smith Realty LLC. LERA MLS
- $524,9004 bd3 ba2.6k sqft707 QUEMADA RNCH, San Antonio, TX 78245For SaleMLS ID #2022179, Sarah Schaff TREC #618719, Local Realty. LERA MLS
- $514,9004 bd4 ba3.2k sqft2202 ELYSIAN TRL, San Antonio, TX 78253For SaleMLS ID #2021312, Kennedy Offoegbu TREC #682344, Next Space Realty. LERA MLS
- $484,9004 bd4 ba2.4k sqft9903 Heeler Hand, San Antonio, TX 78254New ConstructionMLS ID #1969220, Robert Ott TREC #727104, Keller Williams Heritage. LERA MLS
- $535,5004 bd3 ba2.4k sqft14910 LOS LUNAS RD, Helotes, TX 78023For SaleMLS ID #2002064, David Kline TREC #416665, Coldwell Banker D'Ann Harper. LERA MLS
- $499,9004 bd3 ba2.5k sqft1919 Dalhart, San Antonio, TX 78253For SaleMLS ID #2017420, Kelly Barta TREC #816329, Phyllis Browning Company. LERA MLS
- $349,9003 bd2 ba1.9k sqft12123 Casparis, San Antonio, TX 78254For SaleMLS ID #2015468, Sarah Custis TREC #830799, Levi Rodgers Real Estate Group. LERA MLS
- $548,0004 bd4 ba2.7k sqft12802 Fairview Farms, San Antonio, TX 78249For SaleMLS ID #2010764, Danni Springfield TREC #603654, Springfield Realty LLC. LERA MLS
- $440,0004 bd3 ba2.5k sqft12246 CHAMBERS CV, San Antonio, TX 78253For SaleMLS ID #2020865, Ashley Robertson TREC #431814, Kuper Sotheby's Int'l Realty. LERA MLS
- $560,0005 bd5 ba3.5k sqft2126 EASTON DR, San Antonio, TX 78253For SaleMLS ID #2017443, Michael Barrow TREC #656452, Brohill Realty Ltd. LERA MLS
- $374,9004 bd3 ba2.3k sqft9333 BOILING RPD, San Antonio, TX 78254For SaleMLS ID #1957947, Solange Grande TREC #744178, EXIT Realty Advisors. LERA MLS
- $459,0005 bd4 ba3.3k sqft10618 CLOVER CYN, Helotes, TX 78023For SaleMLS ID #1958702, Cynthia Lee Franson TREC #607833, Keller Williams City-View. LERA MLS
