
Beautifully maintained 4-bedroom, 2-bathroom home in San Antonio, TX, loaded with high-value upgrades that deliver long-term savings and modern comfort from day one. Offered at $460,000, this home is a rare find for buyers seeking energy efficiency, smart technology, and move-in-ready convenience in one of Texas's most desirable cities. Zero Electric Bill Potential - 20KW Solar System, Fully Paid Off. No lease, no loan, no monthly solar payment. The fully owned and transferred 20-kilowatt solar power system is one of the largest residential systems available, designed to offset or eliminate your monthly electricity costs entirely. Whether you're running the AC on a blazing Texas summer day or charging your EV overnight, this system has the capacity to handle it all - and any surplus energy can be sold back to the grid. EV Charging Ready. A dedicated EV charger installed in the garage means you'll never need to search for a public charging station. Future-proof your lifestyle and your commute. Premium Indoor & Outdoor Lighting. Professionally installed recessed lighting throughout the interior provides clean, modern ambiance in every room. Exterior soffit lighting adds curb appeal and security after dark, giving this home a polished, custom look day and night. Whole-Home Security with 4 Wired POE CCTV Cameras & DVR. Rest easy knowing your property is monitored by a professionally wired Power Over Ethernet (POE) camera system - no wi-fi dropouts, no dead batteries, just reliable 24/7 surveillance with a dedicated DVR for local recording and playback. Clean Water Throughout the Home. The kitchen features a Reverse Osmosis filtration system at the sink for pure, great-tasting drinking water. A whole-home water softener and filtration system protects your plumbing, appliances, water heater, and skin from hard water minerals - a must-have in San Antonio's water market. Hospital-Grade HVAC Air Filtration. Breathe easier with a hospital-grade AC system filter that captures allergens, dust, bacteria, and airborne particles at a level far beyond standard residential filters - ideal for families with allergies, asthma, or anyone prioritizing indoor air quality. From its energy-independent solar system and EV infrastructure to its whole-home water purification and advanced air quality system, 12308 Josey Wales is built for the modern Texas family. This is not just a home - it's a long-term investment in comfort, savings, and health. Schedule your private showing today.
For sale
$460,000
12308 Josey Wales, San Antonio, TX 78254
4beds
2,121sqft
Single Family Residence
Built in 2024
6,098 Square Feet Lot
$451,600 Zestimate®
$217/sqft
$41/mo HOA
What's special
Advanced air quality systemHospital-grade hvac air filtration
- 160 days
- 77
- 9
Zillow last checked:
Listing updated:
Listed by:
Derek Smith TREC #714810 (512) 784-1945,
Teifke Real Estate
Source: LERA MLS,MLS#: 1951944
Facts & features
Interior
Bedrooms & bathrooms
- Bedrooms: 4
- Bathrooms: 2
- Full bathrooms: 2
Primary bedroom
- Features: Walk-In Closet(s), Ceiling Fan(s), Full Bath
- Area: 225
- Dimensions: 15 x 15
Bedroom 2
- Area: 144
- Dimensions: 12 x 12
Bedroom 3
- Area: 100
- Dimensions: 10 x 10
Bedroom 4
- Area: 100
- Dimensions: 10 x 10
Primary bathroom
- Features: Shower Only, Double Vanity
- Area: 70
- Dimensions: 7 x 10
Kitchen
- Area: 600
- Dimensions: 30 x 20
Living room
- Area: 600
- Dimensions: 30 x 20
Heating
- Central, 1 Unit, Natural Gas
Cooling
- 13-15 SEER AX, Ceiling Fan(s), Central Air
Appliances
- Included: Washer, Dryer, Cooktop, Built-In Oven, Microwave, Range, Gas Cooktop, Refrigerator, Disposal, Dishwasher, Plumbed For Ice Maker, Water Softener Owned, Gas Water Heater, Plumb for Water Softener, ENERGY STAR Qualified Appliances
- Laundry: Laundry Room, Washer Hookup, Dryer Connection
Features
- One Living Area, Eat-in Kitchen, Kitchen Island, Pantry, Study/Library, Utility Room Inside, 1st Floor Lvl/No Steps, High Ceilings, Open Floorplan, High Speed Internet, All Bedrooms Downstairs, Walk-In Closet(s), Ceiling Fan(s), Programmable Thermostat
- Flooring: Carpet, Ceramic Tile
- Windows: Double Pane Windows, Low Emissivity Windows, Window Coverings
- Has basement: No
- Attic: Partially Floored,Pull Down Stairs
- Has fireplace: No
- Fireplace features: Not Applicable
Interior area
- Total interior livable area: 2,121 sqft
Property
Parking
- Total spaces: 2
- Parking features: Two Car Garage, Garage Door Opener
- Garage spaces: 2
Features
- Levels: One
- Stories: 1
- Exterior features: Solar Panels
- Pool features: None, Community
Lot
- Size: 6,098 Square Feet
Details
- Parcel number: 044502720210
Construction
Type & style
- Home type: SingleFamily
- Architectural style: Traditional
- Property subtype: Single Family Residence
Materials
- Brick, Siding
- Foundation: Slab
- Roof: Composition
Condition
- Pre-Owned
- New construction: No
- Year built: 2024
Details
- Builder name: Pulte
Utilities & green energy
- Utilities for property: City Garbage service
Green energy
- Indoor air quality: Contaminant Control
Community & HOA
Community
- Features: Playground
- Security: Smoke Detector(s), Security System Owned, Prewired, Carbon Monoxide Detector(s)
- Subdivision: Davis Ranch
HOA
- Has HOA: Yes
- HOA fee: $495 annually
- HOA name: LIFETIME
Location
- Region: San Antonio
Financial & listing details
- Price per square foot: $217/sqft
- Annual tax amount: $7,794
- Price range: $460K - $460K
- Date on market: 3/25/2026
- Cumulative days on market: 160 days
- Listing terms: Conventional,FHA,VA Loan,Cash,USDA Loan
Estimated market value
$451,600
$429,000 - $474,000
$2,186/mo
Price history
| Date | Event | Price |
|---|---|---|
| 3/25/2026 | Listed for sale | $460,000+9.9%$217/sqft |
Source:  LERA MLS #1951944 Report a problem LERA MLS #1951944 Report a problem | ||
| 3/24/2024 | Listing removed | -- |
Source:  Pulte Report a problem Pulte Report a problem | ||
| 2/23/2024 | Price change | $418,490+0.2%$197/sqft |
Source: Pulte Report a problem | ||
| 2/9/2024 | Price change | $417,490+0.2%$197/sqft |
Source: Pulte Report a problem | ||
| 1/10/2024 | Listed for sale | $416,490-4.8%$196/sqft |
Source: Pulte Report a problem | ||
| 12/6/2023 | Listing removed | -- |
Source: Pulte Report a problem | ||
| 11/17/2023 | Price change | $437,490+5.3%$206/sqft |
Source: Pulte Report a problem | ||
| 10/27/2023 | Price change | $415,490+7.5%$196/sqft |
Source: Pulte Report a problem | ||
| 10/19/2023 | Price change | $386,490-9.4%$182/sqft |
Source: Pulte Report a problem | ||
| 10/1/2023 | Price change | $426,490+10.6%$201/sqft |
Source: Pulte Report a problem | ||
| 9/29/2023 | Price change | $385,490-9.4%$182/sqft |
Source: Pulte Report a problem | ||
| 9/26/2023 | Price change | $425,490+19.4%$201/sqft |
Source: Pulte Report a problem | ||
| 9/22/2023 | Listed for sale | $356,490$168/sqft |
Source: Pulte Report a problem | ||
Public tax history
Tax history is unavailable.
Monthly payment
Est. payment
Payment breakdown
Explore the cost of this home by adjusting the details. Changes won't be saved.Climate risks
Neighborhood: 78254
Nearby schools
Schools provided by the listing agent
- Elementary: Tomlinson Elementary
- Middle: Folks
- High: Sotomayor High School
- District: Northside
Source: LERA MLS. This data may not be complete. We recommend contacting the local school district to confirm school assignments for this home.

Similar homes
- $489,9995 bd4 ba2.8k sqft11114 MILL PARK, San Antonio, TX 78254For Sale
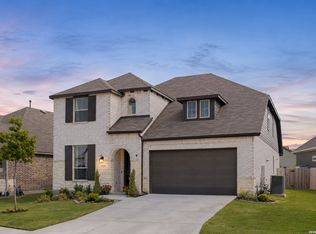
 MLS ID #2004917, Tammy Dominguez TREC #684278, Realty United. LERA MLS
 - $530,0004 bd3 ba2.3k sqft12202 REVOLVER RUN, San Antonio, TX 78254For Sale
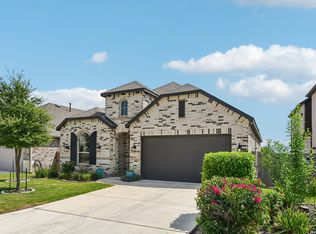 MLS ID #2009317, Brian Pina TREC #752730, Levi Rodgers Real Estate Group. LERA MLS
 - $499,9003 bd4 ba2.1k sqft12439 Lanthimos, San Antonio, TX 78254For Sale
 MLS ID #2001593, JaMile Paz TREC #790067, San Antonio Elite Realty. LERA MLS
 - $475,0004 bd3 ba2.5k sqft12705 BIG VALLEY CRK, San Antonio, TX 78254For Sale
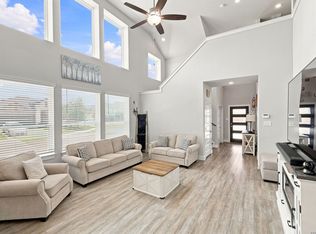 MLS ID #2008141, Suzanne Nieves TREC #734892, LPT Realty, LLC. LERA MLS
 - $489,9904 bd3 ba2.6k sqft11218 Coppola, San Antonio, TX 78254For SaleMLS ID #1960668, Cali Esquivel TREC #546767, Calistro Esquivel, Broker. LERA MLS
- $449,9004 bd3 ba3k sqft9543 Garrison, San Antonio, TX 78254For SaleMLS ID #1966435, Matthew Bell TREC #646965, Keller Williams Heritage. LERA MLS
- $487,9904 bd3 ba2.7k sqft10514 Merrick Run, San Antonio, TX 78254For SaleMLS ID #2004430, Christopher Wood TREC #715719, HomeLab, LLC. LERA MLS
- $359,5004 bd3 ba2.6k sqft11926 BRISCOE RNCH, San Antonio, TX 78254For SaleMLS ID #1999110, Angelica Erosa De Perez TREC #708336, Resi Realty, LLC. LERA MLS
- $389,9004 bd3 ba2.3k sqft12518 YELLOWSTONE PT, San Antonio, TX 78254For SaleMLS ID #2002752, Marco Puga TREC #827908, eXp Realty. LERA MLS
- $355,0003 bd3 ba2.3k sqft12015 Biznaga, San Antonio, TX 78254For SaleMLS ID #2009353, Paul Garcia TREC #620868, Phyllis Browning Company. LERA MLS
- $350,0004 bd3 ba2.4k sqft14171 BLIND BANDIT CRK, San Antonio, TX 78254For SaleMLS ID #2011421, Shahla Yousefi TREC #824200, AXIS Brokerage. LERA MLS
- $339,0005 bd3 ba2.5k sqft10426 SUN ML, San Antonio, TX 78254For SaleMLS ID #2004231, Dezmon Metze TREC #755414, eXp Realty. LERA MLS
- $384,0004 bd3 ba2.3k sqft9333 BOILING RPD, San Antonio, TX 78254For SaleMLS ID #1957947, Solange Grande TREC #744178, EXIT Realty Advisors. LERA MLS
- $380,0003 bd2 ba1.6k sqft12415 Aurora Basin, San Antonio, TX 78254For SaleMLS ID #2008918, Dana Phillips TREC #584558, Phillips & Associates Realty. LERA MLS
- $555,0004 bd4 ba2.7k sqft10502 Merrick Run, San Antonio, TX 78254For SaleMLS ID #1990881, Jennifer Cannon TREC #695820, JPAR San Antonio. LERA MLS
- $365,0004 bd4 ba2.6k sqft15233 Cheshire Wy, San Antonio, TX 78254For SaleMLS ID #2009231, Ana Jaramillo TREC #739758, Real Broker, LLC. LERA MLS
- $344,9005 bd3 ba2.5k sqft9006 Jersey Stone, San Antonio, TX 78254For SaleMLS ID #1966427, Wisam Baraz TREC #680526, Keller Williams Heritage. LERA MLS
- $355,0004 bd3 ba2.1k sqft11551 Sagebooke Run, San Antonio, TX 78254For SaleMLS ID #1917849, Dennise Pedroza TREC #701566, Dominion Realty International LLC. LERA MLS
- $474,9004 bd3 ba2.6k sqft13119 BRAXON PASS, San Antonio, TX 78253For SaleMLS ID #1991606, Reagan Williamson TREC #596415, Homecity Real Estate. LERA MLS
- $249,0005 bd3 ba2.1k sqft14106 LLANO TRCE, San Antonio, TX 78253For SaleMLS ID #2010640, Jessica Colligan TREC #718323, Fathom Realty LLC. LERA MLS
