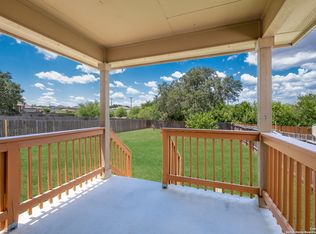
Room to gather, space to unwind, and a motivated seller ready to help make it yours before the holidays! The seller is offering $5,000 toward buyer closing costs, providing added flexibility for a rate buydown or preserving cash for personal touches after closing. With 9-foot ceilings and an open-concept design, this Redbird Ranch home offers a versatile layout featuring 4 bedrooms and 3.5 bathrooms, plus upgraded vinyl plank and carpet flooring throughout. A private office provides a dedicated workspace, while the spacious kitchen offers abundant storage and connects to a defined dining area and inviting living room. The main-level primary suite features an ensuite bathroom with a garden tub and separate shower. Upstairs, a generous loft provides additional gathering space, while a dedicated media room with a projector, screen, and theater recliners brings movie nights home. Three additional bedrooms complete the flexible layout. Additional upgrades include a whole-home water softener system and a garage with commercial-grade epoxy flooring and overhead storage racks. Outside, a large covered patio creates an inviting setting for entertaining and relaxing, overlooking a spacious backyard with no rear neighbor. Community amenities include a pool, walking trails, playground, tennis court, and clubhouse. Conveniently located near Lackland AFB, Highway 211, and Loop 1604, with access to shopping and everyday conveniences.
For sale
$419,000
176 Gemsbok Gate, San Antonio, TX 78253
4beds
3,356sqft
Single Family Residence
Built in 2014
8,276 Square Feet Lot
$411,500 Zestimate®
$125/sqft
$60/mo HOA
What's special
Whole-home water softener systemDefined dining areaOpen-concept design
- 13 days
- 323
- 32
Likely to sell faster than
Zillow last checked:
Listing updated:
Listed by:
Rachael Solis TREC #768251 (210) 971-1324,
Compass RE Texas, LLC
Source: LERA MLS,MLS#: 2027559
Facts & features
Interior
Bedrooms & bathrooms
- Bedrooms: 4
- Bathrooms: 4
- Full bathrooms: 3
- 1/2 bathrooms: 1
Primary bedroom
- Features: Walk-In Closet(s), Ceiling Fan(s), Full Bath
- Area: 408
- Dimensions: 17 x 24
Bedroom 2
- Area: 154
- Dimensions: 14 x 11
Bedroom 3
- Area: 182
- Dimensions: 14 x 13
Bedroom 4
- Area: 182
- Dimensions: 14 x 13
Primary bathroom
- Features: Tub/Shower Separate, Double Vanity, Soaking Tub
- Area: 84
- Dimensions: 14 x 6
Dining room
- Area: 140
- Dimensions: 14 x 10
Kitchen
- Area: 108
- Dimensions: 9 x 12
Living room
- Area: 256
- Dimensions: 16 x 16
Office
- Area: 110
- Dimensions: 10 x 11
Heating
- Central, Natural Gas
Cooling
- Ceiling Fan(s), Central Air, Zoned
Appliances
- Included: Microwave, Range, Gas Cooktop, Refrigerator, Disposal, Dishwasher, Water Softener Owned, Gas Water Heater
- Laundry: Main Level, Washer Hookup, Dryer Connection
Features
- One Living Area, Liv/Din Combo, Pantry, Study/Library, Media Room, Loft, High Speed Internet, Walk-In Closet(s), Master Downstairs, Ceiling Fan(s), Solid Counter Tops, Programmable Thermostat
- Flooring: Carpet, Ceramic Tile, Vinyl
- Doors: Storm Doors
- Windows: Double Pane Windows
- Has basement: No
- Has fireplace: No
- Fireplace features: Not Applicable
Interior area
- Total interior livable area: 3,356 sqft
Property
Parking
- Total spaces: 2
- Parking features: Two Car Garage, Attached, Garage Door Opener
- Attached garage spaces: 2
Features
- Levels: Two
- Stories: 2
- Patio & porch: Patio, Covered
- Exterior features: Rain Gutters
- Pool features: None, Community
- Fencing: Privacy
Lot
- Size: 8,276 Square Feet
- Features: Greenbelt, Curbs, Street Gutters, Sidewalks
Details
- Additional structures: Shed(s)
- Parcel number: 0S0394000290006078139
- Other equipment: Satellite Dish
Construction
Type & style
- Home type: SingleFamily
- Property subtype: Single Family Residence
Materials
- Brick, 3 Sides Masonry, Stone, Siding
- Foundation: Slab
- Roof: Composition
Condition
- Pre-Owned
- New construction: No
- Year built: 2014
Details
- Builder name: D.R. Horton
Utilities & green energy
- Electric: CPS Energy
- Gas: CPS Energy
- Sewer: SAWS
- Water: SAWS, Water System
- Utilities for property: Cable Available, City Garbage service
Community & HOA
Community
- Features: Tennis Court(s), Clubhouse, Playground, Jogging Trails, Sports Court, Bike Trails, BBQ/Grill, Basketball Court
- Security: Smoke Detector(s), Security System Owned
- Subdivision: Redbird Ranch
HOA
- Has HOA: Yes
- HOA fee: $180 quarterly
- HOA name: REDBIRD RANCH HOA
Location
- Region: San Antonio
Financial & listing details
- Price per square foot: $125/sqft
- Tax assessed value: $385,560
- Annual tax amount: $6,782
- Price range: $419K - $419K
- Date on market: 11/2/2026
- Cumulative days on market: 14 days
- Listing terms: Conventional,FHA,VA Loan,Cash
Estimated market value
$411,500
$391,000 - $432,000
$2,893/mo
Price history
| Date | Event | Price |
|---|---|---|
| 11/2/2026 | Listed for sale | $419,000$125/sqft |
Source:  LERA MLS #2027559 Report a problem | ||
| 10/29/2026 | Listing removed | $419,000$125/sqft |
Source: LERA MLS #2020788 Report a problem | ||
| 10/23/2026 | Price change | $419,000-2.3%$125/sqft |
Source: LERA MLS #2020788 Report a problem | ||
| 10/2/2026 | Listed for sale | $429,000+15.9%$128/sqft |
Source: LERA MLS #2020788 Report a problem | ||
| 4/22/2024 | Sold | -- |
Source: LERA MLS #44006_1735537 Report a problem | ||
| 3/6/2024 | Pending sale | $370,000$110/sqft |
Source: LERA MLS #1735537 Report a problem | ||
| 3/2/2024 | Contingent | $370,000$110/sqft |
Source: LERA MLS #1735537 Report a problem | ||
| 2/13/2024 | Price change | $370,000-2.4%$110/sqft |
Source: LERA MLS #1735537 Report a problem | ||
| 1/18/2024 | Price change | $378,9990%$113/sqft |
Source: LERA MLS #1735537 Report a problem | ||
| 1/7/2024 | Price change | $379,000-2.6%$113/sqft |
Source: LERA MLS #1735537 Report a problem | ||
| 12/8/2023 | Price change | $389,000-0.5%$116/sqft |
Source: LERA MLS #1735537 Report a problem | ||
| 11/27/2023 | Listed for sale | $390,990$117/sqft |
Source: LERA MLS #1735537 Report a problem | ||
Public tax history
| Year | Property taxes | Tax assessment |
|---|---|---|
| 2025 | $5,293 -14.4% | $385,560 |
| 2024 | $6,182 +16.1% | $385,560 +6.3% |
| 2023 | $5,325 -11.8% | $362,637 +10% |
| 2022 | $6,036 +0.7% | $329,670 +10% |
| 2021 | $5,995 +5.1% | $299,700 +6.4% |
| 2020 | $5,706 +3.7% | $281,590 +7.2% |
| 2019 | $5,504 +1.1% | $262,730 |
| 2018 | $5,444 +3.5% | $262,730 +10.4% |
| 2017 | $5,261 +0.9% | $238,040 +0.8% |
| 2016 | $5,216 +1991.2% | $236,050 -0.5% |
| 2015 | $249 | $237,200 +1876.7% |
| 2014 | $249 | $12,000 |
Find assessor info on the county website
Monthly payment
Est. payment
Payment breakdown
Explore the cost of this home by adjusting the details. Changes won't be saved.Climate risks
Neighborhood: 78253
Nearby schools
Schools provided by the listing agent
- Elementary: Potranco
- Middle: Medina Valley
- High: Medina Valley
- District: Medina Valley I.S.D.
Source: LERA MLS. This data may not be complete. We recommend contacting the local school district to confirm school assignments for this home.

Similar homes
- $400,0004 bd3 ba2.7k sqft2031 Hardee Pass, San Antonio, TX 78253For Sale

 MLS ID #2028054, Shane Neal TREC #608871, eXp Realty. LERA MLS
- $437,0004 bd3 ba3.1k sqft12907 Gordons Haven, San Antonio, TX 78253For Sale
 MLS ID #1993013, Christi Mott TREC #811985, Exquisite Properties, LLC. LERA MLS
- $279,0004 bd3 ba2.5k sqft131 Tufted Crest, San Antonio, TX 78253For Sale
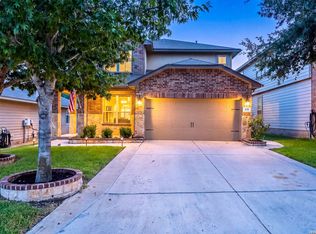 MLS ID #2017234, Shane Neal TREC #608871, eXp Realty. LERA MLS
- $429,9993 bd3 ba1.9k sqft505 County Road 3822, San Antonio, TX 78253For Sale
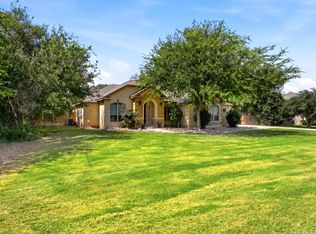 MLS ID #2002710, Devin Resendez TREC #663042, Keller Williams Legacy. LERA MLS
- $450,0004 bd4 ba3.7k sqft13043 Gordons Mott, San Antonio, TX 78253For SaleMLS ID #1970169, Gregory Braswell TREC #676417, Braswell Realty. LERA MLS
- $429,0004 bd3 ba2.6k sqft13119 BRAXON PASS, San Antonio, TX 78253For SaleMLS ID #1991606, Reagan Williamson TREC #596415, Homecity Real Estate. LERA MLS
- $399,9004 bd3 ba2.7k sqft11819 Camp Real, San Antonio, TX 78253For SaleMLS ID #2016867, Wesley Dulin TREC #836365, The Branch Real Estate. LERA MLS
- $377,0004 bd3 ba2.1k sqft2441 Pennilynn Way, San Antonio, TX 78253For SaleMLS ID #2024480, Kimberly Howell TREC #446317, Keller Williams Legacy. LERA MLS
- $335,0005 bd3 ba2.6k sqft117 Gilded Sapphire, San Antonio, TX 78253For SaleMLS ID #2022205, Erin Osorio TREC #731787, Resi Realty, LLC. LERA MLS
- $449,9004 bd4 ba2.9k sqft5911 Cecilyann, San Antonio, TX 78253For SaleMLS ID #1956964, Dawn Willborn TREC #706356, Kuper Sotheby's Int'l Realty. LERA MLS
- $379,8884 bd4 ba3.5k sqft9536 Gold Stage, San Antonio, TX 78254For SaleMLS ID #2030570, Jenny Garcia Lumaban TREC #734336, JB Goodwin, REALTORS. LERA MLS
- $290,0005 bd3 ba2.5k sqft15138 Cinnamon Teal, San Antonio, TX 78253For SaleMLS ID #2027236, Ana Jaramillo TREC #739758, Real Broker, LLC. LERA MLS
- $475,0004 bd3 ba2.5k sqft3406 Sunnydell Drive, San Antonio, TX 78253For SaleMLS ID #1995313, Daniel Herb TREC #734152, Phyllis Browning Company. LERA MLS
- $430,0004 bd4 ba3.2k sqft1606 Kosmas, San Antonio, TX 78245For SaleMLS ID #1925651, Tyler Allred TREC #795364, Orchard Brokerage. LERA MLS
- $380,0005 bd3 ba2.5k sqft14818 Zephyrus Way, San Antonio, TX 78245For SaleMLS ID #2028817, Ashley Pena TREC #710652, eXp Realty. LERA MLS
- $500,0005 bd3 ba2.8k sqft13707 FIRENZE PL, San Antonio, TX 78253For SaleMLS ID #2022198, Michael Gonzales TREC #808113, eXp Realty. LERA MLS
- $505,0004 bd3 ba3.3k sqft13502 PALATINE HL, San Antonio, TX 78253For SaleMLS ID #2002882, Halvin Gahm TREC #727659, Keller Williams Boerne. LERA MLS
- $450,0004 bd3 ba2.6k sqft11519 ESCOBAR RD, San Antonio, TX 78253For SaleMLS ID #2011693, Jennifer Thompson TREC #725854, Rigel Realty LLC. LERA MLS
- $464,9004 bd3 ba2.9k sqft1907 Cottonwood Way, San Antonio, TX 78253For SaleMLS ID #1992769, Rhonda Howerton TREC #467846, Coldwell Banker D'Ann Harper, REALTOR. LERA MLS
- $499,9005 bd5 ba3.7k sqft13418 Palatine Hill, San Antonio, TX 78253For SaleMLS ID #2011777, Kyle Lancaster TREC #736711, SaleWerx San Antonio. LERA MLS
