Welcome to 13043 Gordons Mott - a beautifully maintained one-owner home built in 2010, offering the perfect blend of comfort, space, and outdoor living. This spacious 4-bedroom home features two primary suites, with master bedrooms located both upstairs and downstairs, providing ideal flexibility for multi-generational living or guest accommodations. The home boasts timeless curb appeal with brick surrounding the entire exterior and is nestled in a quiet, established community close to highly rated schools. Inside, you'll find a thoughtfully designed layout with generous living spaces perfect for everyday living and entertaining. Including a large loft space and separate media room. Step outside to your private backyard retreat featuring a sparkling saltwater pool, covered patio, and plenty of space to relax or host gatherings year-round. With its exceptional care, versatile floor plan, and prime location, this home is a rare find you won't want to miss.
For sale
Price cut: $15K (7/24)
$480,000
13043 Gordons Mott, San Antonio, TX 78253
4beds
3,731sqft
:
Get pre-qualified$3,419/mo
Single Family Residence
Built in 2010
7,187 Square Feet Lot
$472,600 Zestimate®
$129/sqft
$29/mo HOA
What's special
Sparkling saltwater poolLarge loft spacePrivate backyard retreatTwo primary suitesVersatile floor planCovered patioSeparate media room
- 80 days |
- 285 |
- 26 |
Zillow last checked:
Listing updated:
Listed by:
Gregory Braswell TREC #676417 (210) 852-0084,
Braswell Realty
Source: LERA MLS,MLS#: 1970169
Facts & features
Interior
Bedrooms & bathrooms
- Bedrooms: 4
- Bathrooms: 4
- Full bathrooms: 3
- 1/2 bathrooms: 1
Primary bedroom
- Area: 260
- Dimensions: 20 x 13
Bedroom 2
- Area: 204
- Dimensions: 17 x 12
Bedroom 3
- Area: 180
- Dimensions: 15 x 12
Bedroom 4
- Area: 143
- Dimensions: 13 x 11
Primary bathroom
- Features: Tub/Shower Separate
- Area: 195
- Dimensions: 15 x 13
Dining room
- Area: 168
- Dimensions: 14 x 12
Family room
- Area: 306
- Dimensions: 18 x 17
Kitchen
- Area: 240
- Dimensions: 16 x 15
Office
- Area: 204
- Dimensions: 17 x 12
Heating
- Central, Electric
Cooling
- Two Central
Appliances
- Laundry: Washer Hookup, Dryer Connection
Features
- Two Living Area, Kitchen Island, Breakfast Bar, Pantry, Game Room, Media Room, High Speed Internet, Walk-In Closet(s), Master Downstairs
- Flooring: Carpet, Ceramic Tile
- Has basement: No
- Has fireplace: No
- Fireplace features: Not Applicable
Interior area
- Total interior livable area: 3,731 sqft
Property
Parking
- Total spaces: 2
- Parking features: Two Car Garage
- Garage spaces: 2
Features
- Levels: Two
- Stories: 2
- Patio & porch: Patio, Covered
- Exterior features: Barbecue, Sprinkler System
- Has private pool: Yes
- Pool features: In Ground
- Has spa: Yes
- Spa features: Heated
- Fencing: Privacy
Lot
- Size: 7,187 Square Feet
Details
- Parcel number: 043675230220
Construction
Type & style
- Home type: SingleFamily
- Property subtype: Single Family Residence
Materials
- 4 Sides Masonry
- Foundation: Slab
- Roof: Heavy Composition
Condition
- Pre-Owned
- New construction: No
- Year built: 2010
Community & HOA
Community
- Features: Playground
- Subdivision: Gordons Grove
HOA
- Has HOA: Yes
- HOA fee: $350 annually
- HOA name: GORDONS GROVE HOMEOWNERS ASSOCIATION
Location
- Region: San Antonio
Financial & listing details
- Price per square foot: $129/sqft
- Tax assessed value: $484,890
- Annual tax amount: $8,670
- Price range: $480K - $480K
- Date on market: 5/27/2026
- Cumulative days on market: 80 days
- Listing terms: Conventional,FHA,VA Loan
Estimated market value
$472,600
$449,000 - $496,000
$3,570/mo
Price history
| Date | Event | Price |
|---|---|---|
| 7/24/2026 | Price change | $480,000-3%$129/sqft |
Source:  LERA MLS #1970169 Report a problem LERA MLS #1970169 Report a problem | ||
| 6/22/2026 | Price change | $495,000-2.9%$133/sqft |
Source: LERA MLS #1970169 Report a problem | ||
| 5/27/2026 | Listed for sale | $510,000+67.2%$137/sqft |
Source: LERA MLS #1970169 Report a problem | ||
| 11/24/2010 | Listing removed | $305,000$82/sqft |
Source: Alamo Real Estate Brokers #865818 Report a problem | ||
| 11/8/2010 | Listed for sale | $305,000$82/sqft |
Source: Alamo Real Estate Brokers #865818 Report a problem | ||
| 10/15/2010 | Sold | -- |
Source: Agent Provided Report a problem | ||
Public tax history
| Year | Property taxes | Tax assessment |
|---|---|---|
| 2025 | -- | $484,890 -0.4% |
| 2024 | -- | $486,650 +8.6% |
| 2023 | -- | $448,136 +10% |
| 2022 | -- | $407,396 +10% |
| 2021 | -- | $370,360 +4.1% |
| 2020 | -- | $355,920 +1% |
| 2019 | -- | $352,470 +0.5% |
| 2018 | -- | $350,630 +2% |
| 2017 | -- | $343,880 +2.3% |
| 2016 | -- | $336,060 +3.2% |
| 2015 | $13 | $325,510 +10.6% |
| 2014 | $13 | $294,320 +3% |
| 2013 | -- | $285,760 +3% |
| 2012 | -- | $277,400 +9% |
| 2011 | -- | $254,470 +825.3% |
| 2010 | -- | $27,500 |
| 2009 | -- | $27,500 |
| 2008 | -- | $27,500 |
Find assessor info on the county website
Monthly payment
Est. payment
Payment breakdown
Explore the cost of this home by adjusting the details. Changes won't be saved.Climate risks
Neighborhood: 78253
Nearby schools
GreatSchools rating
- 8/10Lieck Elementary SchoolGrades: PK-5Distance: 1.2 mi
- 7/10Bernal MiddleGrades: 6-8Distance: 1.5 mi
- 6/10Brennan High SchoolGrades: 9-12Distance: 2 mi
Schools provided by the listing agent
- Elementary: Edmund Lieck
- Middle: Bernal
- High: William Brennan
- District: Northside
Source: LERA MLS. This data may not be complete. We recommend contacting the local school district to confirm school assignments for this home.
- $359,8003 bd2 ba2.5k sqft13039 Gordons Mott, San Antonio, TX 78253Off Market
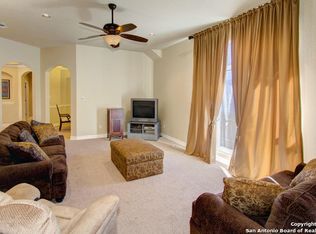
- $454,6004 bd4 ba3.3k sqft13047 Gordons Mott, San Antonio, TX 78253Off Market
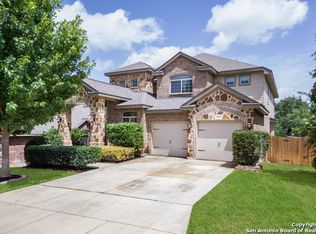
- $--4 bd4 ba3.1k sqft13035 Gordons Mott, San Antonio, TX 78253Sold

- $351,5004 bd2 ba2.3k sqft13051 Gordons Mott, San Antonio, TX 78253Off Market

- $234,6503 bd2 ba1.8k sqft13106 Gordons Knl, San Antonio, TX 78253Off Market
- $348,1004 bd3 ba2.2k sqft13102 Gordons Knl, San Antonio, TX 78253Off Market
- $396,6003 bd3 ba2.9k sqft13110 Gordons Knl, San Antonio, TX 78253Off Market
- $428,0004 bd2 ba2.7k sqft13042 Gordons Mott, San Antonio, TX 78253Off Market
A local agent can set up tours, give advice and negotiate with sellers.
Similar homes
- $485,0004 bd4 ba3.4k sqft12611 Alstroemeria, San Antonio, TX 78253For Sale
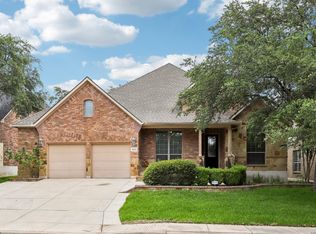
 MLS ID #1992961, John King TREC #526513, Bluefax Property Management. LERA MLS
 - $489,9904 bd4 ba3.4k sqft12927 Florianne, San Antonio, TX 78253For Sale
 MLS ID #1991118, Rachelle Slater TREC #703476, Keller Williams Heritage. LERA MLS
 - $475,0004 bd2 ba2.5k sqft12603 Pine Warbler, San Antonio, TX 78253For Sale
 MLS ID #1971153, Anne Marie Marshall TREC #506601, Realty One Group Emerald. LERA MLS
 - $465,0004 bd4 ba3.3k sqft12715 Canadian River, San Antonio, TX 78253For Sale
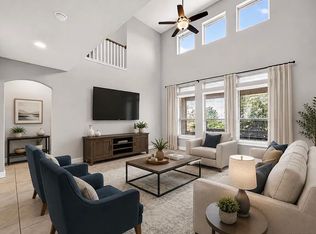 MLS ID #2004669, Hillery Koelpin TREC #786006, Ebby Halliday Realtors. LERA MLS
 - $434,9004 bd4 ba2.9k sqft12114 CARSON CV, San Antonio, TX 78253For SaleMLS ID #1972392, Shelly S Williams TREC #696911, Stonepoint Properties Inc. LERA MLS
- $459,9004 bd2 ba2.7k sqft12606 Alstroemeria, San Antonio, TX 78253For SaleMLS ID #1995472, Leticia Wallace TREC #809215, BK Real Estate. LERA MLS
- $369,0003 bd2 ba2.5k sqft13010 Gordons Mott, San Antonio, TX 78253For SaleMLS ID #1993790, Josue Gallardo TREC #624913, Keller Williams City-View. LERA MLS
- $567,5004 bd4 ba3.3k sqft11231 Ginger Hazel, San Antonio, TX 78253For SaleMLS ID #1993691, Ana Martinez TREC #728812, Kuper Sotheby's Int'l Realty. LERA MLS
- $410,0004 bd4 ba3.5k sqft15143 Field Sparrow, San Antonio, TX 78253For SaleMLS ID #1994224, Christopher Engstrom TREC #745386, Phyllis Browning Company. LERA MLS
- $445,0004 bd4 ba2.9k sqft9646 Calmont Way, San Antonio, TX 78251For SaleMLS ID #2002532, Gabriela Castillo TREC #756301, Exquisite Properties, LLC. LERA MLS
- $462,5004 bd4 ba3.2k sqft11259 Butterfly Bush, San Antonio, TX 78245For SaleMLS ID #2003948, Christopher Watters TREC #567369, Watters International Realty. LERA MLS
- $615,0004 bd4 ba3.3k sqft4507 Grass Fight, San Antonio, TX 78253For SaleMLS ID #1996737, Sandra Rangel TREC #579513, Real Broker, LLC. LERA MLS
- $489,9005 bd4 ba4.5k sqft1723 Finland Palm, San Antonio, TX 78251For SaleMLS ID #1994229, JoAnn Ahmadi TREC #432772, Orchard Brokerage. LERA MLS
- $512,5004 bd3 ba3k sqft7635 Digges, San Antonio, TX 78254For SaleMLS ID #1973446, Kari Menchaca TREC #651976, Galm Real Estate, LLC. LERA MLS
- $369,0004 bd3 ba2.5k sqft4307 James Bowie, San Antonio, TX 78253For SaleMLS ID #1954735, Christopher Watters TREC #567369, Watters International Realty. LERA MLS
- $370,0005 bd3 ba2.6k sqft5206 Ginger Rise, San Antonio, TX 78253For SaleMLS ID #1999651, Alan Lozano TREC #678444, eXp Realty. LERA MLS
- $319,0004 bd2 ba2.1k sqft3410 Port Pl, San Antonio, TX 78253For SaleMLS ID #1992991, Jason Criollo TREC #832663, eXp Realty. LERA MLS
- $420,0005 bd4 ba2.9k sqft13622 SUNNYDALE PASS, San Antonio, TX 78245For SaleMLS ID #1973157, A David Marne TREC #460605, Half Priced Real Estate, Inc.. LERA MLS
- $310,0004 bd4 ba3.1k sqft133 Finch Knl, San Antonio, TX 78253Active
 MLS ID #619480, Jeff Smith, San Antonio Elite Realty. Central Texas MLS
 - $655,0005 bd5 ba3.7k sqft12109 Merritt Villa, San Antonio, TX 78253For SaleMLS ID #1935347, Marie Crabb TREC #612087, Exquisite Properties, LLC. LERA MLS
