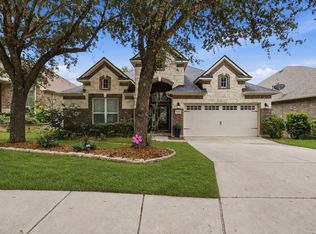
Designed for those who love to entertain and spread out in style, this impressive two-story residence offers an abundance of flexible living space to fit a variety of lifestyles. Multiple gathering areas throughout the home provide room for everything from casual family evenings to hosting large celebrations. The well-appointed kitchen is equipped with granite countertops, double ovens, extensive cabinetry, and a layout that seamlessly connects to the surrounding living spaces. Rich wood flooring adds warmth and character, while thoughtful features such as a wet bar, intercom system, and spacious garage enhance both convenience and functionality. A private guest bedroom on the main level offers ideal accommodations for visitors or multi-generational living. Upstairs, you'll find additional living and entertainment spaces including a game room and dedicated media room, creating endless possibilities for recreation, work, or relaxation. With generous room sizes, quality finishes, and a versatile floor plan, this home delivers comfort, space, and exceptional livability.
For sale
$489,900
1723 Finland Palm, San Antonio, TX 78251
5beds
4,516sqft
Single Family Residence
Built in 2014
6,534 Square Feet Lot
$-- Zestimate®
$108/sqft
$40/mo HOA
What's special
Quality finishesIntercom systemRich wood flooringGranite countertopsVersatile floor planSpacious garageWet bar
- 65 days |
- 262 |
- 16 |
Zillow last checked:
Listing updated:
Listed by:
JoAnn Ahmadi TREC #432772 (210) 317-2248,
Orchard Brokerage
Source: LERA MLS,MLS#: 1994229
Facts & features
Interior
Bedrooms & bathrooms
- Bedrooms: 5
- Bathrooms: 4
- Full bathrooms: 4
Primary bedroom
- Features: Walk-In Closet(s), Ceiling Fan(s)
- Level: Upper
- Area: 384
- Dimensions: 24 x 16
Bedroom 2
- Area: 168
- Dimensions: 14 x 12
Bedroom 3
- Area: 192
- Dimensions: 16 x 12
Bedroom 4
- Area: 238
- Dimensions: 17 x 14
Bedroom 5
- Area: 192
- Dimensions: 16 x 12
Primary bathroom
- Features: Tub/Shower Separate
- Area: 176
- Dimensions: 16 x 11
Dining room
- Area: 156
- Dimensions: 13 x 12
Family room
- Area: 400
- Dimensions: 20 x 20
Kitchen
- Area: 224
- Dimensions: 16 x 14
Living room
- Area: 300
- Dimensions: 20 x 15
Heating
- Central, Electric
Cooling
- Central Air
Appliances
- Included: Cooktop, Microwave, Range, Gas Cooktop, Disposal, Dishwasher
- Laundry: Washer Hookup, Dryer Connection
Features
- Three Living Area, Liv/Din Combo, Separate Dining Room, Eat-in Kitchen, Kitchen Island, Breakfast Bar, Pantry, Study/Library, Game Room, Media Room, Loft, Open Floorplan, Ceiling Fan(s)
- Flooring: Carpet, Ceramic Tile, Wood
- Windows: Window Coverings
- Has basement: No
- Has fireplace: No
- Fireplace features: Not Applicable
Interior area
- Total interior livable area: 4,516 sqft
Property
Parking
- Total spaces: 2
- Parking features: Two Car Garage
- Garage spaces: 2
Features
- Levels: Two
- Stories: 2
- Pool features: None, Community
Lot
- Size: 6,534 Square Feet
Details
- Parcel number: 182880430720
Construction
Type & style
- Home type: SingleFamily
- Property subtype: Single Family Residence
Materials
- Brick, 4 Sides Masonry, Stone, Siding
- Foundation: Slab
- Roof: Composition
Condition
- Pre-Owned
- New construction: No
- Year built: 2014
Details
- Builder name: Meritage
Utilities & green energy
- Electric: CPS
- Gas: SAWS
- Sewer: SAWS, Sewer System
- Water: SAWS, Water System
Community & HOA
Community
- Features: Playground, Jogging Trails
- Subdivision: Estonia
HOA
- Has HOA: Yes
- HOA fee: $120 quarterly
- HOA name: SPECTRUM HOA
Location
- Region: San Antonio
Financial & listing details
- Price per square foot: $108/sqft
- Tax assessed value: $391,700
- Annual tax amount: $12,825
- Price range: $489.9K - $489.9K
- Date on market: 6/23/2026
- Cumulative days on market: 65 days
- Listing terms: Conventional,FHA,VA Loan,Cash
Estimated market value
Not available
Estimated sales range
Not available
$3,029/mo
Price history
| Date | Event | Price |
|---|---|---|
| 6/23/2026 | Listed for sale | $489,900+40%$108/sqft |
Source:  LERA MLS #1994229 Report a problem LERA MLS #1994229 Report a problem | ||
| 4/30/2019 | Sold | -- |
Source: LERA MLS #44006_1370947 Report a problem | ||
| 3/27/2019 | Pending sale | $349,900$77/sqft |
Source: CENTURY 21 Scott Myers Realtors #1322335 Report a problem | ||
| 11/1/2018 | Price change | $349,900-2.8%$77/sqft |
Source: CENTURY 21 Scott Myers Realtors #1322335 Report a problem | ||
| 10/22/2018 | Price change | $359,900-2.7%$80/sqft |
Source: CENTURY 21 Scott Myers Realtors #1322335 Report a problem | ||
| 7/27/2018 | Price change | $369,900-2.6%$82/sqft |
Source: CENTURY 21 Scott Myers Realtors #1322335 Report a problem | ||
| 7/3/2018 | Listed for sale | $379,900+25.2%$84/sqft |
Source: CENTURY 21 Scott Myers Realtors #1322335 Report a problem | ||
| 3/29/2018 | Sold | -- |
Source: LERA MLS #44006_1291759 Report a problem | ||
| 2/19/2018 | Listed for sale | $303,500$67/sqft |
Source: DFW Metro Housing #1291759 Report a problem | ||
| 2/16/2018 | Pending sale | $303,500$67/sqft |
Source: DFW Metro Housing #1291759 Report a problem | ||
| 2/8/2018 | Listed for sale | $303,500$67/sqft |
Source: DFW Metro Housing #1291759 Report a problem | ||
Public tax history
| Year | Property taxes | Tax assessment |
|---|---|---|
| 2020 | -- | $391,700 +10.8% |
| 2019 | $3,158 | $353,500 -5% |
| 2018 | $3,158 -64.3% | $372,210 +4.8% |
| 2017 | $8,850 -1.5% | $355,030 -1.2% |
| 2016 | $8,982 | $359,320 +45.5% |
| 2015 | -- | $246,910 |
Find assessor info on the county website
Monthly payment
Est. payment
Payment breakdown
Explore the cost of this home by adjusting the details. Changes won't be saved.Climate risks
Neighborhood: 78251
Nearby schools
GreatSchools rating
- 4/10Evers Elementary SchoolGrades: PK-5Distance: 0.6 mi
- 5/10Jordan Middle SchoolGrades: 6-8Distance: 0.7 mi
- 6/10Warren High SchoolGrades: 9-12Distance: 1.1 mi
Schools provided by the listing agent
- Elementary: Evers
- Middle: Jordan
- High: Warren
- District: Northside
Source: LERA MLS. This data may not be complete. We recommend contacting the local school district to confirm school assignments for this home.
- $360,2004 bd2 ba2.8k sqft1727 Finland Palm, San Antonio, TX 78251Off Market
- $370,3003 bd2 ba2.6k sqft1719 Finland Palm, San Antonio, TX 78251Off Market
- $342,8003 bd2 ba2.3k sqft1731 Finland Palm, San Antonio, TX 78251Off Market
- $371,4004 bd3 ba3k sqft1715 Finland Palm, San Antonio, TX 78251Off Market

- $352,6003 bd2 ba2.2k sqft8631 Keila Orch, San Antonio, TX 78251Off Market
- $309,9003 bd2 ba2k sqft1735 Finland Palm, San Antonio, TX 78251Off Market
- $--4 bd4 ba2.7k sqft8630 Keila Orch, San Antonio, TX 78251Sold
- $335,4004 bd3 ba2.5k sqft1711 Finland Palm, San Antonio, TX 78251Off Market
A local agent can set up tours, give advice and negotiate with sellers.
Similar homes
- $315,0004 bd4 ba2.4k sqft8818 Padie Smt, San Antonio, TX 78251For Sale

 MLS ID #2011169, Vanessa Garcia TREC #779720, 3D Realty & Property Management. LERA MLS
 - $445,0004 bd4 ba2.9k sqft9646 Calmont Way, San Antonio, TX 78251For Sale
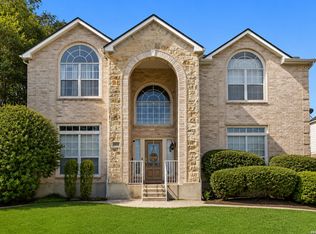
 MLS ID #2002532, Gabriela Castillo TREC #756301, Exquisite Properties, LLC. LERA MLS
 - $379,0005 bd4 ba3k sqft9106 THOMAS YORK BLVD, San Antonio, TX 78251For Sale
 MLS ID #2001323, Derrell Skillman TREC #639690, Redfin Corporation. LERA MLS
 - $488,9904 bd4 ba3.4k sqft12927 Florianne, San Antonio, TX 78253For Sale
 MLS ID #1991118, Rachelle Slater TREC #703476, Keller Williams Heritage. LERA MLS
 - $480,0004 bd4 ba3.7k sqft13043 Gordons Mott, San Antonio, TX 78253For SaleMLS ID #1970169, Gregory Braswell TREC #676417, Braswell Realty. LERA MLS
- $475,0004 bd4 ba3k sqft6259 OZONA ML, San Antonio, TX 78253For SaleMLS ID #2009068, Christa Lindsey TREC #433589, The Texas Real Estate Team. LERA MLS
- $484,9004 bd4 ba3.6k sqft5415 Dragon Weed, San Antonio, TX 78253For SaleMLS ID #1963023, Tiffany Stevens TREC #544138, Real Broker, LLC. LERA MLS
- $445,0005 bd4 ba2.9k sqft11926 TOWER CRK, San Antonio, TX 78253For SaleMLS ID #1999320, Shelly S Williams TREC #696911, Stonepoint Properties Inc. LERA MLS
- $485,0004 bd4 ba3.4k sqft12611 Alstroemeria, San Antonio, TX 78253For SaleMLS ID #1992961, John King TREC #526513, Bluefax Property Management. LERA MLS
- $349,9004 bd3 ba3.4k sqft9518 Wolf Pt, San Antonio, TX 78251For SaleMLS ID #1958167, Analisa Gutierrez TREC #731759, Real Broker, LLC. LERA MLS
- $450,0005 bd3 ba3.2k sqft3707 Song Fiddler, San Antonio, TX 78253For SaleMLS ID #1996610, Patricia Lowe TREC #606994, JWR REALTY, LLC. LERA MLS
- $520,0006 bd4 ba4.3k sqft13524 Mansfield Gate, San Antonio, TX 78254For SaleMLS ID #2003443, Katheryn Powers TREC #715372, eXp Realty. LERA MLS
- $535,0005 bd3 ba3.4k sqft11015 Wilson Oaks, San Antonio, TX 78249For SaleMLS ID #2008180, Charissa Mickles TREC #744965, Wealth Partners Realty Group, LLC. LERA MLS
- $459,9004 bd2 ba2.7k sqft12606 Alstroemeria, San Antonio, TX 78253For SaleMLS ID #1995472, Leticia Wallace TREC #809215, BK Real Estate. LERA MLS
- $455,0003 bd3 ba2.7k sqft4506 El Bosque, San Antonio, TX 78253For SaleMLS ID #1972828, Annette Serrtuche TREC #765009, Orchard Brokerage. LERA MLS
- $350,0004 bd3 ba3k sqft910 Thomas Ridge, San Antonio, TX 78251For SaleMLS ID #1955974, Christina Buck TREC #696202, Coldwell Banker D'Ann Harper, REALTOR. LERA MLS
- $499,0005 bd4 ba3.2k sqft24215 Palo Duro Peak, San Antonio, TX 78255For SaleMLS ID #1994490, Denise Martinez TREC #615711, Coldwell Banker D'Ann Harper, REALTOR. LERA MLS
- $475,0004 bd3 ba2.5k sqft12705 BIG VALLEY CRK, San Antonio, TX 78254For SaleMLS ID #2008141, Suzanne Nieves TREC #734892, LPT Realty, LLC. LERA MLS
- $522,5005 bd3 ba3.3k sqft10903 FOX GLOVE FLD, Helotes, TX 78023For SaleMLS ID #2002745, Anna Almanza TREC #827678, Clark Realty & Associates,LLC. LERA MLS
- $484,0205 bd4 ba3.5k sqft13734 Rogers Creek, San Antonio, TX 78254For SaleMLS ID #1879114, Adam Smith TREC #496292, Boss Real Estate. LERA MLS
