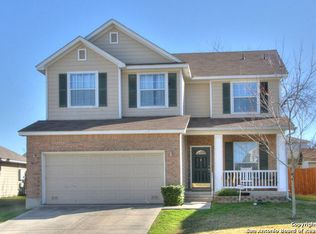
Welcome to 9518 Wolf Point, a spacious two-story McMillan home offering over 3,400 square feet of flexible living space in a convenient Northwest San Antonio location near Loop 1604, Highway 151, and major shopping and dining destinations. Designed with both everyday comfort and entertaining in mind, this 4-bedroom home features two living areas, two dining areas and a functional layout that provides room to spread out while still feeling connected. The main level offers generous living and dining spaces that flow easily into the kitchen, creating an ideal setting for gatherings, holidays, or relaxed evenings at home. The oversized kitchen is a true centerpiece, offering dark wood cabinetry, granite countertops, tile backsplash, gas cooking, a center island with breakfast seating, breakfast bar, walk-in pantry, and a dedicated office nook that provides the perfect workspace. The downstairs half bath also features granite countertops for a cohesive upgraded finish. Upstairs, you'll find all bedrooms thoughtfully positioned for privacy along with additional space that can serve as a game room, media area, or third living zone depending on your needs. The oversized primary suite provides a comfortable retreat with plenty of room for a sitting area and a well-appointed en-suite bath. Secondary bedrooms are well-sized and versatile, making them ideal for guests, work-from-home flexibility, or multi-generational living arrangements. Step outside to enjoy the huge covered deck-style patio overlooking the backyard, complete with a storage shed. Located in the established 78251 corridor, this home places you minutes from SeaWorld, major employers, Lackland AFB, and everyday conveniences while offering exceptional square footage compared to many homes in the surrounding area. With its size, layout flexibility, and location, 9518 Wolf Point presents a strong opportunity for buyers seeking space and value in Northwest San Antonio.
For sale
$349,900
9518 Wolf Pt, San Antonio, TX 78251
4beds
3,427sqft
Single Family Residence
Built in 2006
6,603 Square Feet Lot
$347,800 Zestimate®
$102/sqft
$15/mo HOA
What's special
Spacious two-story mcmillan homeGas cookingDedicated office nookStorage shedGranite countertopsTwo dining areasTile backsplash
- 187 days
- 397
- 55
Zillow last checked:
Listing updated:
Listed by:
Analisa Gutierrez TREC #731759 (210) 803-8746,
Real Broker, LLC
Source: LERA MLS,MLS#: 1958167
Facts & features
Interior
Bedrooms & bathrooms
- Bedrooms: 4
- Bathrooms: 3
- Full bathrooms: 2
- 1/2 bathrooms: 1
Primary bedroom
- Features: Walk-In Closet(s), Multi-Closets, Ceiling Fan(s), Full Bath
- Level: Upper
- Area: 324
- Dimensions: 18 x 18
Bedroom 2
- Area: 121
- Dimensions: 11 x 11
Bedroom 3
- Area: 143
- Dimensions: 13 x 11
Bedroom 4
- Area: 132
- Dimensions: 12 x 11
Primary bathroom
- Features: Shower Only, Separate Vanity, Double Vanity, Soaking Tub
- Area: 221
- Dimensions: 17 x 13
Dining room
- Area: 180
- Dimensions: 10 x 18
Family room
- Area: 399
- Dimensions: 21 x 19
Kitchen
- Area: 221
- Dimensions: 17 x 13
Living room
- Area: 414
- Dimensions: 23 x 18
Heating
- Central, Natural Gas
Cooling
- Two Central
Appliances
- Included: Microwave, Range, Disposal, Dishwasher, Vented Exhaust Fan, Gas Water Heater, Plumb for Water Softener
- Laundry: Washer Hookup, Dryer Connection
Features
- Two Living Area, Liv/Din Combo, Two Eating Areas, Kitchen Island, Breakfast Bar, Pantry, Game Room, Loft, Utility Room Inside, All Bedrooms Upstairs, High Ceilings, Open Floorplan, Ceiling Fan(s)
- Flooring: Carpet, Ceramic Tile
- Has basement: No
- Has fireplace: No
- Fireplace features: Not Applicable
Interior area
- Total interior livable area: 3,427 sqft
Property
Parking
- Total spaces: 2
- Parking features: Two Car Garage, Attached
- Attached garage spaces: 2
Features
- Levels: Two
- Stories: 2
- Patio & porch: Patio, Covered
- Pool features: None
- Fencing: Privacy
Lot
- Size: 6,603 Square Feet
- Residential vegetation: Mature Trees
Details
- Additional structures: Shed(s), Kennel/Dog Run
- Parcel number: 176420170330
Construction
Type & style
- Home type: SingleFamily
- Property subtype: Single Family Residence
Materials
- Brick, Stone, Stucco
- Foundation: Slab
- Roof: Composition
Condition
- Pre-Owned
- New construction: No
- Year built: 2006
Details
- Builder name: McMillan
Utilities & green energy
- Electric: CPS
- Gas: CPS
- Sewer: SAWS, Sewer System
- Water: SAWS, Water System
- Utilities for property: City Garbage service
Community & HOA
Community
- Features: None
- Security: Prewired
- Subdivision: Westover Place
HOA
- Has HOA: Yes
- HOA fee: $175 annually
- HOA name: SPECTRUM MANAGEMENT
Location
- Region: San Antonio
Financial & listing details
- Price per square foot: $102/sqft
- Tax assessed value: $360,000
- Annual tax amount: $8,245
- Price range: $349.9K - $349.9K
- Date on market: 4/15/2026
- Cumulative days on market: 188 days
- Listing terms: Conventional,FHA,VA Loan,Cash
Estimated market value
$347,800
$330,000 - $365,000
$3,907/mo
Price history
| Date | Event | Price |
|---|---|---|
| 6/4/2026 | Price change | $349,900-1.4%$102/sqft |
Source:  LERA MLS #1958167 Report a problem LERA MLS #1958167 Report a problem | ||
| 4/15/2026 | Listed for sale | $354,900+12.7%$104/sqft |
Source: LERA MLS #1958167 Report a problem | ||
| 2/22/2022 | Sold | -- |
Source: Agent Provided Report a problem | ||
| 2/15/2022 | Pending sale | $315,000$92/sqft |
Source: LERA MLS #1587303 Report a problem | ||
| 2/15/2022 | Listed for sale | $315,000+53.7%$92/sqft |
Source: LERA MLS #1587303 Report a problem | ||
| 12/29/2014 | Sold | -- |
Source: LERA MLS #44006_1087532 Report a problem | ||
| 11/13/2014 | Listed for sale | $205,000+13.9%$60/sqft |
Source: Keller Williams Heritage #1087532 Report a problem | ||
| 9/2/2011 | Sold | -- |
Source: LERA MLS #44006_896655 Report a problem | ||
| 6/8/2011 | Listed for sale | $180,000$53/sqft |
Source: Keller Williams Heritage #896655 Report a problem | ||
Public tax history
| Year | Property taxes | Tax assessment |
|---|---|---|
| 2025 | $6,022 -6.2% | $360,000 -13% |
| 2024 | $6,423 | $413,740 -3.1% |
| 2023 | -- | $427,190 +34.2% |
| 2022 | $6,992 +2.4% | $318,274 +10% |
| 2021 | $6,826 | $289,340 +4.4% |
| 2020 | $6,826 +6.1% | $277,210 +6.5% |
| 2019 | $6,434 | $260,260 +9.4% |
| 2018 | $6,434 +5.4% | $238,000 -1.1% |
| 2017 | $6,103 +6.6% | $240,560 +6.4% |
| 2016 | $5,724 +6.1% | $226,000 +2.7% |
| 2015 | $5,394 | $220,050 +6% |
| 2014 | $5,394 | $207,580 +4.8% |
| 2013 | -- | $198,000 +10% |
| 2012 | -- | $180,000 -3.5% |
| 2011 | -- | $186,450 -0.9% |
| 2010 | -- | $188,060 -3.7% |
| 2009 | -- | $195,190 -9.2% |
| 2008 | -- | $214,860 +8.7% |
| 2007 | -- | $197,700 +572.7% |
| 2006 | -- | $29,390 +36.2% |
| 2005 | -- | $21,580 |
Find assessor info on the county website
Monthly payment
Est. payment
Payment breakdown
Explore the cost of this home by adjusting the details. Changes won't be saved.Climate risks
Neighborhood: Brycewood
Nearby schools
Schools provided by the listing agent
- Elementary: Murnin
- Middle: Robert Vale
- High: Stevens
- District: Northside
Source: LERA MLS. This data may not be complete. We recommend contacting the local school district to confirm school assignments for this home.


Similar homes
- $359,9994 bd3 ba2.7k sqft702 Point Sunset, San Antonio, TX 78253For Sale
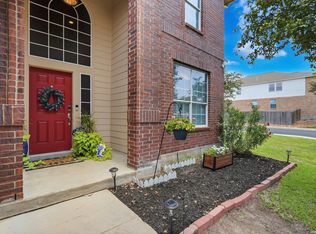
 MLS ID #2024670, Stephanie Salazar TREC #768066, Our Texas Real Estate. LERA MLS
 - $375,0003 bd3 ba1.9k sqft2014 Estonia Grey, San Antonio, TX 78251For Sale
 MLS ID #2024710, Liliana Ash TREC #663401, RE/MAX Associates. LERA MLS
 - $375,0004 bd6 ba2.3k sqft7822 Sunrise Cay, San Antonio, TX 78251For Sale
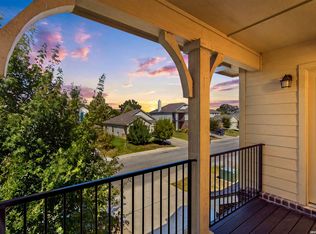 MLS ID #2024421, Dominique Jimenez TREC #577284, Real Broker, LLC. LERA MLS
 - $299,0004 bd3 ba2.5k sqft1332 Leopard Hunt, San Antonio, TX 78251For Sale
 MLS ID #1993661, Valmore Smith TREC #650907, Next Space Realty. LERA MLS
 - $354,9004 bd3 ba2.5k sqft4307 James Bowie, San Antonio, TX 78253For SaleMLS ID #1954735, Christopher Watters TREC #567369, Watters International Realty. LERA MLS
- $294,9005 bd3 ba3.2k sqft8807 LAGUNA FLS, San Antonio, TX 78251For SaleMLS ID #2003031, Randy Elgin TREC #525639, Keller Williams Legacy. LERA MLS
- $318,9004 bd3 ba2.4k sqft1215 PETUNIA BLF, San Antonio, TX 78245For SaleMLS ID #2002158, Richard Stueve TREC #677970, BHHS PenFed Realty. LERA MLS
- $320,0004 bd3 ba2.7k sqft13910 CAPRESE HL, San Antonio, TX 78253For SaleMLS ID #2012204, John Espinosa TREC #713683, Coldwell Banker D'Ann Harper, REALTOR. LERA MLS
- $365,0005 bd4 ba2.7k sqft8703 Riddles Peak, San Antonio, TX 78254For SaleMLS ID #2022391, Lisa Meyer Tips TREC #668082, Keller Williams Legacy. LERA MLS
- $399,9004 bd3 ba2.4k sqft1115 Baybrook, San Antonio, TX 78253For SaleMLS ID #1996275, Amy Hurst TREC #691140, Resi Realty, LLC. LERA MLS
- $385,0004 bd3 ba2.4k sqft8700 CREAGER CYN, San Antonio, TX 78254For SaleMLS ID #2013731, Danny Charbel TREC #582344, Keller Williams City-View. LERA MLS
- $375,0005 bd4 ba2.6k sqft11454 Arabette, San Antonio, TX 78245For SaleMLS ID #1970387, Jeff Smith TREC #430382, San Antonio Elite Realty. LERA MLS
- $374,9004 bd3 ba2.4k sqft12439 Caprock Crk, San Antonio, TX 78254For SaleMLS ID #2017209, Shane Neal TREC #608871, eXp Realty. LERA MLS
- $304,9884 bd3 ba1.7k sqft9263 Ridge Breeze, San Antonio, TX 78250For SaleMLS ID #1993145, Omar Jackson TREC #600181, Coldwell Banker D'Ann Harper, REALTOR. LERA MLS
- $329,9003 bd3 ba2.3k sqft11123 PALOMINO BEND, San Antonio, TX 78254For SaleMLS ID #2014339, Cesar Amezcua TREC #580573, CA & Company, REALTORS. LERA MLS
- $349,9993 bd3 ba2.4k sqft7647 Flecthers, San Antonio, TX 78254For SaleMLS ID #2002932, J.J. Gorena TREC #522975, eXp Realty. LERA MLS
- $489,9005 bd4 ba4.5k sqft1723 Finland Palm, San Antonio, TX 78251For SaleMLS ID #1994229, JoAnn Ahmadi TREC #432772, Orchard Brokerage. LERA MLS
- $440,0004 bd3 ba2.5k sqft12246 CHAMBERS CV, San Antonio, TX 78253For SaleMLS ID #2020865, Ashley Robertson TREC #431814, Kuper Sotheby's Int'l Realty. LERA MLS
- $350,0003 bd3 ba2.4k sqft7707 Kings Spg, San Antonio, TX 78254For SaleMLS ID #1941590, Carolyn Newman TREC #475281, Premier Realty Group Platinum. LERA MLS
- $389,5003 bd3 ba2.4k sqft62 ATWELL PARK, San Antonio, TX 78254For SaleMLS ID #2021201, Karen Critchlow TREC #648369, Realty Executives Of S.A.. LERA MLS
