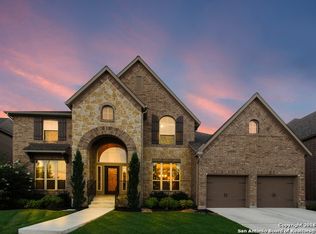
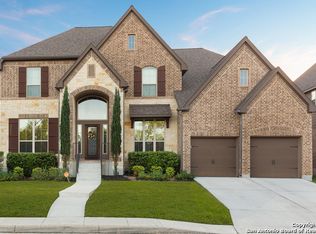
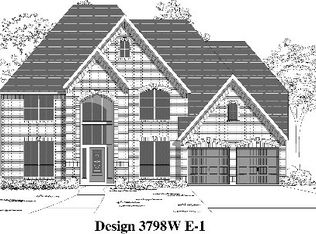
Welcome to this spacious Perry-built home in Bella Vista offering nearly 3,800 square feet with 5 bedrooms, 4 baths, a game room, media room and flexible living spaces throughout. A dramatic circular staircase and two-story entry create an impressive first impression, while the family room features soaring ceilings, abundant natural light and a cast-stone fireplace. The island kitchen offers granite countertops, stainless steel appliances, a walk-in pantry and butler's pantry. The primary suite includes a curved wall of windows, dual vanities, garden tub, separate shower and two walk-in closets, while a downstairs guest suite with a full bath provides added flexibility. Enjoy the covered back patio and greenbelt setting with no immediate rear neighbor. Priced with future cosmetic updates in mind, this home offers an excellent opportunity to personalize a substantial Bella Vista property while benefiting from a highly competitive price point. Schedule your showing today.
For sale
$499,900
13418 Palatine Hill, San Antonio, TX 78253
5beds
3,786sqft
Single Family Residence
Built in 2014
7,801 Square Feet Lot
$491,300 Zestimate®
$132/sqft
$41/mo HOA
What's special
Cast-stone fireplaceTwo-story entryAbundant natural lightStainless steel appliancesFlexible living spacesGranite countertopsCovered back patio
- 4 days
- 171
- 20
Likely to sell faster than
Zillow last checked:
Listing updated:
Listed by:
Kyle Lancaster TREC #736711 (210) 777-1759,
SaleWerx San Antonio
Source: LERA MLS,MLS#: 2011777
Facts & features
Interior
Bedrooms & bathrooms
- Bedrooms: 5
- Bathrooms: 5
- Full bathrooms: 4
- 1/2 bathrooms: 1
Primary bedroom
- Features: Walk-In Closet(s), Ceiling Fan(s), Full Bath
- Area: 240
- Dimensions: 12 x 20
Bedroom 2
- Area: 156
- Dimensions: 12 x 13
Bedroom 3
- Area: 208
- Dimensions: 13 x 16
Bedroom 4
- Area: 143
- Dimensions: 13 x 11
Bedroom 5
- Area: 143
- Dimensions: 11 x 13
Primary bathroom
- Features: Tub/Shower Separate, Double Vanity, Soaking Tub
- Area: 169
- Dimensions: 13 x 13
Dining room
- Area: 208
- Dimensions: 13 x 16
Family room
- Area: 357
- Dimensions: 17 x 21
Kitchen
- Area: 182
- Dimensions: 14 x 13
Living room
- Area: 143
- Dimensions: 13 x 11
Heating
- Central, Natural Gas
Cooling
- Two Central
Appliances
- Included: Washer, Dryer, Cooktop, Built-In Oven, Self Cleaning Oven, Microwave, Disposal, Dishwasher, Vented Exhaust Fan, Gas Water Heater, Plumb for Water Softener
- Laundry: Main Level, Laundry Room
Features
- One Living Area, Separate Dining Room, Eat-in Kitchen, Two Eating Areas, Kitchen Island, Breakfast Bar, Pantry, Study/Library, Game Room, Media Room, Utility Room Inside, Secondary Bedroom Down, High Ceilings, Open Floorplan, High Speed Internet, Walk-In Closet(s), Master Downstairs, Ceiling Fan(s), Chandelier
- Flooring: Saltillo Tile
- Has basement: No
- Attic: Pull Down Storage
- Number of fireplaces: 1
- Fireplace features: One
Interior area
- Total interior livable area: 3,786 sqft
Property
Parking
- Total spaces: 3
- Parking features: Three Car Garage, Garage Door Opener
- Garage spaces: 3
Features
- Levels: Two
- Stories: 2
- Pool features: None, Community
Lot
- Size: 7,801 Square Feet
- Dimensions: 65x120
Details
- Parcel number: 043495120470
Construction
Type & style
- Home type: SingleFamily
- Property subtype: Single Family Residence
Materials
- Brick, Stone
- Foundation: Slab
- Roof: Composition
Condition
- As-Is,Pre-Owned
- New construction: No
- Year built: 2014
Details
- Builder name: Perry Homes
Utilities & green energy
- Electric: CPS
- Gas: CPS
- Sewer: SAWS, Sewer System
- Water: SAWS, Water System
- Utilities for property: Cable Available
Community & HOA
Community
- Features: Playground
- Security: Smoke Detector(s), Prewired
- Subdivision: Bella Vista
HOA
- Has HOA: Yes
- HOA fee: $495 annually
- HOA name: ASSOCIATION MANAGEMENT SERVICES
Location
- Region: San Antonio
Financial & listing details
- Price per square foot: $132/sqft
- Tax assessed value: $612,050
- Annual tax amount: $11,286
- Price range: $499.9K - $499.9K
- Date on market: 8/26/2026
- Cumulative days on market: 5 days
- Listing terms: Conventional,FHA,VA Loan,Cash
Estimated market value
$491,300
$467,000 - $516,000
$2,784/mo
Price history
| Date | Event | Price |
|---|---|---|
| 8/26/2026 | Listed for sale | $499,900$132/sqft |
Source:  LERA MLS #2011777 Report a problem LERA MLS #2011777 Report a problem | ||
| 6/10/2024 | Listing removed | -- |
Source: Zillow Rentals Report a problem | ||
| 6/5/2024 | Listed for rent | $2,995+15.2%$1/sqft |
Source: Zillow Rentals Report a problem | ||
| 2/22/2018 | Listing removed | $2,600$1/sqft |
Source: RentWerx San Antonio #1292786 Report a problem | ||
| 2/14/2018 | Listed for rent | $2,600-3.7%$1/sqft |
Source: RentWerx #1292786 Report a problem | ||
| 4/28/2017 | Listing removed | $2,700$1/sqft |
Source: Zillow Rental Network Report a problem | ||
| 4/1/2017 | Listed for rent | $2,700$1/sqft |
Source: Zillow Rental Network Report a problem | ||
| 9/2/2014 | Sold | -- |
Source:  Central Texas MLS #202254 Report a problem Central Texas MLS #202254 Report a problem | ||
Public tax history
| Year | Property taxes | Tax assessment |
|---|---|---|
| 2025 | $11,254 +0.7% | $612,050 +0.6% |
| 2024 | $11,180 +7.2% | $608,600 +7.4% |
| 2023 | $10,434 +9% | $566,630 +19.8% |
| 2022 | $9,575 +15.7% | $472,990 +19.4% |
| 2021 | $8,277 | $396,150 +2.1% |
| 2020 | $8,277 -1.8% | $387,900 -0.9% |
| 2019 | $8,429 | $391,310 +2.5% |
| 2018 | $8,429 +7.6% | $381,630 +8.4% |
| 2017 | $7,835 +2.9% | $351,960 +3.2% |
| 2016 | $7,612 +837.3% | $341,200 -2.1% |
| 2015 | $812 | $348,450 +873.3% |
| 2014 | $812 | $35,800 |
Find assessor info on the county website
Monthly payment
Est. payment
Payment breakdown
Explore the cost of this home by adjusting the details. Changes won't be saved.Climate risks
Neighborhood: 78253
Nearby schools
Schools provided by the listing agent
- Elementary: Ralph Langley
- High: William Brennan
- District: Northside
Source: LERA MLS. This data may not be complete. We recommend contacting the local school district to confirm school assignments for this home.
Similar homes
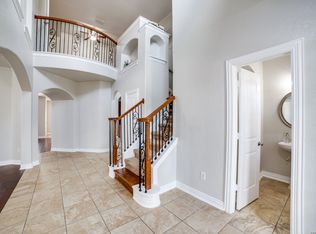
- $449,0004 bd4 ba3.4k sqft13835 Palatine Hill, San Antonio, TX 78253For Sale
 MLS ID #1946924, Amy Sanders TREC #717634, Hall American Realty. LERA MLS
 - $430,0005 bd4 ba3.2k sqft13911 Nicia, San Antonio, TX 78253For Sale
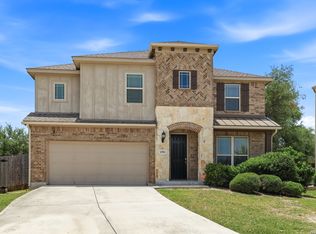 MLS ID #1997653, Wayne Marinik TREC #442062, Garrett Wright Properties, LLC. LERA MLS
 - $469,6284 bd4 ba3.7k sqft13043 Gordons Mott, San Antonio, TX 78253For Sale
 MLS ID #1970169, Gregory Braswell TREC #676417, Braswell Realty. LERA MLS
 - $485,0004 bd4 ba3.4k sqft12611 Alstroemeria, San Antonio, TX 78253For Sale
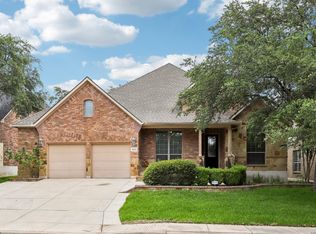 MLS ID #1992961, John King TREC #526513, Bluefax Property Management. LERA MLS
 - $475,0004 bd4 ba3k sqft6259 OZONA ML, San Antonio, TX 78253For SaleMLS ID #2009068, Christa Lindsey TREC #433589, The Texas Real Estate Team. LERA MLS
- $465,0004 bd4 ba3.3k sqft5838 Burro Stone, San Antonio, TX 78253For SaleMLS ID #1999293, Brianna Valadez TREC #846536, Real Broker, LLC. LERA MLS
- $454,9994 bd4 ba3.7k sqft12822 COAL MINE RISE, San Antonio, TX 78245For SaleMLS ID #1965366, Jonathan Mason TREC #558566, Lifetime Real Estate Srv, LLC. LERA MLS
- $385,0004 bd3 ba2.3k sqft13947 Evelina, San Antonio, TX 78253For SaleMLS ID #1947799, Felipa Sanchez TREC #808296, 1st Choice Realty Group. LERA MLS
- $459,9004 bd2 ba2.7k sqft12606 Alstroemeria, San Antonio, TX 78253For SaleMLS ID #1995472, Leticia Wallace TREC #809215, BK Real Estate. LERA MLS
- $449,0004 bd4 ba3.1k sqft12543 Loving Ml, San Antonio, TX 78253For SaleMLS ID #1973652, Antonio Hernandez TREC #510855, LPT Realty, LLC. LERA MLS
- $585,0004 bd4 ba2.7k sqft4207 Saddle Spur, San Antonio, TX 78253For SaleMLS ID #1936469, Aaron Bolden TREC #658452, Real Broker, LLC. LERA MLS
- $415,0004 bd3 ba3k sqft12626 Red Maple Way, San Antonio, TX 78253For SaleMLS ID #2008461, MaileIrene Miller TREC #691992, Real Broker, LLC. LERA MLS
- $385,0004 bd4 ba3.4k sqft342 CHLOE HTS, San Antonio, TX 78253For SaleMLS ID #1971767, Andrew Bauer TREC #662113, Orchard Brokerage. LERA MLS
- $424,9004 bd4 ba2.9k sqft12114 CARSON CV, San Antonio, TX 78253For SaleMLS ID #1972392, Shelly S Williams TREC #696911, Stonepoint Properties Inc. LERA MLS
- $420,0005 bd4 ba2.9k sqft13622 SUNNYDALE PASS, San Antonio, TX 78245For SaleMLS ID #1973157, A David Marne TREC #460605, Half Priced Real Estate, Inc.. LERA MLS
- $465,0004 bd5 ba3.2k sqft8710 Kallison Arbor, San Antonio, TX 78254For SaleMLS ID #2007744, Tracey Ton TREC #735930, Dillingham & Toone Real Estate. LERA MLS
- $520,0006 bd4 ba4.3k sqft13524 Mansfield Gate, San Antonio, TX 78254For SaleMLS ID #2003443, Katheryn Powers TREC #715372, eXp Realty. LERA MLS
- $449,9993 bd3 ba2.4k sqft12834 Fort Hancock, San Antonio, TX 78245For SaleMLS ID #1993308, Spencer Skubik TREC #696149, Becker Properties, LLC. LERA MLS
- $338,0004 bd3 ba2.4k sqft11823 Elijah Stapp, San Antonio, TX 78253For SaleMLS ID #2010659, Josue Martinez TREC #855928, BHHS Don Johnson REALTORS - NB. LERA MLS
- $398,9004 bd3 ba2.3k sqft13515 Lost Elk, San Antonio, TX 78245For SaleMLS ID #1996305, Vicki Morgan TREC #471153, Keller Williams Boerne. LERA MLS
