Welcome to this spacious and well-appointed 4-bedroom, 4-bath home in Saddle Creek Estates, situated on an oversized 0.576-acre corner lot in Northwest San Antonio. Built in 2017, this two-story home offers 2,770 square feet of thoughtfully designed living space featuring high ceilings, an open floor plan, and a main-level primary suite with a walk-in closet and double-vanity bath. The kitchen is ideal for everyday living and entertaining with an island, walk-in pantry, built-in appliances, smooth cooktop, and multiple dining areas. Additional highlights include a separate dining room, loft-style second living area, secondary bedroom on the main level, interior utility room, and a cozy living room fireplace. Enjoy outdoor living under the covered patio with a sprinkler system, storage shed, and plenty of room to expand or customize the backyard. A rare three-car attached garage, septic system, and corner lot positioning add to the home's appeal. Conveniently located near Loop 1604, Hwy 151, Lackland AFB, shopping, dining, and top-rated Northside ISD schools, this move-in-ready home offers space, functionality, and location at an exceptional value.
For sale
$585,000
4207 Saddle Spur, San Antonio, TX 78253
4beds
2,770sqft
Single Family Residence
Built in 2017
0.58 Acres Lot
$-- Zestimate®
$211/sqft
$29/mo HOA
What's special
Open floor planHigh ceilingsStorage shedBuilt-in appliancesSeparate dining roomRare three-car attached garageCorner lot positioning
- 226 days
- 305
- 16
Zillow last checked:
Listing updated:
Listed by:
Aaron Bolden TREC #658452 (210) 378-2269,
Real Broker, LLC
Source: LERA MLS,MLS#: 1936469
Facts & features
Interior
Bedrooms & bathrooms
- Bedrooms: 4
- Bathrooms: 4
- Full bathrooms: 4
Primary bedroom
- Features: Walk-In Closet(s), Ceiling Fan(s), Full Bath
- Area: 240
- Dimensions: 15 x 16
Bedroom 2
- Area: 156
- Dimensions: 12 x 13
Bedroom 3
- Area: 143
- Dimensions: 11 x 13
Bedroom 4
- Area: 132
- Dimensions: 11 x 12
Primary bathroom
- Features: Shower Only, Double Vanity
- Area: 108
- Dimensions: 9 x 12
Dining room
- Area: 304
- Dimensions: 16 x 19
Kitchen
- Area: 220
- Dimensions: 11 x 20
Living room
- Area: 374
- Dimensions: 17 x 22
Heating
- Central, Electric
Cooling
- Central Air
Appliances
- Included: Built-In Oven, Self Cleaning Oven, Microwave, Refrigerator, Disposal, Dishwasher, Electric Cooktop
- Laundry: Main Level, Laundry Room, Washer Hookup, Dryer Connection
Features
- One Living Area, Separate Dining Room, Eat-in Kitchen, Two Eating Areas, Kitchen Island, Loft, Utility Room Inside, Secondary Bedroom Down, High Ceilings, Open Floorplan, High Speed Internet, Walk-In Closet(s), Master Downstairs, Ceiling Fan(s)
- Flooring: Carpet, Ceramic Tile
- Windows: Window Coverings
- Has basement: No
- Number of fireplaces: 1
- Fireplace features: One, Living Room
Interior area
- Total interior livable area: 2,770 sqft
Property
Parking
- Total spaces: 3
- Parking features: Three Car Garage, Attached
- Attached garage spaces: 3
Features
- Levels: Two
- Stories: 2
- Patio & porch: Covered
- Exterior features: Sprinkler System
- Pool features: None
Lot
- Size: 0.58 Acres
- Features: Corner Lot, 1/2-1 Acre, Level, Curbs, Street Gutters
Details
- Additional structures: Shed(s)
- Parcel number: 044012010300
Construction
Type & style
- Home type: SingleFamily
- Property subtype: Single Family Residence
Materials
- Brick, 4 Sides Masonry, Stone
- Foundation: Slab
- Roof: Composition
Condition
- Pre-Owned
- New construction: No
- Year built: 2017
Utilities & green energy
- Electric: CPS
- Gas: N/A
- Sewer: Septic, Septic
- Water: SAWS
Community & HOA
Community
- Features: None
- Subdivision: Saddle Creek Estates (Ns)
HOA
- Has HOA: Yes
- HOA fee: $350 annually
- HOA name: SADDLE CREEK HOA
Location
- Region: San Antonio
Financial & listing details
- Price per square foot: $211/sqft
- Tax assessed value: $602,410
- Annual tax amount: $11,063
- Price range: $585K - $585K
- Date on market: 1/24/2026
- Cumulative days on market: 227 days
- Listing terms: Conventional,FHA,VA Loan,Cash
- Road surface type: Paved
Estimated market value
Not available
Estimated sales range
Not available
Not available
Price history
| Date | Event | Price |
|---|---|---|
| 5/8/2026 | Price change | $585,000-1.7%$211/sqft |
Source:  LERA MLS #1936469 Report a problem LERA MLS #1936469 Report a problem | ||
| 3/28/2026 | Price change | $595,000-2.4%$215/sqft |
Source: LERA MLS #1936469 Report a problem | ||
| 3/2/2026 | Price change | $609,400-11%$220/sqft |
Source: LERA MLS #1936469 Report a problem | ||
| 1/24/2026 | Listed for sale | $685,000$247/sqft |
Source: LERA MLS #1936469 Report a problem | ||
Public tax history
| Year | Property taxes | Tax assessment |
|---|---|---|
| 2025 | $8,957 +5.5% | $602,410 +8.7% |
| 2024 | $8,493 +8.2% | $554,414 +10% |
| 2023 | $7,848 -7.6% | $504,013 +10% |
| 2022 | $8,492 +2.1% | $458,194 +10% |
| 2021 | $8,319 | $416,540 +2.8% |
| 2020 | $8,319 +0.4% | $405,070 +1.3% |
| 2019 | $8,282 | $399,770 +3.8% |
| 2018 | $8,282 +787.6% | $384,980 +829.9% |
| 2017 | $933 | $41,400 +96.2% |
| 2016 | -- | $21,100 |
Find assessor info on the county website
Monthly payment
Est. payment
Payment breakdown
Explore the cost of this home by adjusting the details. Changes won't be saved.Climate risks
Neighborhood: 78253
Nearby schools
Schools provided by the listing agent
- Elementary: Cole
- Middle: Bernal
- High: Harlan Hs
- District: Northside
Source: LERA MLS. This data may not be complete. We recommend contacting the local school district to confirm school assignments for this home.
Similar homes
- $410,0004 bd4 ba3.5k sqft15143 Field Sparrow, San Antonio, TX 78253For Sale
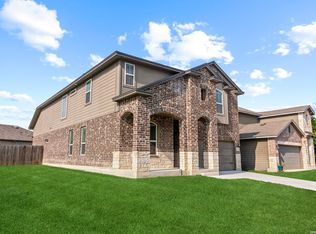
 MLS ID #1994224, Christopher Engstrom TREC #745386, Phyllis Browning Company. LERA MLS
 - $475,0004 bd4 ba3k sqft6259 OZONA ML, San Antonio, TX 78253For Sale
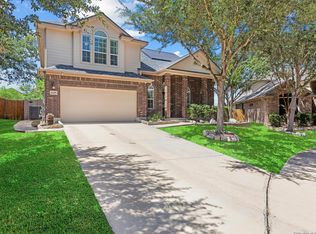 MLS ID #2009068, Christa Lindsey TREC #433589, The Texas Real Estate Team. LERA MLS
 - $485,0004 bd4 ba3.4k sqft12611 Alstroemeria, San Antonio, TX 78253For Sale
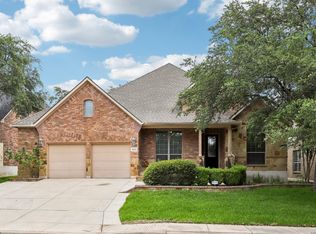 MLS ID #1992961, John King TREC #526513, Bluefax Property Management. LERA MLS
 - $430,0005 bd4 ba3.2k sqft13911 Nicia, San Antonio, TX 78253For Sale
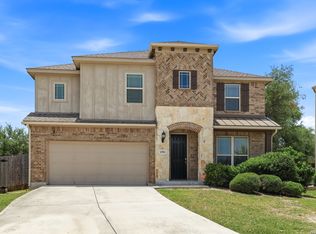 MLS ID #1997653, Wayne Marinik TREC #442062, Garrett Wright Properties, LLC. LERA MLS
 - $439,9993 bd3 ba2.5k sqft4307 Post Cedar, San Antonio, TX 78253For SaleMLS ID #1956948, Lisa Cabrera TREC #649703, Resi Realty, LLC. LERA MLS
- $550,0004 bd4 ba2.9k sqft12123 Buckaroo Ranch, San Antonio, TX 78254For SaleMLS ID #1950320, Marie Crabb TREC #612087, Exquisite Properties, LLC. LERA MLS
- $399,9004 bd4 ba2.8k sqft6003 CECILYANN, San Antonio, TX 78253For SaleMLS ID #1993880, Lisa Marie Guzman TREC #628088, eXp Realty. LERA MLS
- $415,0005 bd4 ba2.7k sqft13926 Westbury Falls, San Antonio, TX 78253For SaleMLS ID #2004335, Brandon Ramirez TREC #667359, Keller Williams Heritage. LERA MLS
- $425,0005 bd5 ba3.2k sqft11334 Phoebe Lace, San Antonio, TX 78253For SaleMLS ID #2007210, Robert Saenz TREC #553208, Xsellence Realty. LERA MLS
- $369,9994 bd3 ba2.7k sqft5716 MCKINNEY FLS, San Antonio, TX 78253For SaleMLS ID #1994059, Adam Rivera TREC #645190, Kuper Sotheby's Int'l Realty. LERA MLS
- $325,0004 bd3 ba2.4k sqft136 Elisabeth Run, San Antonio, TX 78253For SaleMLS ID #2007740, Shaun Witcher TREC #562281, redKorr Realty LLC. LERA MLS
- $465,0004 bd5 ba3.2k sqft8710 Kallison Arbor, San Antonio, TX 78254For SaleMLS ID #2007744, Tracey Ton TREC #735930, Dillingham & Toone Real Estate. LERA MLS
- $384,9004 bd4 ba2.6k sqft8610 Sierra Sky, San Antonio, TX 78254For SaleMLS ID #2012527, Gricelda Garza TREC #709896, The Agency San Antonio. LERA MLS
- $360,0004 bd3 ba2.8k sqft8007 Broussard, San Antonio, TX 78253For SaleMLS ID #2006322, Juliana Cardona Salinas TREC #841252, Exquisite Properties, LLC. LERA MLS
- $335,0004 bd3 ba2.4k sqft11823 Elijah Stapp, San Antonio, TX 78253For SaleMLS ID #2010659, Josue Martinez TREC #855928, BHHS Don Johnson REALTORS - NB. LERA MLS
- $365,0005 bd3 ba2.4k sqft6103 Briscoe Leaf, San Antonio, TX 78253For SaleMLS ID #2010817, Edward Garcia TREC #621675, eXp Realty. LERA MLS
- $449,9005 bd4 ba3.6k sqft12807 Perdido Grove, San Antonio, TX 78253For SaleMLS ID #1971225, Karen Garrett TREC #583331, Coldwell Banker D'Ann Harper. LERA MLS
- $379,7004 bd3 ba2.3k sqft12060 Pitcher Rd, San Antonio, TX 78253For SaleMLS ID #1950908, Marvin Venus TREC #657444, CloverLeaf Property Management. LERA MLS
- $520,0004 bd4 ba3.6k sqft1818 Knippa, San Antonio, TX 78253For SaleMLS ID #2005535, Riza Bell TREC #422389, Fil-Am Realty. LERA MLS
- $430,0005 bd3 ba2.7k sqft13523 Bradford Glen, San Antonio, TX 78254For SaleMLS ID #2006115, Joshua De Los Santos TREC #683706, Exquisite Properties, LLC. LERA MLS
