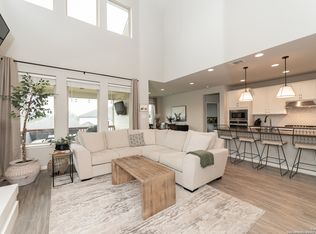
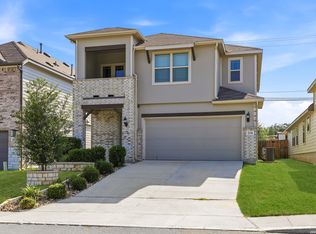
Home has been beautifully maintained and is priced to sell at 40k below BCAD. Experience a lifestyle of grand scale & effortless comfort in this Meritage masterpiece. Beneath soaring ceilings, an impressive open layout flows into gourmet service areas for perfect hosting. Primary retreat affords ultimate privacy on the main level. Resort-style sanctuary boasting a massive garden tub, oversize shower & dual closets. The sprawling upstairs unfolds into a massive loft, media room & homework nook. Maximized for organized living, this home features exceptional storage. This model perfectly pairs grand architectural scale with the warmth of everyday living. Welcome in!
For sale
Price cut: $14.9K (8/1)
$485,000
12807 Perdido Grove, San Antonio, TX 78253
5beds
3,640sqft
:
Get pre-qualified$3,540/mo
Single Family Residence
Built in 2020
6,229 Square Feet Lot
$480,700 Zestimate®
$133/sqft
$50/mo HOA
What's special
Massive loftHomework nookResort-style sanctuarySoaring ceilingsMedia roomDual closetsGourmet service areas
- 55 days |
- 213 |
- 16 |
Zillow last checked:
Listing updated:
Listed by:
Karen Garrett TREC #583331 (210) 360-0201,
Coldwell Banker D'Ann Harper
Source: LERA MLS,MLS#: 1971225
Facts & features
Interior
Bedrooms & bathrooms
- Bedrooms: 5
- Bathrooms: 4
- Full bathrooms: 3
- 1/2 bathrooms: 1
Primary bedroom
- Features: Split, Walk-In Closet(s), Multi-Closets, Ceiling Fan(s), Full Bath
- Area: 221
- Dimensions: 17 x 13
Bedroom 2
- Area: 224
- Dimensions: 16 x 14
Bedroom 3
- Area: 144
- Dimensions: 12 x 12
Bedroom 4
- Area: 154
- Dimensions: 14 x 11
Bedroom 5
- Area: 182
- Dimensions: 14 x 13
Primary bathroom
- Features: Tub/Shower Separate, Double Vanity, Soaking Tub
- Area: 200
- Dimensions: 20 x 10
Dining room
- Area: 144
- Dimensions: 12 x 12
Kitchen
- Area: 200
- Dimensions: 10 x 20
Living room
- Area: 300
- Dimensions: 15 x 20
Office
- Area: 156
- Dimensions: 13 x 12
Heating
- Heat Pump, Electric
Cooling
- Ceiling Fan(s), Central Air
Appliances
- Included: Washer, Dryer, Microwave, Range, Gas Cooktop, Refrigerator, Disposal, Dishwasher, Plumbed For Ice Maker, Water Softener Owned, Electric Water Heater
- Laundry: Main Level, Laundry Room, Washer Hookup, Dryer Connection
Features
- Two Living Area, Liv/Din Combo, Eat-in Kitchen, Two Eating Areas, Kitchen Island, Breakfast Bar, Pantry, Study/Library, Media Room, Loft, Utility Room Inside, High Ceilings, Open Floorplan, High Speed Internet, Walk-In Closet(s), Master Downstairs, Ceiling Fan(s), Solid Counter Tops, Programmable Thermostat
- Flooring: Carpet, Ceramic Tile
- Windows: Double Pane Windows, Window Coverings
- Has basement: No
- Has fireplace: No
- Fireplace features: Not Applicable
Interior area
- Total interior livable area: 3,640 sqft
Video & virtual tour
Property
Parking
- Total spaces: 2
- Parking features: Two Car Garage, Attached, Garage Door Opener
- Attached garage spaces: 2
Features
- Levels: Two
- Stories: 2
- Patio & porch: Covered
- Exterior features: Rain Gutters
- Pool features: None, Community
- Fencing: Privacy
Lot
- Size: 6,229 Square Feet
- Features: Cul-De-Sac, Curbs, Street Gutters, Sidewalks, Streetlights, Fire Hydrant w/in 500'
Details
- Parcel number: 043903700680
Construction
Type & style
- Home type: SingleFamily
- Property subtype: Single Family Residence
Materials
- Brick, 3 Sides Masonry, Stone, Fiber Cement, Foam Insulation
- Foundation: Slab
- Roof: Composition
Condition
- Pre-Owned
- New construction: No
- Year built: 2020
Details
- Builder name: Meritage
Utilities & green energy
- Electric: CPS Energy
- Gas: CPS Energy
- Sewer: SAWS, Sewer System
- Water: SAWS, Water System
- Utilities for property: Private Garbage Service
Green energy
- Indoor air quality: Integrated Pest Management
- Water conservation: Low Flow Commode, Low-Flow Fixtures
Community & HOA
Community
- Features: Playground, Jogging Trails, Cluster Mail Box, School Bus
- Security: Smoke Detector(s), Prewired
- Subdivision: The Trails At Westpointe
HOA
- Has HOA: Yes
- HOA fee: $50 monthly
- HOA name: TRAILS AT WESTPOINTE
Location
- Region: San Antonio
Financial & listing details
- Price per square foot: $133/sqft
- Tax assessed value: $557,280
- Annual tax amount: $10,234
- Price range: $485K - $485K
- Date on market: 6/7/2026
- Cumulative days on market: 56 days
- Listing terms: Conventional,FHA,VA Loan,TX Vet,Cash,USDA Loan
- Road surface type: Paved
Estimated market value
$480,700
$457,000 - $505,000
$3,381/mo
Price history
| Date | Event | Price |
|---|---|---|
| 8/1/2026 | Price change | $485,000-3%$133/sqft |
Source:  LERA MLS #1971225 Report a problem LERA MLS #1971225 Report a problem | ||
| 6/29/2026 | Price change | $499,900-4.8%$137/sqft |
Source: LERA MLS #1971225 Report a problem | ||
| 6/7/2026 | Listed for sale | $525,000-9.5%$144/sqft |
Source: LERA MLS #1971225 Report a problem | ||
| 5/18/2022 | Sold | -- |
Source: Agent Provided Report a problem | ||
| 4/23/2022 | Pending sale | $580,000$159/sqft |
Source: LERA MLS #1599532 Report a problem | ||
| 4/18/2022 | Contingent | $580,000$159/sqft |
Source: LERA MLS #1599532 Report a problem | ||
| 4/14/2022 | Listed for sale | $580,000$159/sqft |
Source: LERA MLS #1599532 Report a problem | ||
Public tax history
| Year | Property taxes | Tax assessment |
|---|---|---|
| 2025 | -- | $557,280 +4.5% |
| 2024 | $5,444 -44.1% | $533,110 +0.8% |
| 2023 | $9,740 | $528,940 +15.3% |
| 2022 | -- | $458,832 +10% |
| 2021 | $677 | $417,120 +639.6% |
| 2020 | $677 | $56,400 |
Find assessor info on the county website
Monthly payment
Est. payment
Payment breakdown
Explore the cost of this home by adjusting the details. Changes won't be saved.Climate risks
Neighborhood: 78253
Nearby schools
GreatSchools rating
- 8/10Cole Elementary SchoolGrades: PK-5Distance: 0.5 mi
- 7/10Briscoe Middle SchoolGrades: 6-8Distance: 1.6 mi
- 6/10Brennan High SchoolGrades: 9-12Distance: 1.3 mi
Schools provided by the listing agent
- Elementary: Cole
- Middle: Briscoe
- High: William Brennan
- District: Northside
Source: LERA MLS. This data may not be complete. We recommend contacting the local school district to confirm school assignments for this home.
- $409,6003 bd2 ba2.3k sqft12803 Perdido Grv, San Antonio, TX 78253Off Market
- $446,5004 bd4 ba2.6k sqft12810 Tibetta Grn, San Antonio, TX 78253Off Market
- $476,5004 bd4 ba2.9k sqft12806 Tibetta Grn, San Antonio, TX 78253Off Market
- $--5 bd4 ba3.2k sqft12814 Tibetta Grn, San Antonio, TX 78253Sold
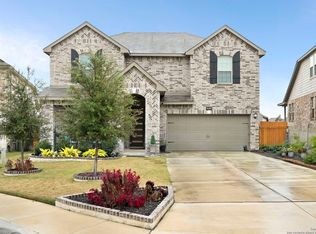
- $415,1004 bd3 ba2.8k sqft12819 Perdido Grv, San Antonio, TX 78253Off Market
- $445,2004 bd3 ba2.8k sqft12818 Tibetta Grn, San Antonio, TX 78253Off Market
- $495,8005 bd3 ba3.6k sqft12823 Perdido Grv, San Antonio, TX 78253Off Market
- $442,3004 bd3 ba2.8k sqft12824 Tibetta Grn, San Antonio, TX 78253Off Market
A local agent can set up tours, give advice and negotiate with sellers.
Similar homes
- $508,0004 bd4 ba3.1k sqft2202 Elysian Trail, San Antonio, TX 78253For Sale
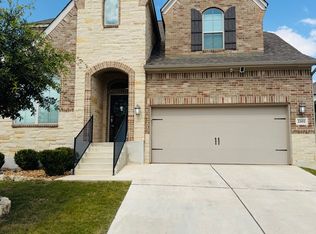
 MLS ID #1951113, Maria Gutierrez TREC #812370, LPT Realty, LLC. LERA MLS
 - $474,9004 bd3 ba2.6k sqft13119 BRAXON PASS, San Antonio, TX 78253For Sale
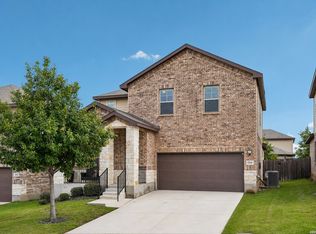 MLS ID #1991606, Reagan Williamson TREC #596415, Homecity Real Estate. LERA MLS
 - $435,0004 bd4 ba2.1k sqft2118 Gabby Cole Ln, San Antonio, TX 78253For Sale
 MLS ID #2003863, Desiree Garcia TREC #702010, eXp Realty. LERA MLS
 - $495,0004 bd3 ba2.9k sqft1907 Cottonwood Way, San Antonio, TX 78253For Sale
 MLS ID #1992769, Rhonda Howerton TREC #467846, Coldwell Banker D'Ann Harper, REALTOR. LERA MLS
 - $495,0004 bd4 ba2.9k sqft1429 Pitcher Bnd, San Antonio, TX 78253For SaleMLS ID #1957980, Christian Hall TREC #745480, Redfin Corporation. LERA MLS
- $474,9905 bd4 ba3.2k sqft5407 Saffron Rose, San Antonio, TX 78253For SaleMLS ID #1970950, Dayton Schrader TREC #312921, eXp Realty. LERA MLS
- $440,0005 bd4 ba3.2k sqft13911 Nicia, San Antonio, TX 78253For SaleMLS ID #1997653, Wayne Marinik TREC #442062, Garrett Wright Properties, LLC. LERA MLS
- $415,0005 bd4 ba2.7k sqft13926 Westbury Falls, San Antonio, TX 78253For SaleMLS ID #2004335, Brandon Ramirez TREC #667359, Keller Williams Heritage. LERA MLS
- $459,9004 bd4 ba2.5k sqft12071 Pitcher, San Antonio, TX 78253For SaleMLS ID #1944858, Rueben Valdez TREC #733199, Real Broker, LLC. LERA MLS
- $490,0005 bd4 ba3.2k sqft13919 Lazada, San Antonio, TX 78245For SaleMLS ID #1992565, Michelle Villarreal TREC #827223, HEMISFAIR REALTY LLC. LERA MLS
- $499,7775 bd4 ba3k sqft8951 STILLWATER PASS, San Antonio, TX 78254For SaleMLS ID #2000046, Ruben Prieto TREC #735804, Jason Mitchell Real Estate Tex. LERA MLS
- $410,0004 bd4 ba3.5k sqft15143 Field Sparrow, San Antonio, TX 78253For SaleMLS ID #1994224, Christopher Engstrom TREC #745386, Phyllis Browning Company. LERA MLS
- $454,9904 bd3 ba3k sqft13663 Confluence Crk, San Antonio, TX 78253New ConstructionDRB Homes
- $500,0005 bd4 ba2.8k sqft11115 Butterfly Bush, San Antonio, TX 78245For SaleMLS ID #2002627, Stephen Perry TREC #627918, Better Homes and Gardens Winans. LERA MLS
- $530,0005 bd5 ba3.6k sqft7715 Goldstrike Dr, San Antonio, TX 78254For SaleMLS ID #1961006, Nichole Eckmann TREC #636551, eXp Realty. LERA MLS
- $585,0004 bd4 ba2.7k sqft4207 Saddle Spur, San Antonio, TX 78253For SaleMLS ID #1936469, Aaron Bolden TREC #658452, Real Broker, LLC. LERA MLS
- $474,0005 bd4 ba3k sqft1543 Argon, San Antonio, TX 78245For SaleMLS ID #1911035, Zachary Clark TREC #786585, Keller Williams City-View. LERA MLS
- $379,0003 bd3 ba2.5k sqft12827 Gordons Haven, San Antonio, TX 78253For SaleMLS ID #1996494, Debra Forshey TREC #570283, Coldwell Banker D'Ann Harper, REALTOR. LERA MLS
- $369,9994 bd3 ba2.7k sqft5716 MCKINNEY FLS, San Antonio, TX 78253For SaleMLS ID #1994059, Adam Rivera TREC #645190, Kuper Sotheby's Int'l Realty. LERA MLS
- $360,0004 bd3 ba3.3k sqft251 Reeves Garden, San Antonio, TX 78253For SaleMLS ID #1991164, Tyler Willmann TREC #553857, Keller Williams City-View. LERA MLS
