Skip main navigation
Off market
  • $442,800

    12810 Tibetta Green, San Antonio, TX 78253

    4beds
    2,685sqft
    Single Family Residence
    Built in 2021
    8,712 Square Feet Lot
    $442,800 Zestimate®
    $165/sqft
    $2,761 Estimated rent

    Home value

    $442,800

    $421,000 - $465,000

    $2,761/mo

    Zestimate® history
    Loading
    Loading...

    Owner options

    List your home for rent

    $2,761/mo

    Rent Zestimate®

    Find your next renter with Zillow Rental Manager. Plus, with online applications, you can quickly screen prospective tenants – for free.

    Learn more

    $2,761/mo

    Rent Zestimate®

    Refinance and save

    $3,189/mo

    Est. payment

    Refinancing to a lower rate could help reduce your monthly payments and save thousands over the life of the loan.

    See today's rates

    $3,189/mo

    Est. payment

    Explore your selling options

    Work with a Zillow partner agent

    Leverage their expertise and Zillow's premium Showcase listings to get your home seen by more buyers.

    Get started

    List with your own agent

    Get your home in front of millions of buyers by listing it on Zillow.

    Learn how to do it

    Sell it yourself

    Take full control of how buyers see your home on Zillow by listing For Sale by Owner (FSBO).

    List your home

    What's special

    Modern livingStylish finishesContemporary color palette throughoutLuxurious amenitiesSleek countertopsCovered patioNatural light

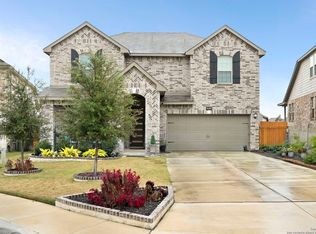
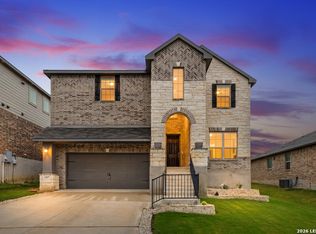
    Welcome to this stunning 4-bedroom, 3.5-bathroom home nestled within the desirable Westpointe subdivision. Boasting elegance, comfort, and a prime location, this residence offers a perfect blend of modern living and timeless charm. With its spacious layout, luxurious amenities, and meticulous attention to detail, this home is truly a dream come true. Step inside and be captivated by the open-concept design, flooded with natural light that accentuates the stylish finishes and contemporary color palette throughout. The heart of this home is the gourmet kitchen, featuring sleek countertops, a large center island, stainless steel appliances, and ample cabinet space. Adjacent to the kitchen is an elegant dining area, ideal for both intimate dinners and larger gatherings. The spacious living room provides a comfortable and inviting space to relax and unwind. Enjoy cozy evenings by the fireplace or open the rear doors to the backyard and extend your entertaining space outdoors. The private backyard oasis offers a covered patio and a generous yard area, allowing for endless possibilities to create your own outdoor retreat. The main level also features a primary bedroom along with an en-suite bathroom where you can pamper yourself, complete with a spa-like soaking tub, a separate walk-in shower, dual vanities, and a spacious walk-in closet. Additionally, a convenient half bathroom and a laundry room are located on this level, providing ease and functionality to your daily routines. Venture upstairs to discover a true sanctuary offering a peaceful ambiance and ample space in the game room. Three additional well-appointed bedrooms with large closets and two full bathrooms provide plenty of room for family members and guests. The Westpointe subdivision offers a host of amenities, including a community pool, playgrounds, walking trails, and scenic parks, ensuring an active and vibrant lifestyle for residents of all ages. Conveniently located near shopping, dining, entertainment, and major highways, this home provides easy access to all that San Antonio has to offer. Don't miss the opportunity to make this your forever home.

    This property is not currently displayed as for sale or rent on Zillow. This may be different from what's on other websites or public sources.

    Zillow last checked:

    Listing updated:

    Listed by:

    Xavier Hernandez TREC #774010 (210) 279-7620,

    IH 10 Realty

    Source: LERA MLS,MLS#: 1689339MLS Logo

    Facts & features

    Interior

    Bedrooms & bathrooms
    • Bedrooms: 4
    • Bathrooms: 4
    • Full bathrooms: 3
    • 1/2 bathrooms: 1
    Primary bedroom
    • Area: 210
    • Dimensions: 15 x 14
    Bedroom 2
    • Area: 168
    • Dimensions: 14 x 12
    Bedroom 3
    • Area: 168
    • Dimensions: 12 x 14
    Bedroom 4
    • Area: 169
    • Dimensions: 13 x 13
    Primary bathroom
    • Features: Tub/Shower Separate, Double Vanity, Soaking Tub
    • Area: 100
    • Dimensions: 10 x 10
    Dining room
    • Area: 121
    • Dimensions: 11 x 11
    Kitchen
    • Area: 165
    • Dimensions: 15 x 11
    Living room
    • Area: 342
    • Dimensions: 18 x 19
    Heating
    • Heat Pump, Electric
    Cooling
    • 13-15 SEER AX, Central Air
    Appliances
    • Included: Washer, Cooktop, Microwave, Disposal, Dishwasher, ENERGY STAR Qualified Appliances, High Efficiency Water Heater
    • Laundry: Main Level, Dryer Connection
    Features
    • Two Living Area, Liv/Din Combo, Eat-in Kitchen, Kitchen Island, Pantry, Game Room, Utility Room Inside, High Ceilings, Open Floorplan, High Speed Internet, Walk-In Closet(s), Master Downstairs, Ceiling Fan(s), Programmable Thermostat
    • Flooring: Carpet, Ceramic Tile, Vinyl
    • Windows: Window Coverings
    • Has basement: No
    • Number of fireplaces: 1
    Interior area
    • Total structure area: 2,685
    • Total interior livable area: 2,685 sqft

    Property

    Parking
    • Total spaces: 2
    • Parking features: Two Car Garage
    • Garage spaces: 2
    Features
    • Levels: Two
    • Stories: 2
    • Patio & porch: Covered
    • Exterior features: Sprinkler System, Solar Panels
    • Pool features: None, Community
    • Fencing: Privacy
    Lot
    • Size: 8,712 Square Feet
    • Features: Cul-De-Sac
    Details
    • Parcel number: 043903700520

    Construction

    Type & style
    • Home type: SingleFamily
    • Property subtype: Single Family Residence
    Materials
    • Brick, 3 Sides Masonry, Stone, Foam Insulation
    • Foundation: Slab
    • Roof: Composition
    Condition
    • Pre-Owned
    • New construction: No
    • Year built: 2021
    Details
    • Builder name: Meritage

    Utilities & green energy

    • Electric: CPS Energy
    • Water: SAWS
    • Utilities for property: Cable Available
    Green energy
    • Indoor air quality: Mechanical Fresh Air, Contaminant Control
    • Water conservation: Low Flow Commode, Low-Flow Fixtures, EF Irrigation Control

    Community & HOA

    Community
    • Features: Clubhouse, Playground, Jogging Trails
    • Subdivision: The Trails At Westpointe
    HOA
    • Has HOA: Yes
    • HOA fee: $150 quarterly
    • HOA name: WESTPOINTE HOA
    Location
    • Region: San Antonio

    Financial & listing details

    • Price per square foot: $165/sqft
    • Tax assessed value: $464,750
    • Annual tax amount: $8,942
    • Price range: $475K - $442.8K
    • Date on market: 9/11/2025
    • Cumulative days on market: 60 days
    • Listing terms: Conventional,FHA,VA Loan,Cash

    Price history

    DateEventPrice
    7/31/2023Sold--
    Source: LERA MLS #1689339 Report a problem
    7/18/2023Pending sale$480,000$179/sqft
    Source: LERA MLS #1689339 Report a problem
    7/11/2023Contingent$480,000$179/sqft
    Source: LERA MLS #1689339 Report a problem
    6/19/2023Price change$480,000-1%$179/sqft
    Source: LERA MLS #1689339 Report a problem
    5/19/2023Listed for sale$485,000$181/sqft
    Source: LERA MLS #1689339 Report a problem
    3/3/2021Sold--
    Source: LERA MLS #1495512 Report a problem

    Public tax history

    YearProperty taxesTax assessment
    2025$8,548 +4.4%$464,750 +4.3%
    2024$8,190 +0.5%$445,630 +0.7%
    2023$8,148 -15%$442,330 -6.5%
    2022$9,581 +711.5%$473,260 +60.6%
    2021$1,181 $294,750 +422.6%
    2020$1,181 $56,400
    Find assessor info on the county website

    Neighborhood: 78253

    Nearby schools

    GreatSchools rating
    Schools provided by the listing agent
    • Elementary: Cole
    • Middle: Briscoe
    • High: William Brennan
    • District: Northside

    Source: LERA MLS. This data may not be complete. We recommend contacting the local school district to confirm school assignments for this home.

    Get a cash offer in 3 minutes
    Find out how much your home could sell for in as little as 3 minutes with a no-obligation cash offer.
    Estimated market value
    $442,800
    Get a cash offer in 3 minutes
    Find out how much your home could sell for in as little as 3 minutes with a no-obligation cash offer.
    Estimated market value
    $442,800