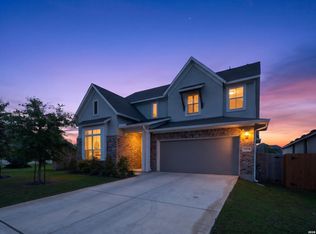
Rare opportunities like this don't come along often. Perfectly positioned directly across the street from Stillwater Ranch's newest amenity center, this home offers the kind of lifestyle families dream about, with room to grow, gather, and create lasting memories. USDA financing eligibility gives qualified buyers the opportunity for no down payment, making this exceptional home even more attainable. Every space has been thoughtfully designed to adapt as life changes. Whether you need a home office, guest suite, study space, fitness room, or additional bedroom, this flexible floor plan is ready for every stage of life. The Jack-and-Jill bathroom creates the perfect setup for siblings, while the upstairs game room is ready for movie nights, gaming, or simply spending time together. After a day of adventure, unwind beneath the covered patio in your private hot tub. Step outside and enjoy resort-style living just across the street with Stillwater Ranch's newest amenity center featuring pools, pickleball and tennis courts, basketball courts, a fitness center, playgrounds, scenic walking trails, and neighborhood fishing ponds. Just 2.6 miles away, Government Canyon State Natural Area offers miles of hiking, biking, and outdoor exploration, while Northside ISD's newer award-winning schools are recognized for outstanding academics, athletics, and extracurricular opportunities that give children the edge to succeed. For added peace of mind, the home includes approximately four years remaining on the builder's transferable foundation warranty, giving buyers additional confidence in their investment for years to come. Adventure is just down the road -- Relaxation awaits in your own backyard -- The flexibility to grow is already here. Schedule your private showing today!
Under contract
Price cut: $10.2K (7/28)
$499,777
8951 STILLWATER PASS, San Antonio, TX 78254
5beds
3,013sqft
Single Family Residence
Built in 2020
7,187 Square Feet Lot
$492,000 Zestimate®
$166/sqft
$52/mo HOA
What's special
Private hot tubFlexible floor planCovered patioUpstairs game roomJack-and-jill bathroom
- 33 days |
- 615 |
- 39 |
Likely to sell faster than
Zillow last checked:
Listing updated:
Listed by:
Ruben Prieto TREC #735804 (210) 363-1231,
Jason Mitchell Real Estate Tex
Source: LERA MLS,MLS#: 2000046
Facts & features
Interior
Bedrooms & bathrooms
- Bedrooms: 5
- Bathrooms: 4
- Full bathrooms: 4
Primary bedroom
- Features: Walk-In Closet(s), Ceiling Fan(s), Full Bath
- Area: 224
- Dimensions: 16 x 14
Bedroom 2
- Area: 143
- Dimensions: 13 x 11
Bedroom 3
- Area: 168
- Dimensions: 14 x 12
Bedroom 4
- Area: 120
- Dimensions: 12 x 10
Bedroom 5
- Area: 144
- Dimensions: 12 x 12
Primary bathroom
- Features: Shower Only, Double Vanity
- Area: 70
- Dimensions: 7 x 10
Kitchen
- Area: 100
- Dimensions: 10 x 10
Living room
- Area: 300
- Dimensions: 20 x 15
Heating
- Central, Electric
Cooling
- Ceiling Fan(s), Central Air
Appliances
- Included: Self Cleaning Oven, Microwave, Range, Gas Cooktop, Dishwasher, Water Softener Owned, Vented Exhaust Fan, Gas Water Heater, Plumb for Water Softener, ENERGY STAR Qualified Appliances, High Efficiency Water Heater
- Laundry: Washer Hookup, Dryer Connection
Features
- One Living Area, Separate Dining Room, Two Eating Areas, Kitchen Island, Pantry, Game Room, Secondary Bedroom Down, High Ceilings, Open Floorplan, High Speed Internet, Walk-In Closet(s), Master Downstairs, Ceiling Fan(s), Chandelier, Solid Counter Tops, Programmable Thermostat
- Flooring: Carpet, Ceramic Tile
- Windows: Double Pane Windows, Low Emissivity Windows, Window Coverings
- Has basement: No
- Attic: 12"+ Attic Insulation
- Has fireplace: No
- Fireplace features: Not Applicable
Interior area
- Total interior livable area: 3,013 sqft
Property
Parking
- Total spaces: 3
- Parking features: Three Car Garage, Golf Cart Garage, Garage Door Opener, Utility Area in Garage
- Garage spaces: 3
Features
- Levels: Two
- Stories: 2
- Pool features: Community
- Has spa: Yes
- Spa features: Heated
- Waterfront features: Pond /Stock Tank
Lot
- Size: 7,187 Square Feet
- Features: Borders State Park / Game Ranch, Level, Curbs, Street Gutters, Sidewalks
- Residential vegetation: Mature Trees (ext feat)
Details
- Parcel number: 044502200110
Construction
Type & style
- Home type: SingleFamily
- Architectural style: Traditional
- Property subtype: Single Family Residence
Materials
- Brick, Stone, Siding, Radiant Barrier
- Foundation: Slab
- Roof: Heavy Composition
Condition
- Pre-Owned
- New construction: No
- Year built: 2020
Details
- Warranty included: Yes
Utilities & green energy
- Electric: CPS Energy, Smart Electric Meter
- Gas: CPS Energy
- Sewer: SAWS
- Water: SAWS
- Utilities for property: Cable Available, Private Garbage Service
Green energy
- Green verification: ENERGY STAR Certified Homes
- Water conservation: Rain/Freeze Sensors, EF Irrigation Control
Community & HOA
Community
- Features: Tennis Court(s), Playground, Jogging Trails, Sports Court, Bike Trails, Basketball Court, Cluster Mail Box, School Bus
- Security: Prewired, Carbon Monoxide Detector(s)
- Subdivision: Stillwater Ranch
HOA
- Has HOA: Yes
- HOA fee: $620 annually
- HOA name: CCMC
Location
- Region: San Antonio
Financial & listing details
- Price per square foot: $166/sqft
- Tax assessed value: $464,000
- Annual tax amount: $6,637
- Price range: $499.8K - $499.8K
- Date on market: 7/14/2026
- Cumulative days on market: 33 days
- Listing terms: Conventional,FHA,VA Loan,TX Vet,Cash,USDA Loan
- Road surface type: Paved, Asphalt
Estimated market value
$492,000
$467,000 - $517,000
$3,016/mo
Price history
| Date | Event | Price |
|---|---|---|
| 8/8/2026 | Contingent | $499,777$166/sqft |
Source:  LERA MLS #2000046 Report a problem LERA MLS #2000046 Report a problem | ||
| 7/28/2026 | Price change | $499,777-2%$166/sqft |
Source: LERA MLS #2000046 Report a problem | ||
| 7/14/2026 | Listed for sale | $510,000+7.4%$169/sqft |
Source: LERA MLS #2000046 Report a problem | ||
| 5/3/2024 | Sold | -- |
Source: LERA MLS #1755007 Report a problem | ||
| 4/10/2024 | Pending sale | $475,000$158/sqft |
Source: LERA MLS #1755007 Report a problem | ||
| 4/1/2024 | Contingent | $475,000$158/sqft |
Source: LERA MLS #1755007 Report a problem | ||
| 2/29/2024 | Listed for sale | $475,000-3%$158/sqft |
Source: LERA MLS #1755007 Report a problem | ||
| 10/5/2023 | Listing removed | -- |
Source: LERA MLS #1703112 Report a problem | ||
| 9/14/2023 | Price change | $489,500-2%$162/sqft |
Source: LERA MLS #1703112 Report a problem | ||
| 8/7/2023 | Price change | $499,500-3.3%$166/sqft |
Source: LERA MLS #1703112 Report a problem | ||
| 7/26/2023 | Price change | $516,500-1.7%$171/sqft |
Source: LERA MLS #1703112 Report a problem | ||
| 7/13/2023 | Listed for sale | $525,500$174/sqft |
Source: LERA MLS #1703112 Report a problem | ||
Public tax history
| Year | Property taxes | Tax assessment |
|---|---|---|
| 2025 | $6,637 -8.3% | $464,000 -2.9% |
| 2024 | $7,235 +8.1% | $477,829 +10% |
| 2023 | $6,693 -8% | $434,390 +10% |
| 2022 | $7,275 +661.4% | $394,900 +10% |
| 2021 | $956 | $359,000 +710.4% |
| 2020 | $956 +5.8% | $44,300 +7% |
| 2019 | $903 | $41,400 +0.7% |
| 2018 | $903 | $41,100 |
Find assessor info on the county website
Monthly payment
Est. payment
Payment breakdown
Explore the cost of this home by adjusting the details. Changes won't be saved.Climate risks
Neighborhood: 78254
Nearby schools
GreatSchools rating
- 6/10Scarborough Elementary SchoolGrades: PK-5Distance: 0.5 mi
- 7/10Folks MiddleGrades: 6-8Distance: 0.7 mi
- 7/10Sonia Sotomayor High SchoolGrades: 9-12Distance: 0.3 mi
Schools provided by the listing agent
- Elementary: Scarborough
- Middle: Folks
- High: Sotomayor High School
- District: Northside
Source: LERA MLS. This data may not be complete. We recommend contacting the local school district to confirm school assignments for this home.
- $431,9004 bd2 ba2.3k sqft8947 Stillwater Pass, San Antonio, TX 78254Off Market
- $322,0003 bd3 ba1.9k sqft9007 Stillwater Pass, San Antonio, TX 78254Off Market
- $--3 bd3 ba1.8k sqft9523 Stillwater Pass, San Antonio, TX 78254Sold

- $--3 bd3 ba1.7k sqft9611 Stillwater Pass, San Antonio, TX 78254Sold
- $--3 bd3 ba2k sqft9615 Stillwater Pass, San Antonio, TX 78254Sold
- $364,1004 bd3 ba1.9k sqft12530 Aurora Basin, San Antonio, TX 78254Off Market
- $315,8003 bd2 ba1.7k sqft9131 Stillwater Pass, San Antonio, TX 78254Off Market
- $421,4004 bd3 ba2.4k sqft12439 Aurora Basin, San Antonio, TX 78254Off Market
A local agent can set up tours, give advice and negotiate with sellers.
A local lender can help you make sure your offer is ready when you are.
Similar homes
- $449,9004 bd3 ba3k sqft9543 Garrison, San Antonio, TX 78254For Sale
 MLS ID #1966435, Matthew Bell TREC #646965, Keller Williams Heritage. LERA MLS
 - $435,0005 bd4 ba2.8k sqft12938 Lilly Pass, San Antonio, TX 78254For Sale
 MLS ID #1992231, Ana Jaramillo TREC #739758, Real Broker, LLC. LERA MLS
 - $489,9904 bd3 ba2.6k sqft11218 Coppola, San Antonio, TX 78254For Sale
 MLS ID #1960668, Cali Esquivel TREC #546767, Calistro Esquivel, Broker. LERA MLS
 - $370,0005 bd3 ba2.5k sqft8707 Riddles Peak, San Antonio, TX 78254For Sale
 MLS ID #1994871, Nisreen Alkhafaji TREC #758912, Keller Williams City-View. LERA MLS
 - $344,9005 bd3 ba2.5k sqft9006 Jersey Stone, San Antonio, TX 78254For SaleMLS ID #1966427, Wisam Baraz TREC #680526, Keller Williams Heritage. LERA MLS
- $585,0005 bd4 ba3.9k sqft14186 Shetland Way, San Antonio, TX 78254For SaleMLS ID #1993625, Marysa Cruz TREC #834167, United Realty Group of Texas, LLC. LERA MLS
- $375,0004 bd3 ba2.5k sqft12918 Lilly Pass, San Antonio, TX 78254For SaleMLS ID #1958884, Nichole Eckmann TREC #636551, eXp Realty. LERA MLS
- $599,9995 bd3 ba3.6k sqft12220 Jeremiah, San Antonio, TX 78254For SaleMLS ID #1947224, Christopher Wood TREC #715719, HomeLab, LLC. LERA MLS
- $495,0004 bd3 ba2.9k sqft1907 Cottonwood Way, San Antonio, TX 78253For SaleMLS ID #1992769, Rhonda Howerton TREC #467846, Coldwell Banker D'Ann Harper, REALTOR. LERA MLS
- $415,0005 bd4 ba2.7k sqft13926 Westbury Falls, San Antonio, TX 78253For SaleMLS ID #2004335, Brandon Ramirez TREC #667359, Keller Williams Heritage. LERA MLS
- $349,9904 bd3 ba2.4k sqft9534 Novacek, San Antonio, TX 78254For SaleMLS ID #1969335, Dayton Schrader TREC #312921, eXp Realty. LERA MLS
- $380,0004 bd4 ba2.6k sqft15233 CHESHIRE WAY, San Antonio, TX 78254For SaleMLS ID #2004444. eXp Realty
- $400,0003 bd3 ba2.1k sqft10530 Briceway Ace, San Antonio, TX 78254For SaleMLS ID #2002529, Randy Rice TREC #444525, Premier Realty Group Platinum. LERA MLS
- $499,7004 bd4 ba3.1k sqft12815 Fort Belknap, San Antonio, TX 78245For SaleMLS ID #1997302, Frank T. Ruffo TREC #325204, The Real Estate Group. LERA MLS
- $469,0004 bd4 ba3.6k sqft12606 OZONA RNCH, San Antonio, TX 78245For SaleMLS ID #2006398, Jassmin Hernandez TREC #731056, Premier Realty Group Platinum. LERA MLS
- $350,0005 bd4 ba2.6k sqft10111 Moon Shine, San Antonio, TX 78254For SaleMLS ID #1907891, Jennifer Anderson TREC #782339, Compass RE Texas, LLC - SA. LERA MLS
- $508,0004 bd4 ba3.1k sqft2202 Elysian Trail, San Antonio, TX 78253For SaleMLS ID #1951113, Maria Gutierrez TREC #812370, LPT Realty, LLC. LERA MLS
- $349,9905 bd3 ba2.5k sqft13722 BOOTHE GRV, San Antonio, TX 78254For SaleMLS ID #1958832, Anna Nicolai-Knopf TREC #817240, Keller Williams Heritage. LERA MLS
- $420,0005 bd4 ba3.4k sqft7827 Mainland Woods, San Antonio, TX 78250For SaleMLS ID #2004870, Scott Malouff TREC #658231, Keller Williams Heritage. LERA MLS
- $500,0005 bd4 ba2.8k sqft11115 Butterfly Bush, San Antonio, TX 78245For SaleMLS ID #2002627, Stephen Perry TREC #627918, Better Homes and Gardens Winans. LERA MLS
