Welcome to this stunning 5-bedroom, 4-bath home that truly has it all! As you walk in, you're greeted by a secondary bedroom and full bath downstairs, along with plenty of storage space. The private master suite is also located on the main level and features a spacious layout, a large walk-in closet, and a luxurious walk-in shower. The open floor plan is perfect for family events and entertaining, with seamless flow between the living, dining, and kitchen areas. Upstairs, you'll find three additional bedrooms as well as a dedicated movie room for you and the family to relax and enjoy time together.
For sale
$435,000
12938 Lilly Pass, San Antonio, TX 78254
5beds
2,810sqft
:
Get pre-qualified$3,179/mo
Single Family Residence
Built in 2022
5,401 Square Feet Lot
$427,600 Zestimate®
$155/sqft
$50/mo HOA
What's special
Open floor planPlenty of storage spaceDedicated movie roomLarge walk-in closetLuxurious walk-in showerSpacious layout
- 40 days |
- 154 |
- 17 |
Zillow last checked:
Listing updated:
Listed by:
Ana Jaramillo TREC #739758 (210) 683-5329,
eXp Realty
Source: LERA MLS,MLS#: 1992231
Facts & features
Interior
Bedrooms & bathrooms
- Bedrooms: 5
- Bathrooms: 4
- Full bathrooms: 4
Primary bedroom
- Features: Walk-In Closet(s), Ceiling Fan(s), Full Bath
- Area: 240
- Dimensions: 16 x 15
Bedroom 2
- Area: 154
- Dimensions: 14 x 11
Bedroom 3
- Area: 110
- Dimensions: 10 x 11
Bedroom 4
- Area: 120
- Dimensions: 12 x 10
Bedroom 5
- Area: 144
- Dimensions: 12 x 12
Primary bathroom
- Features: Shower Only, Double Vanity
- Area: 64
- Dimensions: 8 x 8
Dining room
- Area: 196
- Dimensions: 14 x 14
Kitchen
- Area: 108
- Dimensions: 12 x 9
Living room
- Area: 255
- Dimensions: 15 x 17
Heating
- Central, Electric
Cooling
- Central Air
Appliances
- Included: Range, Disposal, Dishwasher
- Laundry: Washer Hookup, Dryer Connection
Features
- Two Living Area, Liv/Din Combo, Kitchen Island, Pantry, Media Room, Utility Room Inside, Master Downstairs, Ceiling Fan(s)
- Flooring: Carpet, Ceramic Tile, Vinyl
- Windows: Window Coverings
- Has basement: No
- Has fireplace: No
- Fireplace features: Not Applicable
Interior area
- Total interior livable area: 2,810 sqft
Property
Parking
- Total spaces: 2
- Parking features: Two Car Garage, Garage Door Opener
- Garage spaces: 2
Features
- Levels: Two
- Stories: 2
- Pool features: None, Community
Lot
- Size: 5,401 Square Feet
Details
- Parcel number: 044502500860
Construction
Type & style
- Home type: SingleFamily
- Property subtype: Single Family Residence
Materials
- 3 Sides Masonry, Stone, Stucco, Fiber Cement
- Foundation: Slab
- Roof: Composition
Condition
- Pre-Owned
- New construction: No
- Year built: 2022
Community & HOA
Community
- Subdivision: Prescott Oaks
HOA
- Has HOA: Yes
- HOA fee: $600 annually
- HOA name: ALAMO MGMT GROUP
Location
- Region: San Antonio
Financial & listing details
- Price per square foot: $155/sqft
- Tax assessed value: $417,480
- Annual tax amount: $7,845
- Price range: $435K - $435K
- Date on market: 6/16/2026
- Cumulative days on market: 259 days
- Listing terms: Conventional,FHA,VA Loan,Cash
Estimated market value
$427,600
$406,000 - $449,000
$2,612/mo
Price history
| Date | Event | Price |
|---|---|---|
| 6/16/2026 | Listed for sale | $435,000-4.4%$155/sqft |
Source:  LERA MLS #1992231 Report a problem LERA MLS #1992231 Report a problem | ||
| 6/4/2026 | Listing removed | $455,000$162/sqft |
Source: eXp Realty #1943148 Report a problem | ||
| 2/21/2026 | Listed for sale | $455,000$162/sqft |
Source: LERA MLS #1943148 Report a problem | ||
| 1/7/2026 | Listing removed | $455,000$162/sqft |
Source: eXp Realty #1907383 Report a problem | ||
| 11/19/2025 | Price change | $455,000-2.2%$162/sqft |
Source: LERA MLS #1907383 Report a problem | ||
| 9/12/2025 | Listed for sale | $465,000+1.1%$165/sqft |
Source: LERA MLS #1907383 Report a problem | ||
| 4/26/2023 | Sold | -- |
Source: LERA MLS #1602017 Report a problem | ||
| 3/28/2023 | Pending sale | $459,990$164/sqft |
Source: LERA MLS #1602017 Report a problem | ||
| 9/8/2022 | Price change | $459,990-0.9%$164/sqft |
Source: LERA MLS #1602017 Report a problem | ||
| 8/24/2022 | Price change | $463,990-5.3%$165/sqft |
Source: LERA MLS #1602017 Report a problem | ||
| 7/29/2022 | Price change | $489,990-1.6%$174/sqft |
Source: LERA MLS #1602017 Report a problem | ||
| 5/4/2022 | Price change | $497,990-0.3%$177/sqft |
Source: LERA MLS #1602017 Report a problem | ||
| 4/26/2022 | Listed for sale | $499,360$178/sqft |
Source: LERA MLS #1602017 Report a problem | ||
Public tax history
| Year | Property taxes | Tax assessment |
|---|---|---|
| 2025 | -- | $417,480 -1.7% |
| 2024 | $866 | $424,530 -5.9% |
| 2023 | -- | $451,280 +713.1% |
| 2022 | $1,140 | $55,500 +23.3% |
| 2021 | -- | $45,000 |
Find assessor info on the county website
Monthly payment
Est. payment
Payment breakdown
Explore the cost of this home by adjusting the details. Changes won't be saved.Climate risks
Neighborhood: 78254
Nearby schools
GreatSchools rating
- 8/10Joey Tomlinson Elementary SchoolGrades: PK-5Distance: 1.1 mi
- 7/10Folks MiddleGrades: 6-8Distance: 1.1 mi
- 7/10Sonia Sotomayor High SchoolGrades: 9-12Distance: 0.4 mi
Schools provided by the listing agent
- District: Northside
Source: LERA MLS. This data may not be complete. We recommend contacting the local school district to confirm school assignments for this home.
- $302,6003 bd2 ba1.8k sqft12934 Lilly Pass, San Antonio, TX 78254Off Market
- $--4 bd3 ba2.5k sqft12942 Lilly Pass, San Antonio, TX 78254Sold

- $402,8004 bd3 ba2.8k sqft12930 Lilly Pass, San Antonio, TX 78254Off Market
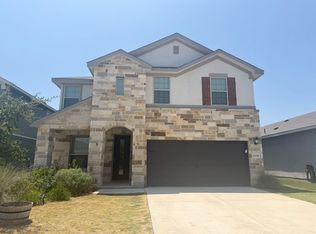
- $286,1003 bd2 ba1.5k sqft12946 Lilly Pass, San Antonio, TX 78254Off Market
- $366,0004 bd4 ba2.7k sqft12950 Lilly Pass, San Antonio, TX 78254Off Market
- $444,7004 bd4 ba2.8k sqft12937 Lilly Pass, San Antonio, TX 78254Off Market
- $348,1004 bd2 ba2.4k sqft12941 Lilly Pass, San Antonio, TX 78254Off Market
- $358,2004 bd3 ba2.4k sqft12933 Lilly Pass, San Antonio, TX 78254Off Market
A local agent can set up tours, give advice and negotiate with sellers.
A local lender can help you make sure your offer is ready when you are.
Similar homes
- $459,9004 bd3 ba3k sqft9543 Garrison, San Antonio, TX 78254For Sale
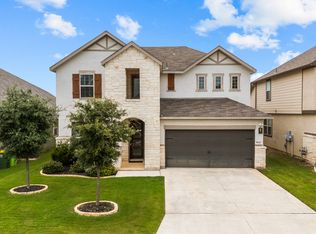
 MLS ID #1966435, Matthew Bell TREC #646965, Keller Williams Heritage. LERA MLS
 - $375,0004 bd3 ba2.5k sqft12918 Lilly Pass, San Antonio, TX 78254For Sale
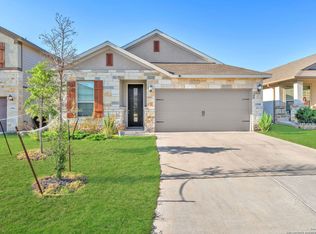 MLS ID #1958884, Nichole Eckmann TREC #636551, eXp Realty. LERA MLS
 - $460,0004 bd3 ba2.9k sqft10833 Bango Farms, San Antonio, TX 78254For Sale
 MLS ID #1992828, Rhonda Howerton TREC #467846, Coldwell Banker D'Ann Harper, REALTOR. LERA MLS
 - $345,0005 bd4 ba2.6k sqft13523 Pokey Trail, San Antonio, TX 78254For Sale
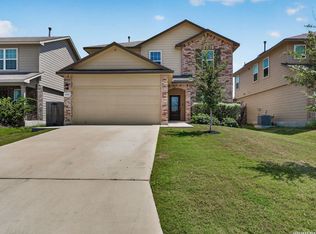 MLS ID #2002423, Sonia Perez-Olivares TREC #512880, Kuper Sotheby's Int'l Realty. LERA MLS
 - from $435,9904 bd3 ba2.6k sqftPowell Plan, Stillwater Ranch, San Antonio, TX 78254New ConstructionChesmar Homes
- $395,0004 bd3 ba2.4k sqft8225 Lajitas Bnd, San Antonio, TX 78254For SaleMLS ID #1972844, Jose Camargo TREC #652380, eXp Realty. LERA MLS
- from $441,9904 bd3 ba2.1k sqftBrandy Plan, Stillwater Ranch, San Antonio, TX 78254New ConstructionChesmar Homes
- $419,9005 bd4 ba2.7k sqft13926 Westbury Falls, San Antonio, TX 78253For SaleMLS ID #1968759, Brandon Ramirez TREC #667359, Keller Williams Heritage. LERA MLS
- $350,0005 bd4 ba2.6k sqft10111 Moon Shine, San Antonio, TX 78254For SaleMLS ID #1907891, Jennifer Anderson TREC #782339, Compass RE Texas, LLC - SA. LERA MLS
- $375,0004 bd3 ba2.3k sqft15019 HAMA WHEEL TRL, San Antonio, TX 78254For SaleMLS ID #1993052, Collin Barr TREC #737824, eXp Realty. LERA MLS
- $440,0005 bd4 ba3k sqft14558 Flatiron Cliff, San Antonio, TX 78253For SaleMLS ID #1991244, Kelsee Cantu TREC #753776, Levi Rodgers Real Estate Group. LERA MLS
- $375,0004 bd4 ba2.4k sqft11710 Briceway Land, San Antonio, TX 78254For SaleMLS ID #1957053, Julianne Hawkins TREC #636231, Phyllis Browning Company. LERA MLS
- $429,9004 bd3 ba2.3k sqft2043 Dalhart, San Antonio, TX 78253For SaleMLS ID #1999424, Jeramy Touchstone TREC #496675, Weichert, REALTORS - Select. LERA MLS
- $316,0003 bd2 ba1.5k sqft12939 Staubach, San Antonio, TX 78254For SaleMLS ID #1995577, Carolina Garcia TREC #582266, Keller Williams City-View. LERA MLS
- $559,9994 bd4 ba2.9k sqft10812 Bango Farms, San Antonio, TX 78254For SaleMLS ID #1991369, Gustavo Rivera TREC #832384, Keller Williams Legacy. LERA MLS
- $445,0004 bd3 ba2.5k sqft2130 Dalhart, San Antonio, TX 78253For SaleMLS ID #1998573, Christopher Mendoza TREC #647904, The Extra Mile Realty Group LLC. LERA MLS
- $386,9953 bd2 ba1.9k sqft11503 Sagebrooke Run, San Antonio, TX 78254For SaleMLS ID #1961932, Aya Hussein TREC #759956, Resi Realty, LLC. LERA MLS
- $465,0743 bd3 ba2.7k sqft10514 Briceway Club, San Antonio, TX 78254New ConstructionMLS ID #1803311, Dayton Schrader TREC #312921, eXp Realty. LERA MLS
- $395,0004 bd3 ba2.4k sqft14759 Sweet Clover, San Antonio, TX 78253For SaleMLS ID #1997991, Amanda Ecklof TREC #723237, eXp Realty. LERA MLS
- $310,0004 bd2 ba1.9k sqft9811 Kalm Brome, San Antonio, TX 78254For SaleMLS ID #1945162, Estela Haese TREC #259696, Keller Williams Heritage. LERA MLS
