**4.99 interest rate with this home plus $15,000 towards closing costs using Meritage Homes preferred lender MTH Mortgage, AND complete appliance package to include washer, dryer, and fridge** Welcome to this gorgeous brand-new home that will capture your heart from the moment you arrive. The exterior boasts a captivating curb appeal that will leave a lasting impression. Step inside this modern home with a one-and-a-half-story layout and an inviting open floor plan, designed to cater to both entertainment and relaxation. The gourmet kitchen seamlessly connects to the spacious living area, creating a harmonious flow. Adorned with elegant White Linen cabinets and exquisite granite countertops, the kitchen exudes a sense of luxury. The living areas are adorned with rich EVP flooring, adding a touch of warmth and sophistication. The primary suite is a tranquil retreat, featuring a bay window that fills the space with natural light. Indulge in the spacious primary bathroom, which includes double vanities and a vast walk-in shower, offering a spa-like experience. Upstairs, a versatile bonus room awaits, along with a guest suite bedroom complete with a full bath, ensuring ample space for all your needs. This home also boasts a Texas-sized patio & no rear neighbors creating an idyllic space for entertaining guests or simply enjoying the outdoors in style. Located in the desirable Prescott Oaks community, this home enjoys a prime position just west of Loop 1604 on Galm Road with easy access to 1604. Furthermore, it is within the renowned Northside Independent School District, providing excellent educational opportunities for residents.
Sold
Price Unknown
12942 Lilly Pass, San Antonio, TX 78254
4beds
2,544sqft
Single Family Residence
Built in 2022
5,401 Square Feet Lot
$371,900 Zestimate®
$--/sqft
$2,409 Estimated rent
Home value
$371,900
$353,000 - $390,000
$2,409/mo
Zestimate® history
Owner options
List your home for rent
$2,409/mo
Rent Zestimate®
Find your next renter with Zillow Rental Manager. Plus, with online applications, you can quickly screen prospective tenants – for free.
$2,409/mo
Rent Zestimate®
Refinance and save
$600/mo
Est. payment
Refinancing to a lower rate could help reduce your monthly payments and save thousands over the life of the loan.
$600/mo
Est. payment
Explore your selling options
Work with a Zillow partner agent
Leverage their expertise and Zillow's premium Showcase listings to get your home seen by more buyers.
Get startedList with your own agent
Get your home in front of millions of buyers by listing it on Zillow.
Learn how to do itSell it yourself
Take full control of how buyers see your home on Zillow by listing For Sale by Owner (FSBO).
List your homeWhat's special
Zillow last checked:
Listing updated:
Listed by:
Lisa Marie Guzman TREC #628088 (888) 519-7431,
eXp Realty
Source: LERA MLS,MLS#: 1688169
Facts & features
Interior
Bedrooms & bathrooms
- Bedrooms: 4
- Bathrooms: 3
- Full bathrooms: 3
Primary bedroom
- Features: Walk-In Closet(s), Ceiling Fan(s), Full Bath
- Area: 240
- Dimensions: 16 x 15
Bedroom 2
- Area: 100
- Dimensions: 10 x 10
Bedroom 3
- Area: 144
- Dimensions: 12 x 12
Bedroom 4
- Area: 143
- Dimensions: 13 x 11
Primary bathroom
- Features: Shower Only, Double Vanity
- Area: 100
- Dimensions: 10 x 10
Dining room
- Area: 121
- Dimensions: 11 x 11
Kitchen
- Area: 140
- Dimensions: 14 x 10
Living room
- Area: 342
- Dimensions: 19 x 18
Heating
- Central, Electric
Cooling
- 13-15 SEER AX, Ceiling Fan(s), Central Air
Appliances
- Included: Microwave, Range, Gas Cooktop, Disposal, Dishwasher, Plumbed For Ice Maker, Electric Water Heater, Plumb for Water Softener, ENERGY STAR Qualified Appliances, Dehumidifier, High Efficiency Water Heater
- Laundry: Laundry Room, Washer Hookup, Dryer Connection
Features
- Two Living Area, Kitchen Island, Pantry, Study/Library, Loft, High Speed Internet, Master Downstairs, Ceiling Fan(s), Chandelier, Programmable Thermostat
- Flooring: Carpet, Ceramic Tile, Vinyl
- Windows: Double Pane Windows, Low Emissivity Windows, Window Coverings
- Has basement: No
- Has fireplace: No
- Fireplace features: Not Applicable
Interior area
- Total structure area: 2,544
- Total interior livable area: 2,544 sqft
Property
Parking
- Total spaces: 2
- Parking features: Two Car Garage, Garage Door Opener
- Garage spaces: 2
Features
- Levels: One
- Stories: 1
- Pool features: None, Community
Lot
- Size: 5,401 Square Feet
- Features: Curbs, Street Gutters, Sidewalks, Streetlights, Fire Hydrant w/in 500'
Details
- Parcel number: 1322808
Construction
Type & style
- Home type: SingleFamily
- Property subtype: Single Family Residence
Materials
- 3 Sides Masonry, Stone, Stucco, Fiber Cement, Foam Insulation
- Foundation: Slab
- Roof: Composition
Condition
- New Construction
- New construction: Yes
- Year built: 2022
Details
- Builder name: Meritage Homes LLC
Utilities & green energy
- Electric: Smart Electric Meter
- Utilities for property: Cable Available
Green energy
- Energy efficient items: Variable Speed HVAC
- Indoor air quality: Mechanical Fresh Air, Contaminant Control, Integrated Pest Management
- Water conservation: Water-Smart Landscaping, Low Flow Commode, Low-Flow Fixtures
Community & HOA
Community
- Subdivision: Prescott Oaks
HOA
- Has HOA: Yes
- HOA fee: $600 annually
- HOA name: ALAMO MGMT GROUP
Location
- Region: San Antonio
Financial & listing details
- Tax assessed value: $392,410
- Annual tax amount: $8,604
- Date on market: 9/11/2025
- Cumulative days on market: 77 days
- Listing terms: Conventional,FHA,VA Loan,TX Vet,Cash
- Road surface type: Paved
Price history
| Date | Event | Price |
|---|---|---|
| 9/29/2023 | Sold | -- |
Source:  LERA MLS #1688169 Report a problem LERA MLS #1688169 Report a problem | ||
| 8/1/2023 | Pending sale | $420,000$165/sqft |
Source: LERA MLS #1688169 Report a problem | ||
| 6/20/2023 | Price change | $420,000-3.4%$165/sqft |
Source: LERA MLS #1688169 Report a problem | ||
| 5/24/2023 | Price change | $434,990-4.4%$171/sqft |
Source: LERA MLS #1688169 Report a problem | ||
| 5/16/2023 | Listed for sale | $454,990+2.2%$179/sqft |
Source: LERA MLS #1688169 Report a problem | ||
| 5/9/2023 | Listing removed | -- |
Source: LERA MLS #1652725 Report a problem | ||
| 4/19/2023 | Price change | $444,990-0.4%$175/sqft |
Source: LERA MLS #1652725 Report a problem | ||
| 11/28/2022 | Price change | $446,990-9%$176/sqft |
Source: LERA MLS #1652725 Report a problem | ||
| 11/22/2022 | Listed for sale | $491,060$193/sqft |
Source: LERA MLS #1652725 Report a problem | ||
Public tax history
| Year | Property taxes | Tax assessment |
|---|---|---|
| 2025 | $7,267 -1.6% | $392,410 -1.6% |
| 2024 | $7,384 -6.2% | $398,840 -5.8% |
| 2023 | $7,871 +590.1% | $423,620 +663.3% |
| 2022 | $1,140 | $55,500 +23.3% |
| 2021 | -- | $45,000 |
Find assessor info on the county website
Neighborhood: 78254
Nearby homes
- $286,1003 bd2 ba1.5k sqft12946 Lilly Pass, San Antonio, TX 78254Off Market
- $435,0005 bd4 ba2.8k sqft12938 Lilly Pass, San Antonio, TX 78254For Sale
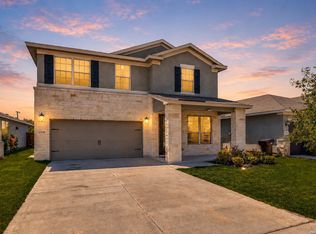
- $366,0004 bd4 ba2.7k sqft12950 Lilly Pass, San Antonio, TX 78254Off Market
- $302,6003 bd2 ba1.8k sqft12934 Lilly Pass, San Antonio, TX 78254Off Market
- $402,8004 bd3 ba2.8k sqft12930 Lilly Pass, San Antonio, TX 78254Off Market
- $332,3004 bd2 ba2.2k sqft12958 Lilly Pass, San Antonio, TX 78254Off Market
- $346,8004 bd2 ba2.4k sqft12941 Lilly Pass, San Antonio, TX 78254Off Market
- $357,1004 bd2 ba2.3k sqft12945 Lilly Pass, San Antonio, TX 78254Off Market
Nearby schools
GreatSchools rating
- 8/10Joey Tomlinson Elementary SchoolGrades: PK-5Distance: 1.1 mi
- 7/10Folks MiddleGrades: 6-8Distance: 1.1 mi
- 7/10Sonia Sotomayor High SchoolGrades: 9-12Distance: 0.4 mi
Schools provided by the listing agent
- Elementary: Scarborough
- Middle: Folks
- High: Sotomayor High School
- District: Northside
Source: LERA MLS. This data may not be complete. We recommend contacting the local school district to confirm school assignments for this home.
Get a cash offer in 3 minutes
Find out how much your home could sell for in as little as 3 minutes with a no-obligation cash offer.
Estimated market value
$371,900
Get a cash offer in 3 minutes
Find out how much your home could sell for in as little as 3 minutes with a no-obligation cash offer.
Estimated market value
$371,900
- Texas
- Bexar County
- San Antonio
- 78254
- 12942 Lilly Pass
Nearby cities
Nearby neighborhoods
Nearby zip codes
Other San Antonio Topics
