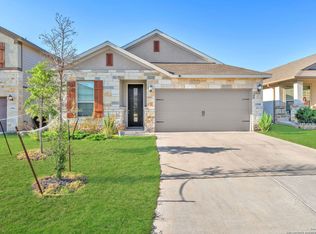
Beautiful Bellaire 1.5-story home in Bricewood featuring a highly desirable layout with all bedrooms and main living spaces on the first floor plus a private upstairs game room with full bath ideal for guests or entertainment. The spacious primary suite offers a spa-like experience with a stunning 9' walk-in shower with frameless glass enclosure and curbless entry along with an oversized 13' closet providing exceptional storage. A flexible 4th bedroom with walk-in closet can easily serve as a home office, gym, or playroom. The open-concept kitchen features stone countertops, stainless steel appliances with gas cooking, RO system, and ample cabinetry and flows seamlessly into the large living and dining areas. Step outside to a private backyard with no rear neighbors and a masonry fence complemented by a covered patio and sprinkler system with water softener in 2 car garage.
For sale
Price cut: $4K (5/13)
$375,000
11710 Briceway Land, San Antonio, TX 78254
4beds
2,446sqft
:
Get pre-qualified$2,721/mo
Single Family Residence
Built in 2021
4,791 Square Feet Lot
$370,900 Zestimate®
$153/sqft
$23/mo HOA
What's special
Masonry fenceRo systemCovered patioOpen-concept kitchenStone countertopsSprinkler systemSpacious primary suite
- 122 days |
- 232 |
- 14 |
Zillow last checked:
Listing updated:
Listed by:
Julianne Hawkins TREC #636231 (210) 408-2500,
Phyllis Browning Company
Source: LERA MLS,MLS#: 1957053
Facts & features
Interior
Bedrooms & bathrooms
- Bedrooms: 4
- Bathrooms: 4
- Full bathrooms: 3
- 1/2 bathrooms: 1
Primary bedroom
- Features: Walk-In Closet(s), Ceiling Fan(s), Full Bath
- Area: 221
- Dimensions: 17 x 13
Bedroom 2
- Area: 110
- Dimensions: 11 x 10
Bedroom 3
- Area: 110
- Dimensions: 11 x 10
Bedroom 4
- Area: 144
- Dimensions: 12 x 12
Primary bathroom
- Features: Shower Only, Double Vanity
- Area: 108
- Dimensions: 12 x 9
Dining room
- Area: 90
- Dimensions: 10 x 9
Family room
- Area: 270
- Dimensions: 18 x 15
Kitchen
- Area: 150
- Dimensions: 15 x 10
Living room
- Area: 240
- Dimensions: 16 x 15
Heating
- Central, Natural Gas
Cooling
- Central Air
Appliances
- Included: Microwave, Range, Gas Cooktop, Disposal, Dishwasher, Plumbed For Ice Maker, Water Softener Owned, Gas Water Heater
- Laundry: Main Level, Laundry Room, Washer Hookup, Dryer Connection
Features
- Two Living Area, Separate Dining Room, Eat-in Kitchen, Two Eating Areas, Kitchen Island, Game Room, Utility Room Inside, 1st Floor Lvl/No Steps, Open Floorplan, High Speed Internet, All Bedrooms Downstairs, Walk-In Closet(s), Master Downstairs, Solid Counter Tops, Programmable Thermostat
- Flooring: Carpet, Ceramic Tile
- Windows: Double Pane Windows, Window Coverings
- Has basement: No
- Attic: Pull Down Storage
- Has fireplace: No
- Fireplace features: Not Applicable
Interior area
- Total interior livable area: 2,446 sqft
Property
Parking
- Total spaces: 2
- Parking features: Two Car Garage, Attached, Garage Door Opener, Pad Only (Off Street), Street Parking Only
- Attached garage spaces: 2
- Has uncovered spaces: Yes
Accessibility
- Accessibility features: 2+ Access Exits, Doors-Swing-In, Low Pile Carpet, Level Lot, Level Drive, First Floor Bath, Full Bath/Bed on 1st Flr, First Floor Bedroom, Stall Shower
Features
- Levels: Two
- Stories: 2
- Patio & porch: Patio, Covered
- Exterior features: Sprinkler System
- Pool features: None
- Fencing: Privacy,Stone/Masonry Fence
Lot
- Size: 4,791 Square Feet
- Features: Level, Curbs, Sidewalks, Streetlights
Details
- Parcel number: 044500150030
Construction
Type & style
- Home type: SingleFamily
- Architectural style: Traditional
- Property subtype: Single Family Residence
Materials
- Brick, 3 Sides Masonry, Stone, Siding
- Foundation: Slab
- Roof: Composition
Condition
- Pre-Owned
- New construction: No
- Year built: 2021
Details
- Builder name: Bellaire Homes
Utilities & green energy
- Electric: CPS
- Gas: CPS
- Sewer: SAWS, Sewer System
- Water: SAWS, Water System
Community & HOA
Community
- Features: Playground, Basketball Court, Cluster Mail Box, School Bus
- Subdivision: Bricewood
HOA
- Has HOA: Yes
- HOA fee: $280 annually
- HOA name: BRICEWOOD HOMEOWNERS ASSOCIATION, INC.
Location
- Region: San Antonio
Financial & listing details
- Price per square foot: $153/sqft
- Tax assessed value: $390,000
- Annual tax amount: $8,028
- Price range: $375K - $375K
- Date on market: 4/10/2026
- Cumulative days on market: 123 days
- Listing terms: Conventional,FHA,VA Loan,Cash
- Road surface type: Paved, Asphalt
Estimated market value
$370,900
$352,000 - $389,000
$2,288/mo
Price history
| Date | Event | Price |
|---|---|---|
| 6/20/2026 | Listed for rent | $2,200$1/sqft |
Source: Zillow Rentals Report a problem | ||
| 5/13/2026 | Price change | $375,000-1.1%$153/sqft |
Source:  LERA MLS #1957053 Report a problem LERA MLS #1957053 Report a problem | ||
| 4/10/2026 | Listed for sale | $379,000$155/sqft |
Source: LERA MLS #1957053 Report a problem | ||
Public tax history
| Year | Property taxes | Tax assessment |
|---|---|---|
| 2025 | $6,161 -5.6% | $390,000 +0.5% |
| 2024 | $6,525 -6.1% | $388,140 -3% |
| 2023 | $6,948 -14.7% | $400,000 +1.6% |
| 2022 | $8,149 +799.7% | $393,610 +909.3% |
| 2021 | $906 | $39,000 +2.4% |
| 2020 | $906 | $38,100 |
Find assessor info on the county website
Monthly payment
Est. payment
Payment breakdown
Explore the cost of this home by adjusting the details. Changes won't be saved.Climate risks
Neighborhood: 78254
Nearby schools
GreatSchools rating
- 8/10Fields Elementary SchoolGrades: PK-5Distance: 0.8 mi
- 7/10Folks MiddleGrades: 6-8Distance: 0.9 mi
- 7/10Sonia Sotomayor High SchoolGrades: 9-12Distance: 1.7 mi
Schools provided by the listing agent
- Elementary: Fields
- Middle: Folks
- High: Sotomayor High School
- District: Northside
Source: LERA MLS. This data may not be complete. We recommend contacting the local school district to confirm school assignments for this home.
- $358,6003 bd3 ba2.2k sqft11706 Briceway Land Ln, San Antonio, TX 78254Off Market
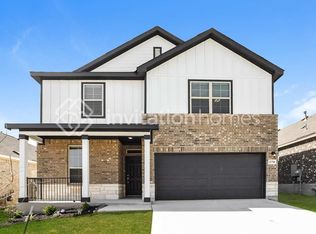
- $353,2003 bd2 ba2k sqft11714 Briceway Land, San Antonio, TX 78254Off Market
- $13,47033 acres11821 Galm Rd, San Antonio, TX 78254Off Market
- $339,9003 bd2 ba2k sqft11718 Briceway Land, San Antonio, TX 78254Off Market
- $302,3003 bd2 ba1.5k sqft11702 Briceway Land, San Antonio, TX 78254Off Market
- $381,2004 bd3 ba2.4k sqft10505 Bricewood Park, San Antonio, TX 78254Off Market
- $427,4004 bd3 ba2.6k sqft11722 Briceway Land, San Antonio, TX 78254Off Market
- $436,7004 bd3 ba2.5k sqft11611 Bricewood Vw, San Antonio, TX 78254Off Market
A local agent can set up tours, give advice and negotiate with sellers.
A local lender can help you make sure your offer is ready when you are.
Similar homes
- $417,0004 bd3 ba2.6k sqft10106 Cowboy Lane, San Antonio, TX 78254For Sale
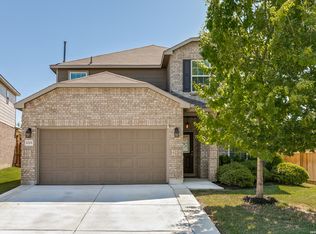
 MLS ID #1956244, Karen Roland TREC #546624, Coldwell Banker D'Ann Harper. LERA MLS
 - $390,0004 bd4 ba2.3k sqft3927 Brazos Bend, San Antonio, TX 78245For Sale
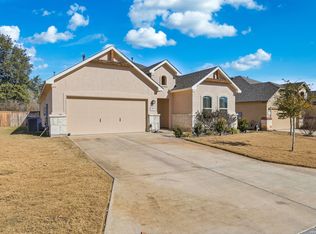 MLS ID #1945805, Norma Vega TREC #621087, Texas Premier Realty. LERA MLS
 - $310,0004 bd2 ba1.6k sqft10234 Bricewood Place, San Antonio, TX 78254For Sale
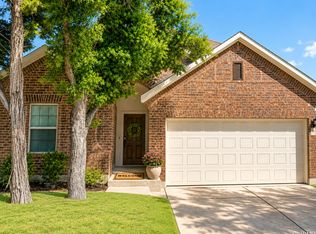 MLS ID #2004297, Tammy Cooper TREC #580885, RE/MAX North-San Antonio. LERA MLS
 - $375,0004 bd3 ba2.5k sqft12918 Lilly Pass, San Antonio, TX 78254For Sale
 MLS ID #1958884, Nichole Eckmann TREC #636551, eXp Realty. LERA MLS
 - $365,0004 bd4 ba2.4k sqft8843 Winchester Way, San Antonio, TX 78254For SaleMLS ID #2005377, Lovetta McAlpin TREC #598390, Keller Williams Heritage. LERA MLS
- $375,0004 bd3 ba2.3k sqft15019 HAMA WHEEL TRL, San Antonio, TX 78254For SaleMLS ID #1993052, Collin Barr TREC #737824, eXp Realty. LERA MLS
- $339,9003 bd2 ba1.6k sqft10250 Bricewood Place, San Antonio, TX 78254For SaleMLS ID #1945559, Anthony Huerta TREC #671534, Exquisite Properties, LLC. LERA MLS
- $389,5004 bd3 ba2.7k sqft13929 Bellows Path, San Antonio, TX 78253For SaleMLS ID #2007164, Gayle Dame TREC #732638, Century 21 Scott Myers, REALTORS. LERA MLS
- $485,0004 bd3 ba2.8k sqft11723 BRICEWOOD TIP, San Antonio, TX 78254For SaleMLS ID #2004680, Norma Lety Velazquez TREC #576832, Phyllis Browning Company. LERA MLS
- $370,0005 bd3 ba2.5k sqft8707 Riddles Peak, San Antonio, TX 78254For SaleMLS ID #1994871, Nisreen Alkhafaji TREC #758912, Keller Williams City-View. LERA MLS
- $386,9953 bd2 ba1.9k sqft11503 Sagebrooke Run, San Antonio, TX 78254For SaleMLS ID #1961932, Aya Hussein TREC #759956, Resi Realty, LLC. LERA MLS
- $380,0003 bd2 ba1.9k sqft11406 BRICEWAY NITE, Helotes, TX 78023For SaleMLS ID #1940882, David De Los Santos TREC #791165, Levi Rodgers Real Estate Group. LERA MLS
- $365,0003 bd2 ba2k sqft8127 Lovela, San Antonio, TX 78254For SaleMLS ID #1937780, Rolando San Miguel TREC #577856, Trinidad Realty Partners, Inc. LERA MLS
- $395,0004 bd3 ba2.3k sqft14318 Hallows Grove, San Antonio, TX 78254For SaleMLS ID #1949732, Cathy Puente TREC #433939, Texas Elite Realty. LERA MLS
- $339,0004 bd3 ba2.2k sqft8512 Samsel Falls, San Antonio, TX 78254For SaleMLS ID #1959722, Adriana Medina TREC #842473, Premier Realty Group Platinum. LERA MLS
- $399,9003 bd3 ba2.6k sqft8331 Percheron Pass, San Antonio, TX 78254For SaleMLS ID #1956808, Steve Betancourt TREC #697700, JPAR San Antonio. LERA MLS
- $519,5004 bd4 ba3.1k sqft10602 Briceway Clb, San Antonio, TX 78254For SaleMLS ID #1959531, Allan Salazar TREC #837744, Mi Casa Su Casa Properties. LERA MLS
- $449,9004 bd3 ba3k sqft9543 Garrison, San Antonio, TX 78254For SaleMLS ID #1966435, Matthew Bell TREC #646965, Keller Williams Heritage. LERA MLS
- $539,9004 bd3 ba2.9k sqft12340 Saddle Up, San Antonio, TX 78254For SaleMLS ID #1913233, Duncan Elliott TREC #731359, Phillips & Associates Realty. LERA MLS
- $365,0004 bd3 ba2k sqft6830 LIME ROCK BLF, San Antonio, TX 78253For SaleMLS ID #1997234, Mariela Luna TREC #734973, LM Real Estate. LERA MLS
