Beautiful home with high ceilings and open floor plan. Lots of architectural detail with a domed foyer and ceiling designs. Covered back patio with a beautiful backyard. Drop in gas cooktop with a built-in oven and microwave. Water softener plumbing ready, sprinkler system and garage door opener already installed. Great energy efficient home. Located in Northwest San Antonio, easy access to Government Canyon Park and Alamo Ranch. Also offering concessions, Motivated Seller!!!
For sale
$380,000
11406 BRICEWAY NITE, Helotes, TX 78023
3beds
1,914sqft
Single Family Residence
Built in 2022
6,534 Square Feet Lot
$377,600 Zestimate®
$199/sqft
$23/mo HOA
What's special
Open floor planHigh ceilingsDomed foyerCovered back patioCeiling designsArchitectural detailDrop in gas cooktop
- 247 days
- 143
- 4
Zillow last checked:
Listing updated:
Listed by:
David De Los Santos TREC #791165 (210) 274-9343,
Levi Rodgers Real Estate Group
Source: LERA MLS,MLS#: 1940882
Facts & features
Interior
Bedrooms & bathrooms
- Bedrooms: 3
- Bathrooms: 2
- Full bathrooms: 2
Primary bedroom
- Features: Split, Walk-In Closet(s), Ceiling Fan(s), Full Bath
- Area: 225
- Dimensions: 15 x 15
Bedroom 2
- Area: 121
- Dimensions: 11 x 11
Bedroom 3
- Area: 121
- Dimensions: 11 x 11
Primary bathroom
- Features: Shower Only, Double Vanity
- Area: 120
- Dimensions: 12 x 10
Dining room
- Area: 132
- Dimensions: 12 x 11
Family room
- Area: 289
- Dimensions: 17 x 17
Kitchen
- Area: 176
- Dimensions: 16 x 11
Living room
- Area: 216
- Dimensions: 12 x 18
Heating
- Central, Natural Gas
Cooling
- 13-15 SEER AX, Ceiling Fan(s), Central Air
Appliances
- Included: Cooktop, Built-In Oven, Microwave, Gas Cooktop, Disposal, Dishwasher, Plumbed For Ice Maker, Vented Exhaust Fan, Electric Water Heater, Plumb for Water Softener, ENERGY STAR Qualified Appliances
- Laundry: Main Level, Washer Hookup, Dryer Connection
Features
- One Living Area, Separate Dining Room, Eat-in Kitchen, Two Eating Areas, Breakfast Bar, Pantry, 1st Floor Lvl/No Steps, High Ceilings, Open Floorplan, Walk-In Closet(s), Master Downstairs, Ceiling Fan(s), Solid Counter Tops, Programmable Thermostat
- Flooring: Ceramic Tile
- Windows: Double Pane Windows, Low Emissivity Windows, Window Coverings
- Has basement: No
- Attic: Pull Down Stairs
- Number of fireplaces: 1
- Fireplace features: Living Room, Wood Burning
Interior area
- Total interior livable area: 1,914 sqft
Video & virtual tour
Property
Parking
- Total spaces: 2
- Parking features: Two Car Garage, Garage Door Opener
- Garage spaces: 2
Features
- Levels: One
- Stories: 1
- Patio & porch: Covered
- Exterior features: Sprinkler System
- Pool features: None
- Fencing: Privacy,Stone/Masonry Fence
Lot
- Size: 6,534 Square Feet
- Dimensions: 55X120
- Features: Cul-De-Sac, Sidewalks
Details
- Parcel number: 044500190380
Construction
Type & style
- Home type: SingleFamily
- Property subtype: Single Family Residence
Materials
- 4 Sides Masonry, Radiant Barrier
- Foundation: Slab
- Roof: Composition
Condition
- Pre-Owned
- New construction: No
- Year built: 2022
Details
- Builder name: NEW LEAF
Utilities & green energy
- Electric: CPS
- Gas: CPS
- Sewer: SAWS, Sewer System
- Water: SAWS, Water System
Community & HOA
Community
- Features: Playground, Jogging Trails, Basketball Court
- Security: Smoke Detector(s), Security System Leased
- Subdivision: Bricewood
HOA
- Has HOA: Yes
- HOA fee: $280 annually
- HOA name: BRICEWOOD
Location
- Region: Helotes
Financial & listing details
- Price per square foot: $199/sqft
- Annual tax amount: $1,567
- Price range: $380K - $380K
- Date on market: 2/12/2026
- Cumulative days on market: 247 days
- Listing terms: Conventional,FHA,VA Loan,TX Vet,Cash,USDA Loan
- Road surface type: Paved
Estimated market value
$377,600
$359,000 - $396,000
$2,246/mo
Price history
| Date | Event | Price |
|---|---|---|
| 5/19/2026 | Price change | $380,000-1.3%$199/sqft |
Source:  LERA MLS #1940882 Report a problem LERA MLS #1940882 Report a problem | ||
| 4/29/2026 | Price change | $385,000-1.3%$201/sqft |
Source: LERA MLS #1940882 Report a problem | ||
| 4/15/2026 | Price change | $390,000-1.3%$204/sqft |
Source: LERA MLS #1940882 Report a problem | ||
| 2/12/2026 | Price change | $395,000-3.7%$206/sqft |
Source: LERA MLS #1940882 Report a problem | ||
| 5/21/2024 | Price change | $410,000+2.8%$214/sqft |
Source: LERA MLS #1722840 Report a problem | ||
| 4/7/2024 | Price change | $399,000-2.7%$208/sqft |
Source: LERA MLS #1722840 Report a problem | ||
| 3/23/2024 | Price change | $410,000-1.2%$214/sqft |
Source: LERA MLS #1722840 Report a problem | ||
| 11/2/2023 | Price change | $415,000-2.4%$217/sqft |
Source: LERA MLS #1722840 Report a problem | ||
| 9/28/2023 | Listed for sale | $425,000+4.7%$222/sqft |
Source: LERA MLS #1722840 Report a problem | ||
| 5/12/2023 | Sold | -- |
Source: LERA MLS #44006_1651311 Report a problem | ||
| 4/21/2023 | Pending sale | $405,900$212/sqft |
Source: LERA MLS #1651311 Report a problem | ||
| 4/4/2023 | Price change | $405,900-1.2%$212/sqft |
Source: LERA MLS #1651311 Report a problem | ||
| 2/28/2023 | Price change | $410,900-2.1%$215/sqft |
Source: LERA MLS #1651311 Report a problem | ||
| 11/15/2022 | Listed for sale | $419,900$219/sqft |
Source: LERA MLS #1651311 Report a problem | ||
Public tax history
Tax history is unavailable.
Monthly payment
Est. payment
Payment breakdown
Explore the cost of this home by adjusting the details. Changes won't be saved.Climate risks
Neighborhood: 78023
Nearby schools
Schools provided by the listing agent
- Elementary: Fields
- Middle: Folks
- High: Sotomayor High School
- District: Northside
Source: LERA MLS. This data may not be complete. We recommend contacting the local school district to confirm school assignments for this home.
- $336,5003 bd2 ba1.8k sqft11406 Briceway Nite, San Antonio, TX 78254Off Market
- $410,2003 bd3 ba2.5k sqft11402 Briceway Nite, San Antonio, TX 78254Off Market
- $543,8004 bd4 ba3.6k sqft11407 Briceway Land, San Antonio, TX 78254Off Market
- $429,4004 bd3 ba2.6k sqft11403 Briceway Land, San Antonio, TX 78254Off Market
Similar homes
- $364,9003 bd3 ba2.2k sqft9925 Bricewood Cv, San Antonio, TX 78254For Sale
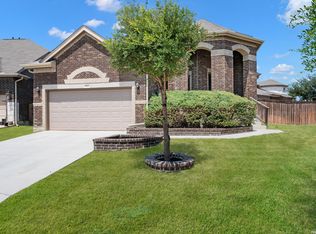
 MLS ID #2013004, David Garcia TREC #684055, SERHANT. LERA MLS
 - $400,0003 bd3 ba2.1k sqft10530 Briceway Ace, San Antonio, TX 78254For Sale
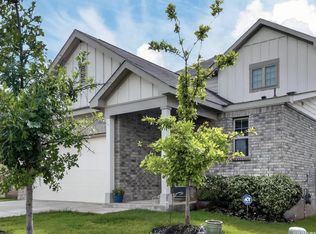 MLS ID #2002529, Randy Rice TREC #444525, Premier Realty Group Platinum. LERA MLS
 - $394,9904 bd4 ba2.4k sqft10618 Briceway Ace, San Antonio, TX 78254For Sale
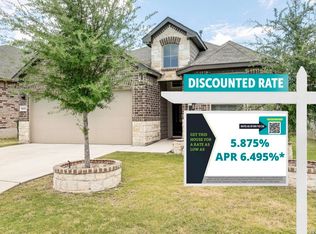 MLS ID #1970270, Venessa Garza TREC #754710, LPT Realty, LLC. LERA MLS
 - $359,0003 bd3 ba1.9k sqft8623 Pinto Cyn, San Antonio, TX 78254For Sale
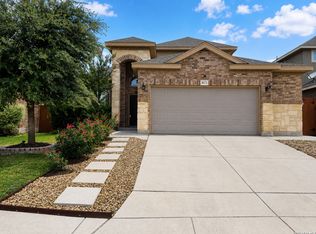 MLS ID #2022321, Hoi Ta TREC #691674, Texas Premier Realty. LERA MLS
 - $399,0004 bd4 ba2.7k sqft10249 BRICEWOOD PL, San Antonio, TX 78254For SaleMLS ID #1973602, Linda Sanchez TREC #711594, Hall American Realty. LERA MLS
- $334,9003 bd2 ba1.6k sqft10250 Bricewood Place, San Antonio, TX 78254For SaleMLS ID #1945559, Anthony Huerta TREC #671534, Exquisite Properties, LLC. LERA MLS
- $373,0004 bd3 ba2.4k sqft10711 Palomino Bnd, San Antonio, TX 78254For SaleMLS ID #1998457, Nancy Muldoon TREC #598966, eXp Realty. LERA MLS
- $390,0004 bd4 ba2.3k sqft3927 Brazos Bend, San Antonio, TX 78245For SaleMLS ID #1945805, Norma Vega TREC #621087, Texas Premier Realty. LERA MLS
- $390,0004 bd3 ba2.4k sqft9031 La Junta, San Antonio, TX 78254For SaleMLS ID #2010892, Dayton Schrader TREC #312921, eXp Realty. LERA MLS
- $437,0004 bd3 ba2.8k sqft10135 Bricewood Run, San Antonio, TX 78254For SaleMLS ID #2016155, Jennifer Trevino TREC #735419, White Line Realty LLC. LERA MLS
- $365,0003 bd2 ba2k sqft8127 Lovela, San Antonio, TX 78254For SaleMLS ID #1937780, Rolando San Miguel TREC #577856, Trinidad Realty Partners, Inc. LERA MLS
- $389,9004 bd3 ba2.5k sqft8826 Study Butte, San Antonio, TX 78254For SaleMLS ID #2016107, Lorraine Zavala TREC #497726, Keller Williams Legacy. LERA MLS
- $299,0003 bd2 ba1.8k sqft10334 Quayle Mist, San Antonio, TX 78254New ConstructionMLS ID #1963316, Brian Paris TREC #598379, Keller Williams City-View. LERA MLS
- $374,9004 bd3 ba2.4k sqft12439 Caprock Crk, San Antonio, TX 78254For SaleMLS ID #2017209, Shane Neal TREC #608871, eXp Realty. LERA MLS
- $387,9004 bd3 ba2.4k sqft8922 Highland Star, San Antonio, TX 78254For SaleMLS ID #2015864, Yesenia Quevedo TREC #701876, AXIS Brokerage. LERA MLS
- $350,0004 bd3 ba2.5k sqft9311 Dak Ave, San Antonio, TX 78254For SaleMLS ID #2019481, Laura Collins TREC #605127, Magnolia Realty. LERA MLS
- $267,5003 bd2 ba1.5k sqft11107 VERBENA PATH, Helotes, TX 78023For SaleMLS ID #2019445, Christopher Tijerina TREC #634451, Roadrunner Realty, LLC. LERA MLS
- $384,9004 bd4 ba2.6k sqft8610 Sierra Sky, San Antonio, TX 78254For SaleMLS ID #2012527, Gricelda Garza TREC #709896, The Agency San Antonio. LERA MLS
- $395,9994 bd4 ba2.8k sqft7951 HEADWATERS TRL, San Antonio, TX 78254For SaleMLS ID #2013751, Jennifer Morales TREC #774034, Levi Rodgers Real Estate Group. LERA MLS
- $384,4004 bd3 ba2.7k sqft13929 Bellows Path, San Antonio, TX 78253For SaleMLS ID #2007164, Gayle Dame TREC #732638, Century 21 Scott Myers, REALTORS. LERA MLS
