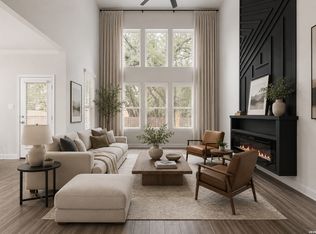
*****ALL APPLIANCES INCLUDED, WASHER,DRYER, AND FRIDGE***** Welcome to this beautifully designed 1.5-story home offering the perfect blend of comfort, functionality, and modern convenience. Featuring 4 spacious bedrooms and 4 full bathrooms, this thoughtfully laid out home provides plenty of space for both everyday living and entertaining. The versatile upstairs game room creates the perfect retreat for movie nights, a playroom, or additional entertaining space. Downstairs, enjoy a well-appointed mother-in-law suite ideal for multigenerational living, guests, or added privacy. This home also comes equipped with valuable upgrades, including a Reverse Osmosis System, a full water softener system that will convey with the property, as well as a dedicated electric vehicle charging outlet installed in the garage for added convenience and future-ready living. With its spacious layout, modern features, and flexible living spaces, this home is ready to welcome its next owners.
For sale
Price cut: $10K (7/15)
$394,999
10618 Briceway Ace, San Antonio, TX 78254
4beds
2,426sqft
:
Get pre-qualified$2,865/mo
Single Family Residence
Built in 2021
4,965 Square Feet Lot
$390,300 Zestimate®
$163/sqft
$23/mo HOA
What's special
Modern featuresReverse osmosis systemFlexible living spacesVersatile upstairs game roomWell-appointed mother-in-law suiteFull water softener systemSpacious layout
- 74 days |
- 167 |
- 13 |
Zillow last checked:
Listing updated:
Listed by:
Venessa Garza TREC #754710 (210) 552-6022,
LPT Realty, LLC
Source: LERA MLS,MLS#: 1970270
Facts & features
Interior
Bedrooms & bathrooms
- Bedrooms: 4
- Bathrooms: 4
- Full bathrooms: 4
Primary bedroom
- Area: 221
- Dimensions: 17 x 13
Bedroom 2
- Area: 110
- Dimensions: 11 x 10
Bedroom 3
- Area: 110
- Dimensions: 11 x 10
Bedroom 4
- Area: 144
- Dimensions: 12 x 12
Primary bathroom
- Features: Shower Only
- Area: 108
- Dimensions: 12 x 9
Family room
- Area: 270
- Dimensions: 18 x 15
Kitchen
- Area: 150
- Dimensions: 15 x 10
Living room
- Area: 240
- Dimensions: 16 x 15
Heating
- Central, Natural Gas
Cooling
- Central Air
Appliances
- Included: Washer, Dryer, Microwave, Range, Refrigerator, Dishwasher, Water Softener Owned
Features
- One Living Area, Master Downstairs, Ceiling Fan(s)
- Flooring: Carpet, Saltillo Tile
- Windows: Window Coverings
- Has basement: No
- Has fireplace: No
- Fireplace features: Not Applicable
Interior area
- Total interior livable area: 2,426 sqft
Property
Parking
- Total spaces: 2
- Parking features: Two Car Garage, Garage Door Opener
- Garage spaces: 2
Features
- Levels: Two
- Stories: 2
- Pool features: None, Community
Lot
- Size: 4,965 Square Feet
Details
- Parcel number: 044500160110
Construction
Type & style
- Home type: SingleFamily
- Property subtype: Single Family Residence
Materials
- Brick, 3 Sides Masonry, Stone, Siding
- Foundation: Slab
- Roof: Composition
Condition
- Pre-Owned
- New construction: No
- Year built: 2021
Details
- Builder name: Bellaire
Utilities & green energy
- Water: Water System
Community & HOA
Community
- Features: Playground, Jogging Trails, Bike Trails, BBQ/Grill, Basketball Court
- Subdivision: Bricewood
HOA
- Has HOA: Yes
- HOA fee: $280 annually
- HOA name: BRICEWOOD HOMEOWNERS
Location
- Region: San Antonio
Financial & listing details
- Price per square foot: $163/sqft
- Tax assessed value: $412,450
- Annual tax amount: $8,802
- Price range: $395K - $395K
- Date on market: 5/27/2026
- Cumulative days on market: 75 days
- Listing terms: Conventional,FHA,VA Loan,Cash
Estimated market value
$390,300
$371,000 - $410,000
$2,252/mo
Price history
| Date | Event | Price |
|---|---|---|
| 7/15/2026 | Price change | $394,999-2.5%$163/sqft |
Source:  LERA MLS #1970270 Report a problem LERA MLS #1970270 Report a problem | ||
| 5/27/2026 | Listed for sale | $404,990$167/sqft |
Source: LERA MLS #1970270 Report a problem | ||
Public tax history
| Year | Property taxes | Tax assessment |
|---|---|---|
| 2025 | $8,491 +5.6% | $412,450 +5.6% |
| 2024 | $8,038 -5.9% | $390,530 -5.5% |
| 2023 | $8,542 +268.5% | $413,330 +301.3% |
| 2022 | $2,318 +155.9% | $103,000 +164.1% |
| 2021 | $906 | $39,000 +2.4% |
| 2020 | $906 | $38,100 |
Find assessor info on the county website
Monthly payment
Est. payment
Payment breakdown
Explore the cost of this home by adjusting the details. Changes won't be saved.Climate risks
Neighborhood: 78254
Nearby schools
GreatSchools rating
- 8/10Fields Elementary SchoolGrades: PK-5Distance: 0.9 mi
- 7/10Folks MiddleGrades: 6-8Distance: 1 mi
- 7/10Sonia Sotomayor High SchoolGrades: 9-12Distance: 1.7 mi
Schools provided by the listing agent
- Elementary: Fields
- Middle: Folks
- High: Sotomayor High School
- District: Northside
Source: LERA MLS. This data may not be complete. We recommend contacting the local school district to confirm school assignments for this home.
- $334,8004 bd2 ba1.8k sqft10622 Briceway Ace, San Antonio, TX 78254Off Market
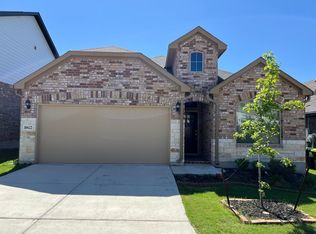
- $334,8003 bd2 ba1.8k sqft10614 Briceway Ace, San Antonio, TX 78254Off Market
- $354,6903 bd3 ba2k sqft10626 Briceway Ace, San Antonio, TX 78254Off Market

- $389,4005 bd3 ba2.7k sqft10610 Briceway Ace, San Antonio, TX 78254Off Market
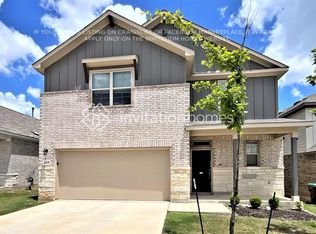
- $357,7003 bd2 ba2k sqft10541 Bricewood Park, San Antonio, TX 78254Off Market
- $349,0003 bd3 ba2.1k sqft10549 Bricewood Park, San Antonio, TX 78254Off Market
- $428,1004 bd4 ba2.6k sqft10606 Briceway Ace, Helotes, TX 78023Off Market
- $343,5003 bd2 ba1.5k sqft10630 Briceway Ace, Helotes, TX 78023Off Market
A local agent can set up tours, give advice and negotiate with sellers.
A local lender can help you make sure your offer is ready when you are.
Similar homes
- $375,0004 bd4 ba2.4k sqft11710 Briceway Land, San Antonio, TX 78254For Sale
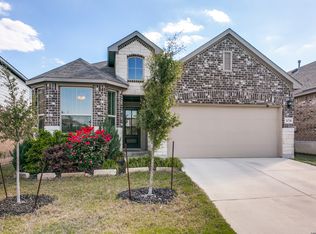
 MLS ID #1957053, Julianne Hawkins TREC #636231, Phyllis Browning Company. LERA MLS
 - $425,0004 bd4 ba2.8k sqft8714 Trigger Corral, San Antonio, TX 78254For Sale
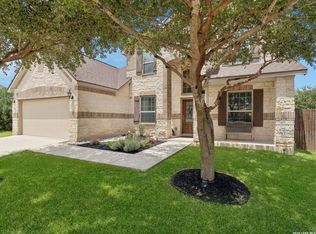 MLS ID #2006121, Binkan Cinaroglu TREC #592614, Kuper Sotheby's Int'l Realty. LERA MLS
 - $394,9504 bd3 ba2.5k sqft14527 BUCKING TRL, San Antonio, TX 78254For Sale
 MLS ID #2004707, Anthony Guttierrez TREC #688068, Rise Realty Group & Associates LLC. LERA MLS
 - $380,0004 bd4 ba2.6k sqft15233 CHESHIRE WAY, San Antonio, TX 78254For Sale
 MLS ID #2004444, Ana Jaramillo TREC #739758, Real Broker, LLC. LERA MLS
 - $310,0004 bd2 ba1.6k sqft10234 Bricewood Place, San Antonio, TX 78254For SaleMLS ID #2004297, Tammy Cooper TREC #580885, RE/MAX North-San Antonio. LERA MLS
- $386,9953 bd2 ba1.9k sqft11503 Sagebrooke Run, San Antonio, TX 78254For SaleMLS ID #1961932, Aya Hussein TREC #759956, Resi Realty, LLC. LERA MLS
- $395,0004 bd3 ba2.3k sqft14318 Hallows Grove, San Antonio, TX 78254For SaleMLS ID #1949732, Cathy Puente TREC #433939, Texas Elite Realty. LERA MLS
- $375,0004 bd3 ba2.5k sqft12918 Lilly Pass, San Antonio, TX 78254For SaleMLS ID #1958884, Nichole Eckmann TREC #636551, eXp Realty. LERA MLS
- $349,9904 bd3 ba2.4k sqft9534 Novacek, San Antonio, TX 78254For SaleMLS ID #1969335, Dayton Schrader TREC #312921, eXp Realty. LERA MLS
- $449,9004 bd3 ba3k sqft9543 Garrison, San Antonio, TX 78254For SaleMLS ID #1966435, Matthew Bell TREC #646965, Keller Williams Heritage. LERA MLS
- $435,0004 bd4 ba3.2k sqft8535 Murray Grey, San Antonio, TX 78254For SaleMLS ID #1964407, Frank T. Ruffo TREC #325204, The Real Estate Group. LERA MLS
- $415,0005 bd4 ba2.7k sqft13926 Westbury Falls, San Antonio, TX 78253For SaleMLS ID #2004335, Brandon Ramirez TREC #667359, Keller Williams Heritage. LERA MLS
- $345,0005 bd4 ba2.6k sqft13523 Pokey Trail, San Antonio, TX 78254For SaleMLS ID #2002423, Sonia Perez-Olivares TREC #512880, Kuper Sotheby's Int'l Realty. LERA MLS
- $489,9904 bd3 ba2.6k sqft11218 Coppola, San Antonio, TX 78254For SaleMLS ID #1960668, Cali Esquivel TREC #546767, Calistro Esquivel, Broker. LERA MLS
- $374,0004 bd3 ba2.5k sqft8203 Dovers Den, San Antonio, TX 78253For SaleMLS ID #1996392, Monique Cardenas TREC #647512, San Antonio Portfolio KW RE. LERA MLS
- $474,9994 bd3 ba3k sqft12306 Bianca Mill Wy, San Antonio, TX 78254For SaleMLS ID #1887078, Nikki Moore TREC #566749, TriPoint Realty LLC. LERA MLS
- $369,9994 bd3 ba2.7k sqft5716 MCKINNEY FLS, San Antonio, TX 78253For SaleMLS ID #1994059, Adam Rivera TREC #645190, Kuper Sotheby's Int'l Realty. LERA MLS
- $269,0003 bd3 ba2k sqft10127 ROUND RDG, San Antonio, TX 78254For SaleMLS ID #1997368, John Chambers TREC #647744, eXp Realty. LERA MLS
- $345,0004 bd3 ba2.9k sqft11839 Jasmine Way, San Antonio, TX 78253For SaleMLS ID #2003748, Christopher Valero TREC #662380, Real Broker, LLC. LERA MLS
- $399,9004 bd4 ba2.9k sqft5806 Couble Falls, San Antonio, TX 78253For SaleMLS ID #1927837, Dean Ponseti TREC #813596, eXp Realty. LERA MLS
