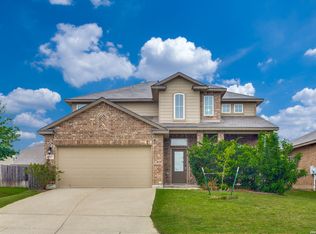
Just REDUCED $30,000, seller is ready to sell. They've found their next home. Priced below tax value and similar homes on the market. Willing to pay some of buyer's cost. (They do have pets, please allow as much notice as possible for showings). Remarks: Popular Perry Home floorplan in the sought after Kallison Ranch with lots of neighborhood amenities. Mahogany front door. Entry with 12-foot ceiling. Library with French doors. Kitchen with a walk-in pantry. Formal dining room. Family room features ceramic tile floor and a wall of windows. 2 Bedrooms downstairs & 2 bedrooms upstairs - Private primary suite with a wall of windows. Primary bath with dual vanity sinks, corner garden tub, separate glass enclosed shower, and walk-in closet. Upstairs game room. Sprinkler system. Covered backyard patio. Two-car garage.
For sale
Price cut: $30K (5/29)
$395,000
14318 Hallows Grove, San Antonio, TX 78254
4beds
2,353sqft
:
Get pre-qualified$2,855/mo
Single Family Residence
Built in 2019
6,011 Square Feet Lot
$388,500 Zestimate®
$168/sqft
$40/mo HOA
What's special
Covered backyard patioTwo-car garageFormal dining roomUpstairs game roomWalk-in closetSprinkler systemSeparate glass enclosed shower
- 149 days |
- 69 |
- 4 |
Zillow last checked:
Listing updated:
Listed by:
Cathy Puente TREC #433939 (210) 789-7653,
Texas Elite Realty
Source: LERA MLS,MLS#: 1949732
Facts & features
Interior
Bedrooms & bathrooms
- Bedrooms: 4
- Bathrooms: 3
- Full bathrooms: 3
Primary bedroom
- Features: Walk-In Closet(s), Full Bath
- Area: 224
- Dimensions: 16 x 14
Bedroom 2
- Area: 143
- Dimensions: 13 x 11
Bedroom 3
- Area: 143
- Dimensions: 13 x 11
Bedroom 4
- Area: 143
- Dimensions: 13 x 11
Primary bathroom
- Features: Tub/Shower Separate, Separate Vanity, Soaking Tub
- Area: 80
- Dimensions: 8 x 10
Dining room
- Area: 150
- Dimensions: 15 x 10
Family room
- Area: 210
- Dimensions: 15 x 14
Kitchen
- Area: 100
- Dimensions: 10 x 10
Living room
- Area: 240
- Dimensions: 16 x 15
Office
- Area: 120
- Dimensions: 12 x 10
Heating
- Central, Natural Gas
Cooling
- Central Air
Appliances
- Included: Self Cleaning Oven, Microwave, Range, Gas Cooktop, Disposal, Water Softener Owned
- Laundry: Lower Level, Washer Hookup, Dryer Connection
Features
- Two Living Area, Liv/Din Combo, Eat-in Kitchen, Breakfast Bar, Pantry, Study/Library, Game Room, Utility Room Inside, Secondary Bedroom Down, High Ceilings, Open Floorplan, High Speed Internet, Walk-In Closet(s), Master Downstairs, Ceiling Fan(s)
- Flooring: Carpet, Ceramic Tile, Vinyl
- Has basement: No
- Has fireplace: No
- Fireplace features: Not Applicable
Interior area
- Total interior livable area: 2,353 sqft
Property
Parking
- Total spaces: 2
- Parking features: Two Car Garage
- Garage spaces: 2
Features
- Levels: Two
- Stories: 2
- Patio & porch: Covered
- Exterior features: Sprinkler System
- Pool features: None, Community
- Fencing: Privacy
Lot
- Size: 6,011 Square Feet
Details
- Parcel number: 044512490290
Construction
Type & style
- Home type: SingleFamily
- Architectural style: Contemporary,Traditional
- Property subtype: Single Family Residence
Materials
- Brick, Stone, Siding
- Foundation: Slab
- Roof: Composition
Condition
- Pre-Owned
- New construction: No
- Year built: 2019
Details
- Builder name: Perry Homes
Utilities & green energy
- Sewer: Sewer System
- Water: Water System
- Utilities for property: Cable Available, Private Garbage Service
Community & HOA
Community
- Features: Tennis Court(s), Clubhouse, Playground, Jogging Trails, BBQ/Grill, Basketball Court
- Security: Smoke Detector(s)
- Subdivision: Kallison Ranch
HOA
- Has HOA: Yes
- HOA fee: $480 annually
- HOA name: FIRST SERVICE RESIDENTIAL
Location
- Region: San Antonio
Financial & listing details
- Price per square foot: $168/sqft
- Annual tax amount: $7,706
- Price range: $395K - $395K
- Date on market: 3/18/2026
- Cumulative days on market: 150 days
- Listing terms: Conventional,FHA,VA Loan,TX Vet,Cash
Estimated market value
$388,500
$369,000 - $408,000
$2,169/mo
Price history
| Date | Event | Price |
|---|---|---|
| 5/29/2026 | Price change | $395,000-7.1%$168/sqft |
Source:  LERA MLS #1949732 Report a problem LERA MLS #1949732 Report a problem | ||
| 3/18/2026 | Listed for sale | $425,000+41.7%$181/sqft |
Source: LERA MLS #1949732 Report a problem | ||
| 1/6/2020 | Sold | -- |
Source:  Central Texas MLS #386946 Report a problem Central Texas MLS #386946 Report a problem | ||
| 12/3/2019 | Price change | $299,900-3.2%$127/sqft |
Source: Perry Development Mgt. #386946 Report a problem | ||
| 11/19/2019 | Price change | $309,900-3.1%$132/sqft |
Source: Perry Development Mgt. #386946 Report a problem | ||
| 10/30/2019 | Price change | $319,900-1.5%$136/sqft |
Source: PERRY HOMES Report a problem | ||
| 9/5/2019 | Price change | $324,900-0.3%$138/sqft |
Source: PERRY HOMES Report a problem | ||
| 9/4/2019 | Price change | $325,900+0.3%$139/sqft |
Source: PERRY HOMES Report a problem | ||
| 8/3/2019 | Price change | $324,900-3.3%$138/sqft |
Source: PERRY HOMES Report a problem | ||
| 7/23/2019 | Listed for sale | $335,900$143/sqft |
Source: PERRY HOMES Report a problem | ||
Public tax history
Tax history is unavailable.
Monthly payment
Est. payment
Payment breakdown
Explore the cost of this home by adjusting the details. Changes won't be saved.Climate risks
Neighborhood: 78254
Nearby schools
GreatSchools rating
- 8/10Henderson Elementary SchoolGrades: PK-5Distance: 0.3 mi
- 5/10Straus MiddleGrades: 6-8Distance: 0.9 mi
- 6/10Harlan High SchoolGrades: 9-12Distance: 0.6 mi
Schools provided by the listing agent
- Elementary: Henderson
- Middle: Straus
- High: Harlan Hs
- District: Northside
Source: LERA MLS. This data may not be complete. We recommend contacting the local school district to confirm school assignments for this home.
- $321,1004 bd3 ba2.1k sqft8415 Flint Mdws, San Antonio, TX 78254Off Market
- $289,3003 bd2 ba2k sqft8438 Flint Cv, San Antonio, TX 78254Off Market
- $--4 bd4 ba2.6k sqft14610 Hallows Grv, San Antonio, TX 78254Sold
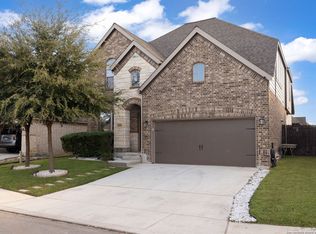
- $308,4004 bd3 ba2.5k sqft14410 Hallows Grv, San Antonio, TX 78254Off Market
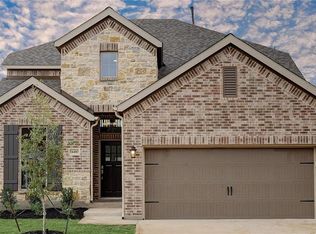
- $330,0004 bd4 ba2.4k sqft14414 Hallows Grv, San Antonio, TX 78254Off Market
- $343,0003 bd2 ba1.9k sqft14402 Hallows Grv, San Antonio, TX 78254Off Market
- $--3 bd2 ba2k sqft8446 Flint Cv, San Antonio, TX 78254Sold
- $347,6004 bd4 ba2.4k sqft9353 Boiling Rapid, San Antonio, TX 78254Off Market
A local agent can set up tours, give advice and negotiate with sellers.
A local lender can help you make sure your offer is ready when you are.
Similar homes
- $425,0004 bd3 ba2.5k sqft12519 STILLWATER CRK, San Antonio, TX 78254For Sale

 MLS ID #2007565, Vicki Morgan TREC #471153, Keller Williams Boerne. LERA MLS
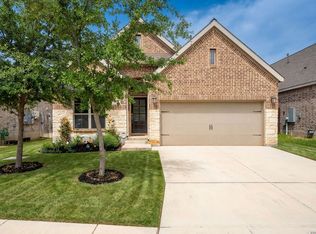
 - $385,0004 bd3 ba2.3k sqft9333 Boiling Rapid, San Antonio, TX 78254For Sale
 EXIT Realty broker feed
 - $390,0004 bd4 ba2.3k sqft3927 Brazos Bend, San Antonio, TX 78245For Sale
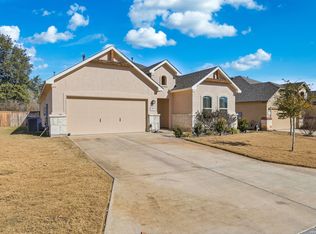 MLS ID #1945805, Norma Vega TREC #621087, Texas Premier Realty. LERA MLS
 - $370,0005 bd3 ba2.5k sqft8707 Riddles Peak, San Antonio, TX 78254For Sale
 MLS ID #1994871, Nisreen Alkhafaji TREC #758912, Keller Williams City-View. LERA MLS
 - $400,0003 bd3 ba2.1k sqft10530 Briceway Ace, San Antonio, TX 78254For SaleMLS ID #2002529, Randy Rice TREC #444525, Premier Realty Group Platinum. LERA MLS
- $374,0004 bd3 ba2.5k sqft8203 Dovers Den, San Antonio, TX 78253For SaleMLS ID #1996392, Monique Cardenas TREC #647512, San Antonio Portfolio KW RE. LERA MLS
- $435,0004 bd4 ba3.2k sqft8535 Murray Grey, San Antonio, TX 78254For SaleMLS ID #1964407, Frank T. Ruffo TREC #325204, The Real Estate Group. LERA MLS
- $348,8004 bd3 ba2.3k sqft8351 Angelina Parke, San Antonio, TX 78254For SaleMLS ID #1991281, Sandra Gonzalez TREC #596120, SK1 Properties, LLC. LERA MLS
- $359,5004 bd3 ba2.6k sqft11926 BRISCOE RNCH, San Antonio, TX 78254For SaleMLS ID #1999110, Angelica Erosa De Perez TREC #708336, Resi Realty, LLC. LERA MLS
- $365,0003 bd2 ba2k sqft8127 Lovela, San Antonio, TX 78254For SaleMLS ID #1937780, Rolando San Miguel TREC #577856, Trinidad Realty Partners, Inc. LERA MLS
- $375,0004 bd3 ba2.4k sqft10711 Palomino Bnd, San Antonio, TX 78254For SaleMLS ID #1998457, Nancy Muldoon TREC #598966, eXp Realty. LERA MLS
- $425,0004 bd4 ba2.7k sqft10249 BRICEWOOD PL, San Antonio, TX 78254For SaleMLS ID #1973602, Linda Sanchez TREC #711594, Hall American Realty. LERA MLS
- $325,0004 bd3 ba2.4k sqft8010 Kingfisher, San Antonio, TX 78253For SaleMLS ID #1941054, Robert Elder TREC #436622, Phyllis Browning Company. LERA MLS
- $324,9904 bd3 ba2.9k sqft8422 Pioneer Fld, San Antonio, TX 78253For SaleMLS ID #1993064, Dayton Schrader TREC #312921, eXp Realty. LERA MLS
- $415,0004 bd4 ba3.1k sqft13871 Tribeca, San Antonio, TX 78245For SaleMLS ID #2007831, Shelley Neuman TREC #827451, Real Broker, LLC. LERA MLS
- $449,9004 bd3 ba3k sqft9543 Garrison, San Antonio, TX 78254For SaleMLS ID #1966435, Matthew Bell TREC #646965, Keller Williams Heritage. LERA MLS
- $386,9953 bd2 ba1.9k sqft11503 Sagebrooke Run, San Antonio, TX 78254For SaleMLS ID #1961932, Aya Hussein TREC #759956, Resi Realty, LLC. LERA MLS
- $365,0004 bd3 ba2k sqft14663 EMERIO DR, San Antonio, TX 78253For SaleMLS ID #1962002, Michael Carrasco TREC #661910, South LLC. LERA MLS
- $399,9004 bd4 ba2.9k sqft5806 Couble Falls, San Antonio, TX 78253For SaleMLS ID #1927837, Dean Ponseti TREC #813596, eXp Realty. LERA MLS
- $394,9004 bd4 ba2.5k sqft1206 Nashua Sq, San Antonio, TX 78245For SaleMLS ID #1994194, Shane Neal TREC #608871, eXp Realty. LERA MLS
