MOTIVATED SELLER Welcome to this stunning single-family home featuring 4 bedrooms, 4 full bathrooms, and 3,150 square feet of beautifully designed living space. High ceilings and an expansive open-concept layout create a bright, airy, and inviting atmosphere perfect for everyday living. The spacious floor plan seamlessly connects the main living areas, making it ideal for both entertaining and comfortable day-to-day living. All downstairs living areas feature solid flooring with no carpet. The home showcases impressive cathedral-style two-story ceilings that enhance the sense of space throughout. Each additional bedroom is generously sized, providing flexibility for guests, family, or a home office. Built in 2023, this move-in-ready home also features a full brick and stone exterior, combining timeless curb appeal with style. Situated on a manageable lot in a newer, growing neighborhood, residents can enjoy access to a walkable park and basketball court nearby. This home stands out for its modern design, exceptional space, and open layout-perfect for anyone seeking comfort, style, and convenience.
For sale
Price cut: $10K (7/18)
$519,500
10602 Briceway Clb, San Antonio, TX 78254
4beds
3,150sqft
:
Get pre-qualified$3,725/mo
Single Family Residence
Built in 2023
6,011 Square Feet Lot
$-- Zestimate®
$165/sqft
$23/mo HOA
What's special
High ceilingsImpressive cathedral-style two-story ceilingsTimeless curb appealManageable lotOpen layoutExpansive open-concept layout
- 96 days |
- 649 |
- 55 |
Zillow last checked:
Listing updated:
Listed by:
Allan Salazar TREC #837744 (210) 941-7639,
Mi Casa Su Casa Properties
Source: LERA MLS,MLS#: 1959531
Facts & features
Interior
Bedrooms & bathrooms
- Bedrooms: 4
- Bathrooms: 4
- Full bathrooms: 4
Primary bedroom
- Features: Walk-In Closet(s), Ceiling Fan(s), Full Bath
- Area: 252
- Dimensions: 14 x 18
Bedroom 2
- Area: 143
- Dimensions: 11 x 13
Bedroom 3
- Area: 221
- Dimensions: 13 x 17
Bedroom 4
- Area: 208
- Dimensions: 13 x 16
Primary bathroom
- Features: Tub/Shower Separate, Separate Vanity, Soaking Tub
- Area: 105
- Dimensions: 15 x 7
Dining room
- Area: 132
- Dimensions: 11 x 12
Kitchen
- Area: 120
- Dimensions: 10 x 12
Living room
- Area: 308
- Dimensions: 14 x 22
Heating
- Central, Natural Gas
Cooling
- Ceiling Fan(s), Two Central
Appliances
- Included: Cooktop, Built-In Oven, Microwave, Range, Gas Cooktop, Disposal, Dishwasher, Plumbed For Ice Maker, Electric Cooktop
- Laundry: Main Level, Laundry Room, Washer Hookup, Dryer Connection
Features
- Two Living Area, Eat-in Kitchen, Kitchen Island, Pantry, Study/Library, Game Room, Utility Room Inside, High Ceilings, Open Floorplan, High Speed Internet, Walk-In Closet(s), Master Downstairs, Ceiling Fan(s), Solid Counter Tops, Programmable Thermostat
- Flooring: Carpet, Ceramic Tile
- Windows: Double Pane Windows, Window Coverings
- Has basement: No
- Attic: Access Only
- Has fireplace: No
- Fireplace features: Not Applicable
Interior area
- Total interior livable area: 3,150 sqft
Property
Parking
- Total spaces: 2
- Parking features: Two Car Garage, Attached
- Attached garage spaces: 2
Features
- Levels: Two
- Stories: 2
- Patio & porch: Patio, Covered
- Pool features: None
- Fencing: Privacy
Lot
- Size: 6,011 Square Feet
- Dimensions: 50x120
- Features: Curbs
Details
- Parcel number: 044500190150
Construction
Type & style
- Home type: SingleFamily
- Architectural style: Traditional
- Property subtype: Single Family Residence
Materials
- Brick, 4 Sides Masonry, Stone, Siding, Fiber Cement
- Foundation: Slab
- Roof: Composition
Condition
- Pre-Owned
- New construction: No
- Year built: 2023
Details
- Builder name: Newleaf
Utilities & green energy
- Electric: CPS
- Gas: CPS
- Sewer: Sewer System
- Water: SAWS, Water System
Community & HOA
Community
- Features: Playground, Jogging Trails, Sports Court, Basketball Court
- Subdivision: Bricewood
HOA
- Has HOA: Yes
- HOA fee: $280 annually
- HOA name: BRICEWOOD HOA
Location
- Region: San Antonio
Financial & listing details
- Price per square foot: $165/sqft
- Tax assessed value: $485,770
- Annual tax amount: $9,999
- Price range: $519.5K - $519.5K
- Date on market: 4/20/2026
- Cumulative days on market: 97 days
- Listing terms: Conventional,FHA,VA Loan,1st Seller Carry,Lease Option,Buydown,TX Vet,Cash,100% Financing,Investors OK,Assumable
- Road surface type: Paved, Asphalt
Estimated market value
Not available
Estimated sales range
Not available
Not available
Price history
| Date | Event | Price |
|---|---|---|
| 7/18/2026 | Price change | $519,500-1.9%$165/sqft |
Source:  LERA MLS #1959531 Report a problem LERA MLS #1959531 Report a problem | ||
| 5/26/2026 | Price change | $529,500-1.9%$168/sqft |
Source: LERA MLS #1959531 Report a problem | ||
| 5/13/2026 | Price change | $539,500-0.1%$171/sqft |
Source: LERA MLS #1959531 Report a problem | ||
| 4/20/2026 | Listed for sale | $539,900$171/sqft |
Source: LERA MLS #1959531 Report a problem | ||
Public tax history
| Year | Property taxes | Tax assessment |
|---|---|---|
| 2025 | $10,000 +6.9% | $485,770 +6.9% |
| 2024 | $9,356 +47.3% | $454,600 +47.9% |
| 2023 | $6,351 +441.7% | $307,340 +489.9% |
| 2022 | $1,173 +29.5% | $52,100 +33.6% |
| 2021 | $906 | $39,000 +2.4% |
| 2020 | $906 | $38,100 |
Find assessor info on the county website
Monthly payment
Est. payment
Payment breakdown
Explore the cost of this home by adjusting the details. Changes won't be saved.Climate risks
Neighborhood: 78254
Nearby schools
GreatSchools rating
- 8/10Fields Elementary SchoolGrades: PK-5Distance: 0.8 mi
- 7/10Folks MiddleGrades: 6-8Distance: 1.1 mi
- 7/10Sonia Sotomayor High SchoolGrades: 9-12Distance: 1.9 mi
Schools provided by the listing agent
- Elementary: Fields
- Middle: Folks
- High: Sotomayor High School
- District: Northside
Source: LERA MLS. This data may not be complete. We recommend contacting the local school district to confirm school assignments for this home.
- $470,7004 bd4 ba3.2k sqft10550 Briceway Clb, San Antonio, TX 78254Off Market
- $396,1004 bd3 ba2.3k sqft10546 Briceway Clb, San Antonio, TX 78254Off Market
- $454,6004 bd3 ba2.8k sqft11415 Briceway Post, San Antonio, TX 78254Off Market
- $33,000-- bd-- ba-- sqft10551 Briceway Clb, San Antonio, TX 78254Off Market
- $446,7003 bd3 ba3k sqft10551 Briceway Clb, San Antonio, TX 78254Off Market
- $455,2003 bd3 ba2.7k sqft11419 Briceway Post, San Antonio, TX 78254Off Market
- $456,6004 bd4 ba3.1k sqft11411 Briceway Post, Helotes, TX 78254Off Market
- $460,6004 bd4 ba3.1k sqft10538 Briceway Clb, San Antonio, TX 78254Off Market
A local agent can set up tours, give advice and negotiate with sellers.
A local lender can help you make sure your offer is ready when you are.
Similar homes
- $499,9003 bd4 ba2.1k sqft12439 Lanthimos, San Antonio, TX 78254For Sale

 MLS ID #2001593, JaMile Paz TREC #790067, San Antonio Elite Realty. LERA MLS
 - $375,0004 bd4 ba2.4k sqft11710 Briceway Land, San Antonio, TX 78254For Sale
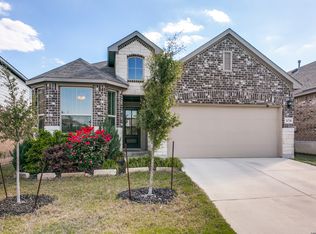 MLS ID #1957053, Julianne Hawkins TREC #636231, Phyllis Browning Company. LERA MLS
 - $549,9005 bd4 ba3.4k sqft13107 Dakota Forest, San Antonio, TX 78254For Sale
 MLS ID #1944440, Elizabeth Mauricio TREC #819856, JB Goodwin, REALTORS. LERA MLS
 - $519,0004 bd4 ba3.4k sqft11334 Ivy Cadence, San Antonio, TX 78253For Sale
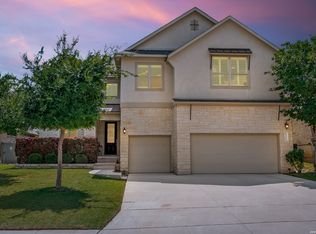 MLS ID #1965337, Barbara Alvarado TREC #693311, Keller Williams City-View. LERA MLS
 - $565,0004 bd4 ba3.4k sqft9128 RED PONY DR, San Antonio, TX 78254For SaleMLS ID #1995501, Katrina Martinez TREC #563855, The Real Estate Team. LERA MLS
- $459,9004 bd3 ba3k sqft9543 Garrison, San Antonio, TX 78254For SaleMLS ID #1966435, Matthew Bell TREC #646965, Keller Williams Heritage. LERA MLS
- $479,9904 bd3 ba2.4k sqft9439 Cactus Canyon, San Antonio, TX 78254For SaleMLS ID #1972925, Edward Davis TREC #659712, Fathom Realty LLC. LERA MLS
- $465,0004 bd3 ba2.4k sqft14426 Hondo Knot, San Antonio, TX 78254For SaleMLS ID #1949235, Francisco Ramirez TREC #800673, Keller Williams City-View. LERA MLS
- $599,9995 bd3 ba3.6k sqft12220 Jeremiah, San Antonio, TX 78254For SaleMLS ID #1947224, Christopher Wood TREC #715719, HomeLab, LLC. LERA MLS
- $343,9995 bd4 ba2.6k sqft13322 Silky Rye, San Antonio, TX 78254For SaleMLS ID #2002668, Brandon Ramirez TREC #667359, Keller Williams Heritage. LERA MLS
- $325,0004 bd3 ba2.5k sqft11935 Curtis, San Antonio, TX 78254For SaleMLS ID #1917007, Allen Lu TREC #634209, Adapt Realty Group. LERA MLS
- $470,0004 bd4 ba3.3k sqft5838 Burro Stone, San Antonio, TX 78253For SaleMLS ID #1999293, Brianna Valadez TREC #846536, Real Broker, LLC. LERA MLS
- $435,0005 bd4 ba2.8k sqft12938 Lilly Pass, San Antonio, TX 78254For SaleMLS ID #1992231, Ana Jaramillo TREC #739758, eXp Realty. LERA MLS
- $435,0004 bd4 ba3.2k sqft8535 Murray Grey, San Antonio, TX 78254For SaleMLS ID #1964407, Frank T. Ruffo TREC #325204, The Real Estate Group. LERA MLS
- $655,0004 bd4 ba2.8k sqft12547 Silver Gate, San Antonio, TX 78254For SaleMLS ID #1993403, Tina Bagley TREC #714661, Weichert Realtors Strategic Alliance. LERA MLS
- $540,0004 bd4 ba2.8k sqft2037 Cullum Park, San Antonio, TX 78253For SaleMLS ID #1993739, Monique Cardenas TREC #647512, San Antonio Portfolio KW RE. LERA MLS
- $420,0004 bd3 ba2.7k sqft8826 Haystack Rd, San Antonio, TX 78254For SaleMLS ID #1954424, Tyler Willmann TREC #553857, Keller Williams City-View. LERA MLS
- $485,0004 bd4 ba3.1k sqft12906 Fort Belknap, San Antonio, TX 78245For SaleMLS ID #2001794, Jeffrey Garza TREC #648429, Redbird Realty LLC. LERA MLS
- $395,0004 bd3 ba2.4k sqft8225 Lajitas Bnd, San Antonio, TX 78254For SaleMLS ID #1972844, Jose Camargo TREC #652380, eXp Realty. LERA MLS
- $540,0004 bd3 ba2.9k sqft2707 Merritt Vista, San Antonio, TX 78253For SaleMLS ID #1948970, Katie Ton TREC #786287, Dillingham & Toone Real Estate. LERA MLS
