Welcome to this stunning one-story home in the highly sought-after Stillwater Ranch community. This home with no back neighbors, offers 2,894 square feet of thoughtfully designed living space, this exceptional residence features 4 spacious bedrooms, 4 full bathrooms, 3 car tandem garage, a private office, and a versatile game room or media room. Step through the impressive 8-foot front door into a grand open-concept floor plan highlighted by soaring 14-foot ceilings, upgraded polished porcelain flooring, carpet in bedrooms, study and closets and with plenty of natural light. The formal dining room provides an elegant space for entertaining, while the expansive family room seamlessly connects to the gourmet kitchen. The chef-inspired kitchen is equipped with beautiful quartz countertops, stainless steel appliances, gas cooking, a large center island, pull-out trash bin, walk-in pantry, extensive cabinetry, and abundant storage throughout. The adjoining breakfast area offers the perfect setting for casual dining. The luxurious primary suite provides a private retreat with a spacious en-suite bath with separate vanities, makeup vanity, walk in shower, garden tub and generous his/her walk-in closets. Three additional bedrooms and full baths offer comfort and flexibility for family and guests. Designed for both comfort and efficiency, the home includes solar panels, water softener, and two water heaters. Additional upgrades include custom window shades, 8-foot interior doors, and an oversized 8-foot sliding patio door that creates seamless indoor-outdoor living. Step outside to your own backyard paradise featuring a sparkling pool by Gary Pools, fully equipped outdoor kitchen, and ample space for entertaining and relaxation year-round. The garage provides excellent parking and storage options, completing this exceptional property. Located in the desirable Stillwater Ranch subdivision, this remarkable home combines luxury finishes, energy-efficient features, and resort-style outdoor living in one of San Antonio's premier master-planned communities. Schedule your private showing today and experience everything this extraordinary home has to offer!
Under contract
Price cut: $15K (7/8)
$655,000
12547 Silver Gate, San Antonio, TX 78254
4beds
2,894sqft
:
Get pre-qualifiedN/A
Single Family Residence
Built in 2023
7,187 Square Feet Lot
$644,600 Zestimate®
$226/sqft
$60/mo HOA
What's special
Gas cookingFully equipped outdoor kitchenCustom window shadesStainless steel appliancesGrand open-concept floor planPrivate officeSolar panels
- 39 days |
- 1,161 |
- 76 |
Zillow last checked:
Listing updated:
Listed by:
Tina Bagley TREC #714661 (210) 392-1421,
Weichert Realtors Strategic Alliance
Source: LERA MLS,MLS#: 1993403
Facts & features
Interior
Bedrooms & bathrooms
- Bedrooms: 4
- Bathrooms: 4
- Full bathrooms: 4
Primary bedroom
- Features: Split, Walk-In Closet(s), Multi-Closets, Ceiling Fan(s), Full Bath
- Area: 240
- Dimensions: 16 x 15
Bedroom 2
- Area: 121
- Dimensions: 11 x 11
Bedroom 3
- Area: 132
- Dimensions: 11 x 12
Bedroom 4
- Area: 121
- Dimensions: 11 x 11
Primary bathroom
- Features: Tub/Shower Separate, Separate Vanity, Soaking Tub
- Area: 144
- Dimensions: 12 x 12
Dining room
- Area: 156
- Dimensions: 12 x 13
Kitchen
- Area: 272
- Dimensions: 16 x 17
Living room
- Area: 270
- Dimensions: 15 x 18
Office
- Area: 132
- Dimensions: 12 x 11
Heating
- Central, Natural Gas, Solar
Cooling
- Ceiling Fan(s), Central Air
Appliances
- Included: Cooktop, Built-In Oven, Microwave, Gas Cooktop, Disposal, Dishwasher, Plumbed For Ice Maker, Water Softener Owned, Gas Water Heater, 2+ Water Heater Units
- Laundry: Washer Hookup, Dryer Connection
Features
- One Living Area, Separate Dining Room, Eat-in Kitchen, Kitchen Island, Breakfast Bar, Pantry, Study/Library, Game Room, Utility Room Inside, 1st Floor Lvl/No Steps, High Ceilings, Open Floorplan, High Speed Internet, All Bedrooms Downstairs, Walk-In Closet(s), Ceiling Fan(s), Chandelier, Solid Counter Tops, Programmable Thermostat
- Flooring: Carpet, Other
- Windows: Double Pane Windows, Window Coverings
- Has basement: No
- Attic: Partially Floored
- Number of fireplaces: 1
- Fireplace features: One, Living Room
Interior area
- Total interior livable area: 2,894 sqft
Video & virtual tour
Property
Parking
- Total spaces: 3
- Parking features: Three Car Garage, Tandem, Garage Door Opener
- Garage spaces: 3
Features
- Levels: One
- Stories: 1
- Patio & porch: Covered
- Exterior features: Barbecue, Sprinkler System, Rain Gutters, Outdoor Kitchen, Solar Panels
- Has private pool: Yes
- Pool features: In Ground, Community
Lot
- Size: 7,187 Square Feet
Details
- Parcel number: 044502030300
Construction
Type & style
- Home type: SingleFamily
- Architectural style: Traditional
- Property subtype: Single Family Residence
Materials
- Brick, 4 Sides Masonry, Stone, Stucco
- Foundation: Slab
- Roof: Composition
Condition
- Pre-Owned
- New construction: No
- Year built: 2023
Details
- Builder name: Coventry
Utilities & green energy
- Gas: CPS
- Sewer: SAWS
- Water: SAWS
- Utilities for property: City Garbage service
Green energy
- Water conservation: EF Irrigation Control
Community & HOA
Community
- Features: Tennis Court(s), Playground, Jogging Trails, Sports Court, Bike Trails, Basketball Court
- Security: Smoke Detector(s), Security System Owned
- Subdivision: Stillwater Ranch
HOA
- Has HOA: Yes
- HOA fee: $720 annually
- HOA name: STILLWATER RANCH HOA
Location
- Region: San Antonio
Financial & listing details
- Price per square foot: $226/sqft
- Tax assessed value: $596,930
- Annual tax amount: $10,074
- Price range: $655K - $655K
- Date on market: 6/19/2026
- Cumulative days on market: 39 days
- Listing terms: Conventional,FHA,VA Loan,Cash
Estimated market value
$644,600
$612,000 - $677,000
$3,650/mo
Price history
| Date | Event | Price |
|---|---|---|
| 7/28/2026 | Contingent | $655,000$226/sqft |
Source:  LERA MLS #1993403 Report a problem LERA MLS #1993403 Report a problem | ||
| 7/8/2026 | Price change | $655,000-2.2%$226/sqft |
Source: LERA MLS #1993403 Report a problem | ||
| 6/19/2026 | Listed for sale | $670,000$232/sqft |
Source: LERA MLS #1993403 Report a problem | ||
Public tax history
| Year | Property taxes | Tax assessment |
|---|---|---|
| 2025 | $8,939 +10.2% | $596,930 +13.2% |
| 2024 | $8,111 +1114.5% | $527,350 +1393.9% |
| 2023 | $668 | $35,300 |
Find assessor info on the county website
Monthly payment
Est. payment
Payment breakdown
Explore the cost of this home by adjusting the details. Changes won't be saved.Climate risks
Neighborhood: 78254
Nearby schools
GreatSchools rating
- 6/10Scarborough Elementary SchoolGrades: PK-5Distance: 1.1 mi
- 7/10Folks MiddleGrades: 6-8Distance: 0.4 mi
- 7/10Sonia Sotomayor High SchoolGrades: 9-12Distance: 0.6 mi
Schools provided by the listing agent
- Elementary: Scarborough
- Middle: Folks
- High: Sotomayor High School
- District: Northside
Source: LERA MLS. This data may not be complete. We recommend contacting the local school district to confirm school assignments for this home.
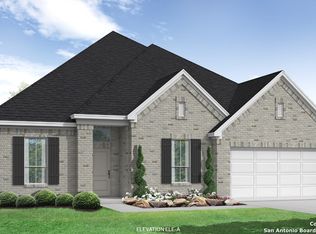
- $--4 bd4 ba2.9k sqft12542 Silver Gate, San Antonio, TX 78254Sold
- $--4 bd3 ba2.5k sqft12534 Silver Gate, San Antonio, TX 78254Sold

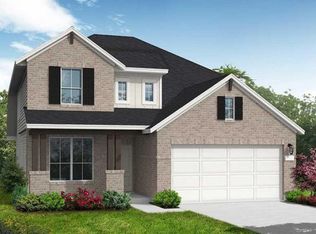
- $514,9904 bd3 ba2.8k sqft12527 Sylvanite, San Antonio, TX 78254New Construction
- $463,8003 bd2 ba2.7k sqft12567 Carrick Dr, San Antonio, TX 78254Off Market
- $403,4004 bd4 ba1.9k sqft12539 Carrick Dr, San Antonio, TX 78254Off Market
- $467,8003 bd2 ba2.8k sqft12571 Carrick Dr, San Antonio, TX 78254Off Market
- $--4 bd5 ba2.8k sqft12563 Carrick Dr, San Antonio, TX 78254Sold
- from $444,9904 bd3 ba2.5k sqftWoodlake Plan, Stillwater Ranch, San Antonio, TX 78254New Construction
A local agent can set up tours, give advice and negotiate with sellers.
A local lender can help you make sure your offer is ready when you are.
Similar homes
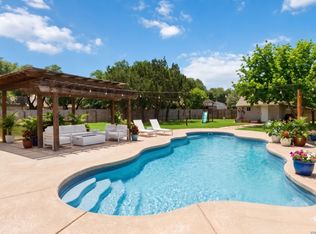
- $665,0004 bd4 ba3.4k sqft9611 Bow Willow, San Antonio, TX 78254For Sale
 MLS ID #1946351, Jeanette Garza-Rivera TREC #698490, JB Goodwin, REALTORS. LERA MLS
 - $569,0004 bd4 ba2.8k sqft9717 Van Horn, San Antonio, TX 78254For Sale
 MLS ID #1948182, Sheba Chambers-Ramos TREC #649443, Keller Williams City-View. LERA MLS
 - $399,9004 bd3 ba2.3k sqft12518 YELLOWSTONE PT, San Antonio, TX 78254For Sale
 MLS ID #2002752, Marco Puga TREC #827908, eXp Realty. LERA MLS
 - $565,0004 bd4 ba3.4k sqft9128 RED PONY DR, San Antonio, TX 78254For Sale
 MLS ID #1995501, Katrina Martinez TREC #563855, The Real Estate Team. LERA MLS
 - $580,0004 bd3 ba2.7k sqft12550 Silver Gate, San Antonio, TX 78254For SaleMLS ID #1914887, Richard Rodriguez TREC #700216, Real Broker, LLC. LERA MLS
- $599,9995 bd3 ba3.6k sqft12220 Jeremiah, San Antonio, TX 78254For SaleMLS ID #1947224, Christopher Wood TREC #715719, HomeLab, LLC. LERA MLS
- $589,9005 bd4 ba3.9k sqft14186 Shetland Way, San Antonio, TX 78254For SaleMLS ID #1993625, Marysa Cruz TREC #834167, United Realty Group of Texas, LLC. LERA MLS
- $699,0005 bd5 ba4k sqft8823 HIDEOUT BND, San Antonio, TX 78254For SaleMLS ID #1966734, Kanlenfe Tonde TREC #824140, Real Broker, LLC. LERA MLS
- $499,9003 bd4 ba2.1k sqft12439 Lanthimos, San Antonio, TX 78254For SaleMLS ID #2001593, JaMile Paz TREC #790067, San Antonio Elite Realty. LERA MLS
- $495,0004 bd3 ba3k sqft12049 White River Rd, San Antonio, TX 78254For SaleMLS ID #1991137, Carlos Mendoza TREC #632982, Real Broker, LLC. LERA MLS
- $530,0005 bd5 ba3.6k sqft7715 Goldstrike Dr, San Antonio, TX 78254For SaleMLS ID #1961006, Nichole Eckmann TREC #636551, eXp Realty. LERA MLS
- $655,0005 bd5 ba3.7k sqft12109 Merritt Villa, San Antonio, TX 78253For SaleMLS ID #1935347, Marie Crabb TREC #612087, Exquisite Properties, LLC. LERA MLS
- $375,0004 bd3 ba2.5k sqft12918 Lilly Pass, San Antonio, TX 78254For SaleMLS ID #1958884, Nichole Eckmann TREC #636551, eXp Realty. LERA MLS
- $435,0004 bd4 ba3.1k sqft8819 Winchester Way, San Antonio, TX 78254For SaleMLS ID #1991287, Laura Palencia TREC #573046, Levi Rodgers Real Estate Group. LERA MLS
- $484,9004 bd4 ba2.4k sqft9903 Heeler Hand, San Antonio, TX 78254New ConstructionMLS ID #1969220, Robert Ott TREC #727104, Keller Williams Heritage. LERA MLS
- $595,0004 bd4 ba3.5k sqft12452 Upton Park, San Antonio, TX 78253For SaleMLS ID #1957173, Lissangela Zapata TREC #668186, Realty Executives Of S.A.. LERA MLS
- $574,9994 bd4 ba3.2k sqft12307 Upton Park, San Antonio, TX 78253For SaleMLS ID #1956372, Kristen Schramme TREC #568432, Keller Williams Legacy. LERA MLS
- $385,0004 bd3 ba2.3k sqft9333 BOILING RPD, San Antonio, TX 78254For SaleMLS ID #1957947, Solange Grande TREC #744178, EXIT Realty Advisors. LERA MLS
- $403,0003 bd2 ba2.1k sqft8915 Monument Parke, San Antonio, TX 78254For SaleMLS ID #1957505, Sheila Knott TREC #611534, Better Homes and Gardens Winans. LERA MLS
- $645,0004 bd3 ba2.6k sqft527 James Way, Castroville, TX 78009For SaleMLS ID #1999397, Krista Boazman TREC #493244, Phyllis Browning Company. LERA MLS
