**THIS HOME IS PRICE RIGHT TO SELL ** **VA assumable loan at 4.62 ** Located in the sought-after Kallison Ranch. This beautifully designed 5-bedroom, 4.5-baths home offers over $50K in upgrades and a rare 4-car garage, combining style, space, and function throughout totaling over 4000 Sqft and largest floor plan in the Neighborhood. Step inside to a grand rotunda entry that opens to an inviting layout featuring a gourmet kitchen with a large island, butler's pantry, formal dining area, and a dedicated office. Multiple living spaces-including a game room, media room, and a spacious family room with a cast stone fireplace-make this home ideal for both everyday living and entertaining. The private primary suite serves as a true retreat with a spa-inspired bath, dual walk-in closets, and elegant curved windows. A downstairs guest suite with a full bath is perfect for visitors or multigenerational living. Outside, enjoy a sunroom, screened-in patio, outdoor kitchen, and professionally landscaped yard designed for year-round enjoyment. Additional features include custom drapes and blinds, chandeliers, recessed exterior lighting, a whole-home water softener, and a mudroom. Conveniently located near NISD schools, shopping, dining, and JBSA-this home already has the upgrades done for you, saving time and money compared to new building. Schedule your private showing today.
For sale
$699,000
8823 HIDEOUT BND, San Antonio, TX 78254
5beds
4,051sqft
:
Get pre-qualified$5,001/mo
Single Family Residence
Built in 2018
8,537 Square Feet Lot
$680,900 Zestimate®
$173/sqft
$63/mo HOA
What's special
Outdoor kitchenDedicated officeWhole-home water softenerFormal dining areaGrand rotunda entryElegant curved windowsMultiple living spaces
- 91 days |
- 324 |
- 25 |
Zillow last checked:
Listing updated:
Listed by:
Kanlenfe Tonde TREC #824140 (210) 815-3675,
Real Broker, LLC
Source: LERA MLS,MLS#: 1966734
Facts & features
Interior
Bedrooms & bathrooms
- Bedrooms: 5
- Bathrooms: 5
- Full bathrooms: 4
- 1/2 bathrooms: 1
Primary bedroom
- Area: 320
- Dimensions: 20 x 16
Bedroom 2
- Area: 165
- Dimensions: 15 x 11
Bedroom 3
- Area: 154
- Dimensions: 14 x 11
Bedroom 4
- Area: 154
- Dimensions: 14 x 11
Bedroom 5
- Area: 168
- Dimensions: 14 x 12
Primary bathroom
- Features: Tub/Shower Separate, Double Vanity, Soaking Tub
- Area: 120
- Dimensions: 10 x 12
Dining room
- Area: 120
- Dimensions: 20 x 6
Kitchen
- Area: 180
- Dimensions: 15 x 12
Living room
- Area: 340
- Dimensions: 20 x 17
Heating
- Central, Natural Gas
Cooling
- Ceiling Fan(s), Central Air, Whole House Fan
Appliances
- Included: Cooktop, Microwave, Range, Gas Cooktop, Indoor Grill, Refrigerator, Disposal, Dishwasher, Plumbed For Ice Maker, Water Softener Owned, Gas Water Heater
- Laundry: Washer Hookup, Dryer Connection
Features
- Two Living Area, Master Downstairs, Ceiling Fan(s), Chandelier, Solid Counter Tops
- Flooring: Carpet, Ceramic Tile
- Windows: Window Coverings
- Has basement: No
- Number of fireplaces: 1
- Fireplace features: One, Living Room
Interior area
- Total interior livable area: 4,051 sqft
Video & virtual tour
Property
Parking
- Total spaces: 4
- Parking features: Four or More Car Garage, Garage Door Opener
- Garage spaces: 4
Accessibility
- Accessibility features: Low Pile Carpet, Level Lot, Level Drive, First Floor Bath, Full Bath/Bed on 1st Flr, First Floor Bedroom, Stall Shower
Features
- Levels: Two
- Stories: 2
- Pool features: None, Community
Lot
- Size: 8,537 Square Feet
Details
- Parcel number: 044512410060
Construction
Type & style
- Home type: SingleFamily
- Property subtype: Single Family Residence
Materials
- Brick, Stone
- Foundation: Slab
- Roof: Composition
Condition
- Pre-Owned
- New construction: No
- Year built: 2018
Details
- Builder name: PERRY HOMES
Utilities & green energy
- Water: Water System
- Utilities for property: City Garbage service
Green energy
- Green verification: HERS 0-85
- Indoor air quality: Mechanical Fresh Air, Integrated Pest Management
- Water conservation: Low Flow Commode
Community & HOA
Community
- Features: Playground, Jogging Trails, BBQ/Grill
- Security: Smoke Detector(s), Security System Owned
- Subdivision: Kallison Ranch
HOA
- Has HOA: Yes
- HOA fee: $189 quarterly
- HOA name: KALLISON RANCH HOA
Location
- Region: San Antonio
Financial & listing details
- Price per square foot: $173/sqft
- Tax assessed value: $686,780
- Annual tax amount: $13,035
- Price range: $699K - $699K
- Date on market: 5/14/2026
- Cumulative days on market: 437 days
- Listing terms: Conventional,FHA,VA Loan,Cash,VA Substitution,Assumable
Estimated market value
$680,900
$647,000 - $715,000
$3,156/mo
Price history
| Date | Event | Price |
|---|---|---|
| 5/14/2026 | Listed for sale | $699,000-3.6%$173/sqft |
Source:  LERA MLS #1966734 Report a problem LERA MLS #1966734 Report a problem | ||
| 4/1/2026 | Listing removed | $725,000$179/sqft |
Source: LERA MLS #1912225 Report a problem | ||
| 10/2/2025 | Price change | $725,000-0.7%$179/sqft |
Source: LERA MLS #1912225 Report a problem | ||
| 5/16/2025 | Price change | $730,000-1.7%$180/sqft |
Source: LERA MLS #1867291 Report a problem | ||
| 5/1/2025 | Price change | $742,500-0.7%$183/sqft |
Source: LERA MLS #1845697 Report a problem | ||
| 2/27/2025 | Listed for sale | $747,500+5.3%$185/sqft |
Source: LERA MLS #1845697 Report a problem | ||
| 9/1/2022 | Sold | -- |
Source: LERA MLS #1615757 Report a problem | ||
| 7/28/2022 | Pending sale | $710,000$175/sqft |
Source: LERA MLS #1615757 Report a problem | ||
| 7/14/2022 | Price change | $710,000-2.1%$175/sqft |
Source: LERA MLS #1615757 Report a problem | ||
| 6/21/2022 | Listed for sale | $725,000$179/sqft |
Source: LERA MLS #1615757 Report a problem | ||
| 4/16/2019 | Sold | -- |
Source:  Central Texas MLS #364584 Report a problem Central Texas MLS #364584 Report a problem | ||
Public tax history
| Year | Property taxes | Tax assessment |
|---|---|---|
| 2025 | $4,285 -61.8% | $686,780 -3.3% |
| 2024 | $11,205 -20.2% | $710,430 -6.9% |
| 2023 | $14,048 +37.2% | $763,160 +39% |
| 2022 | $10,242 +9.4% | $549,134 +10% |
| 2021 | $9,358 | $499,213 +10% |
| 2020 | $9,358 +59.1% | $453,830 +66.3% |
| 2019 | $5,883 | $272,950 +647.8% |
| 2018 | $5,883 | $36,500 |
Find assessor info on the county website
Monthly payment
Est. payment
Payment breakdown
Explore the cost of this home by adjusting the details. Changes won't be saved.Climate risks
Neighborhood: 78254
Nearby schools
GreatSchools rating
- 8/10Henderson Elementary SchoolGrades: PK-5Distance: 0.3 mi
- 5/10Straus MiddleGrades: 6-8Distance: 0.8 mi
- 6/10Harlan High SchoolGrades: 9-12Distance: 0.6 mi
Schools provided by the listing agent
- Elementary: Henderson
- Middle: Straus
- High: Harlan Hs
- District: Northside
Source: LERA MLS. This data may not be complete. We recommend contacting the local school district to confirm school assignments for this home.
- $404,4004 bd2 ba2.5k sqft8819 Hideout Bnd, San Antonio, TX 78254Off Market
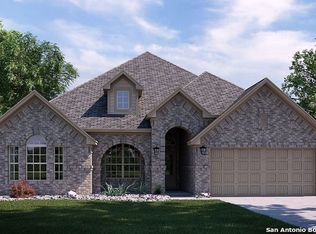
- $402,0003 bd2 ba2.5k sqft8827 Hideout Bnd, San Antonio, TX 78254Off Market
- $413,8004 bd3 ba2.7k sqft8839 Hideout Bnd, San Antonio, TX 78254Off Market

- $463,2004 bd3 ba3.2k sqft8835 Hideout Bnd, San Antonio, TX 78254Off Market
- $428,1004 bd3 ba2.9k sqft8831 Hideout Bnd, San Antonio, TX 78254Off Market
- $437,900-- bd-- ba-- sqft8859 Hideout Bend, San Antonio, TX 78254Off Market
- $398,9004 bd3 ba2.5k sqft8815 Hideout Bnd, San Antonio, TX 78254For Sale
- $492,7004 bd3 ba3.2k sqft8822 Hideout Bnd, San Antonio, TX 78254Off Market
A local agent can set up tours, give advice and negotiate with sellers.
A local lender can help you make sure your offer is ready when you are.
Similar homes
- $585,0005 bd4 ba3.9k sqft14186 Shetland Way, San Antonio, TX 78254For Sale

 MLS ID #1993625, Marysa Cruz TREC #834167, United Realty Group of Texas, LLC. LERA MLS
 - $565,0004 bd4 ba3.4k sqft9128 RED PONY DR, San Antonio, TX 78254For Sale
 MLS ID #1995501, Katrina Martinez TREC #563855, The Real Estate Team. LERA MLS
 - $639,9904 bd4 ba3.4k sqft10747 Lone Ranger, San Antonio, TX 78254For Sale
 MLS ID #2004351, Christopher Marti TREC #628996, Keller Williams City-View. LERA MLS
 - $549,9005 bd4 ba3.4k sqft13107 Dakota Forest, San Antonio, TX 78254For Sale
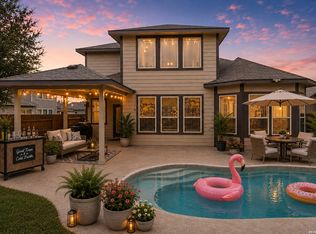 MLS ID #1944440, Elizabeth Mauricio TREC #819856, JB Goodwin, REALTORS. LERA MLS
 - $599,9995 bd3 ba3.6k sqft12220 Jeremiah, San Antonio, TX 78254For SaleMLS ID #1947224, Christopher Wood TREC #715719, HomeLab, LLC. LERA MLS
- $530,0005 bd5 ba3.6k sqft7715 Goldstrike Dr, San Antonio, TX 78254For SaleMLS ID #1961006, Nichole Eckmann TREC #636551, eXp Realty. LERA MLS
- $380,0004 bd4 ba2.6k sqft15233 CHESHIRE WAY, San Antonio, TX 78254For SaleMLS ID #2004444. eXp Realty
- $640,0005 bd5 ba3.9k sqft1912 DELAFIELD RD, San Antonio, TX 78253For SaleMLS ID #2003922, Sebastiano Formica TREC #693859, eXp Realty. LERA MLS
- $655,0005 bd5 ba3.7k sqft12109 Merritt Villa, San Antonio, TX 78253For SaleMLS ID #1935347, Marie Crabb TREC #612087, Exquisite Properties, LLC. LERA MLS
- $385,0004 bd3 ba2.3k sqft9333 Boiling Rapid, San Antonio, TX 78254For SaleEXIT Realty broker feed
- $414,9004 bd3 ba2.1k sqft14146 Blind Bandit Crk, San Antonio, TX 78254For SaleMLS ID #1940187, Charles Gafford TREC #691603, Keller Williams City-View. LERA MLS
- $599,9994 bd3 ba3k sqft306 TAHOE AVE, San Antonio, TX 78253For SaleMLS ID #2004208, Dana Phillips TREC #584558, Phillips & Associates Realty. LERA MLS
- $569,0004 bd4 ba2.8k sqft9717 Van Horn, San Antonio, TX 78254For SaleMLS ID #1948182, Sheba Chambers-Ramos TREC #649443, Keller Williams City-View. LERA MLS
- $399,9004 bd3 ba2.3k sqft12518 YELLOWSTONE PT, San Antonio, TX 78254For SaleMLS ID #2002752, Marco Puga TREC #827908, eXp Realty. LERA MLS
- $699,9004 bd4 ba3.6k sqft9007 Raven Pointe, San Antonio, TX 78255For SaleMLS ID #1997022, Tiffany Linville TREC #496957, Keller Williams Heritage. LERA MLS
- $449,9004 bd3 ba3k sqft9543 Garrison, San Antonio, TX 78254For SaleMLS ID #1966435, Matthew Bell TREC #646965, Keller Williams Heritage. LERA MLS
- $699,0004 bd3 ba3.4k sqft25424 River Ledge, San Antonio, TX 78255For SaleMLS ID #1992804, Heather Hart TREC #539335, JPAR San Antonio. LERA MLS
- $725,0004 bd4 ba3.6k sqft208 ENGLEWOOD LN, Castroville, TX 78009For SaleMLS ID #1966817, Patricia Broyles TREC #423746, Select Properties. LERA MLS
- $825,0004 bd4 ba4k sqft16835 Sonoma Ridge, San Antonio, TX 78255For SaleMLS ID #2006216, Steven Lannom TREC #706781, Coldwell Banker D'Ann Harper. LERA MLS
- $554,0004 bd4 ba3.7k sqft12030 Upton Park, San Antonio, TX 78253For SaleMLS ID #2003425, Jonathan Rebaldo TREC #800822, Keller Williams City-View. LERA MLS
