Beautiful Highland Homes Single-Story in River Rock Ranch - No City Taxes! This exceptional Highland Homes floor plan offers the space and flexibility today's buyers are looking for, featuring 4 bedrooms, 3 full baths, a private office, playroom, and a third living area-all conveniently located on one level. The open-concept design provides comfortable living and entertaining spaces, while the versatile bonus rooms can be customized as a media room, fitness space, homeschool area, or additional living room. Recent updates include a new roof (June 2026) and HVAC replaced in 2024, offering peace of mind and long-term value. Step outside to a spacious backyard complete with a playscape, perfect for outdoor fun and family gatherings. Nestled in the highly sought-after River Rock Ranch community, residents enjoy beautiful surroundings, neighborhood amenities, and the benefit of NO city taxes. Conveniently located just minutes from La Cantera, The Rim, and Six Flags Fiesta Texas, with easy access to IH-10 and only about 10 miles from charming downtown Boerne and the Texas Hill Country. Enjoy the perfect blend of city conveniences and Hill Country living. This move-in-ready home offers the space, location, and lifestyle you've been searching for!
For sale
$699,000
25424 River Ledge, San Antonio, TX 78255
4beds
3,400sqft
Single Family Residence
Built in 2018
9,801 Square Feet Lot
$678,200 Zestimate®
$206/sqft
$58/mo HOA
What's special
Spacious backyardPrivate officeVersatile bonus roomsOpen-concept design
- 61 days |
- 262 |
- 7 |
Zillow last checked:
Listing updated:
Listed by:
Heather Hart TREC #539335 (210) 412-4041,
JPAR San Antonio
Source: LERA MLS,MLS#: 1992804
Facts & features
Interior
Bedrooms & bathrooms
- Bedrooms: 4
- Bathrooms: 3
- Full bathrooms: 3
Primary bedroom
- Features: Split, Walk-In Closet(s), Ceiling Fan(s), Full Bath
- Area: 336
- Dimensions: 24 x 14
Bedroom 2
- Area: 132
- Dimensions: 12 x 11
Bedroom 3
- Area: 176
- Dimensions: 16 x 11
Bedroom 4
- Area: 132
- Dimensions: 12 x 11
Primary bathroom
- Features: Tub/Shower Separate, Separate Vanity, Double Vanity, Soaking Tub
- Area: 140
- Dimensions: 14 x 10
Dining room
- Area: 143
- Dimensions: 13 x 11
Family room
- Area: 336
- Dimensions: 21 x 16
Kitchen
- Area: 220
- Dimensions: 20 x 11
Living room
- Area: 196
- Dimensions: 14 x 14
Office
- Area: 154
- Dimensions: 14 x 11
Heating
- Heat Pump, Natural Gas
Cooling
- Central Air, Heat Pump
Appliances
- Included: Cooktop, Built-In Oven, Self Cleaning Oven, Range, Gas Cooktop, Disposal, Dishwasher, Water Softener Owned, Gas Water Heater, Plumb for Water Softener
- Laundry: Laundry Closet, Main Level, Laundry Room
Features
- Two Living Area, Separate Dining Room, Eat-in Kitchen, Two Eating Areas, Kitchen Island, Breakfast Bar, Study/Library, Utility Room Inside, 1st Floor Lvl/No Steps, High Ceilings, High Speed Internet, All Bedrooms Downstairs, Walk-In Closet(s), Master Downstairs, Ceiling Fan(s), Chandelier, Solid Counter Tops
- Flooring: Carpet, Ceramic Tile
- Windows: Window Coverings
- Has basement: No
- Attic: Pull Down Storage,Partially Floored,Pull Down Stairs,Attic - Radiant Barrier Decking
- Number of fireplaces: 1
- Fireplace features: One, Family Room
Interior area
- Total interior livable area: 3,400 sqft
Video & virtual tour
Property
Parking
- Total spaces: 3
- Parking features: Three Car Garage, Tandem
- Garage spaces: 3
Features
- Levels: One
- Stories: 1
- Exterior features: Other
- Pool features: None, Community
Lot
- Size: 9,801 Square Feet
- Features: Curbs, Street Gutters, Sidewalks, Streetlights
Details
- Parcel number: 047091650770
Construction
Type & style
- Home type: SingleFamily
- Property subtype: Single Family Residence
Materials
- 4 Sides Masonry
- Foundation: Slab
- Roof: Composition
Condition
- Pre-Owned
- New construction: No
- Year built: 2018
Details
- Builder name: Highland
Utilities & green energy
- Electric: CPS
- Gas: CPS
- Sewer: SAWS, Sewer System
- Water: SAWS, Water System
- Utilities for property: Cable Available
Community & HOA
Community
- Features: Clubhouse, Playground
- Security: Smoke Detector(s), Controlled Access
- Subdivision: River Rock Ranch
HOA
- Has HOA: Yes
- HOA fee: $175 quarterly
- HOA name: RIVER ROCK HOA
Location
- Region: San Antonio
Financial & listing details
- Price per square foot: $206/sqft
- Tax assessed value: $650,000
- Annual tax amount: $11,785
- Price range: $699K - $699K
- Date on market: 6/17/2026
- Cumulative days on market: 62 days
- Listing terms: Conventional,FHA,VA Loan,Cash
- Road surface type: Paved
Estimated market value
$678,200
$644,000 - $712,000
$3,928/mo
Price history
| Date | Event | Price |
|---|---|---|
| 6/17/2026 | Listed for sale | $699,000+7.5%$206/sqft |
Source:  LERA MLS #1992804 Report a problem LERA MLS #1992804 Report a problem | ||
| 12/12/2023 | Sold | -- |
Source: LERA MLS #1730223 Report a problem | ||
| 12/12/2023 | Listed for sale | $650,000$191/sqft |
Source: LERA MLS #1730223 Report a problem | ||
| 10/16/2018 | Sold | -- |
Source: Agent Provided Report a problem | ||
Public tax history
| Year | Property taxes | Tax assessment |
|---|---|---|
| 2025 | $9,628 -3.5% | $650,000 |
| 2024 | $9,979 +17.1% | $650,000 +16.8% |
| 2023 | $8,523 -7.2% | $556,600 +10% |
| 2022 | $9,184 +1.3% | $506,000 +10% |
| 2021 | $9,067 | $460,000 +0.2% |
| 2020 | $9,067 -2.1% | $459,130 +0.9% |
| 2019 | $9,261 | $455,010 +517.4% |
| 2018 | $9,261 | $73,700 |
Find assessor info on the county website
Monthly payment
Est. payment
Payment breakdown
Explore the cost of this home by adjusting the details. Changes won't be saved.Climate risks
Neighborhood: 78255
Nearby schools
GreatSchools rating
- 8/10Dr. Sara B. McAndrew Elementary SchoolGrades: PK-5Distance: 2.9 mi
- 7/10Rawlinson Middle SchoolGrades: 6-8Distance: 8.6 mi
- 6/10Clark High SchoolGrades: 9-12Distance: 9.4 mi
Schools provided by the listing agent
- Elementary: Sara B Mcandrew
- Middle: Rawlinson
- High: Clark
- District: Northside
Source: LERA MLS. This data may not be complete. We recommend contacting the local school district to confirm school assignments for this home.
- $612,9004 bd3 ba3k sqft25428 River Ledge, San Antonio, TX 78255Off Market

- $712,2004 bd3 ba3.4k sqft25420 River Ledge, San Antonio, TX 78255Off Market
- $799,3005 bd5 ba4.8k sqft25416 River Ledge, San Antonio, TX 78255Off Market
- $--4 bd3 ba3k sqft25432 River Ledge, San Antonio, TX 78255Sold
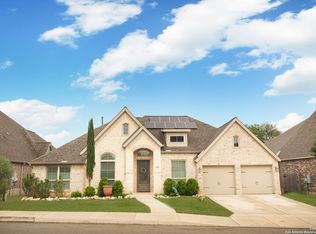
- $810,3005 bd5 ba4.8k sqft25419 Leafy Elm, San Antonio, TX 78255Off Market
- $681,1005 bd5 ba3.4k sqft25423 Leafy Elm, San Antonio, TX 78255Off Market
- $1,029,5005 bd5 ba4.8k sqft25416 River Ledge Fair, Boerne, TX 78015Off Market
- $757,2005 bd5 ba3.4k sqft25423 Leafy Elm Fair, Boerne, TX 78015Off Market
A local agent can set up tours, give advice and negotiate with sellers.
Similar homes
- $699,9004 bd4 ba3.6k sqft9007 Raven Pointe, San Antonio, TX 78255For Sale

 MLS ID #1997022, Tiffany Linville TREC #496957, Keller Williams Heritage. LERA MLS
 - $664,9005 bd4 ba3.5k sqft25847 Warbler View, San Antonio, TX 78255For Sale
 MLS ID #1961569, Ashlee Montgomery TREC #767989, Keller Williams Heritage. LERA MLS
 - $599,9003 bd3 ba3k sqft25610 Water St, San Antonio, TX 78255For Sale
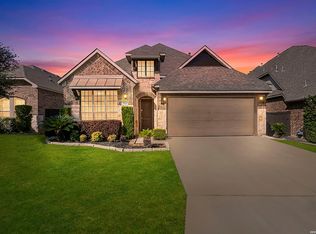 MLS ID #1997531, M. Matin Tabbakh TREC #500301, SA Luxury Realty. LERA MLS
 - $650,0004 bd3 ba2.8k sqft8206 Claret Cup, Boerne, TX 78015For Sale
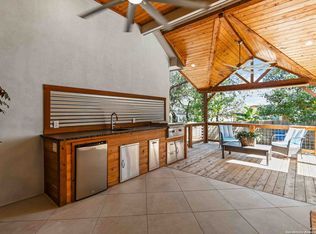 MLS ID #1946906, Holly Kersten TREC #796992, JB Goodwin, REALTORS. LERA MLS
 - $637,9994 bd4 ba3.1k sqft29046 Pfeiffers Gate, Boerne, TX 78015For SaleMLS ID #2006672, Heath Shepard TREC #751964, Keller Williams City-View. LERA MLS
- $695,0004 bd3 ba3k sqft163 MARAVILLAS, Boerne, TX 78006For SaleMLS ID #2003755, Royanne Greenwood TREC #799840, eXp Realty. LERA MLS
- $711,0004 bd3 ba3.3k sqft1703 Buckner Pass, San Antonio, TX 78253For SaleMLS ID #2003292, Rachelle Slater TREC #703476, Keller Williams Heritage. LERA MLS
- $799,0004 bd4 ba3k sqft7139 Bella Mist, San Antonio, TX 78256For SaleMLS ID #1940883, Renee Bachman TREC #640837, JB Goodwin, REALTORS. LERA MLS
- $725,0004 bd4 ba3.3k sqft23118 Evangeline, San Antonio, TX 78258For SaleMLS ID #1970923, Dayton Schrader TREC #312921, eXp Realty. LERA MLS
- $735,0004 bd3 ba2.6k sqft30523 Setterfeld Cir, Fair Oaks Ranch, TX 78015For SaleMLS ID #79104244, Chelsea Boone, Epique Realty LLC. HAR
- $685,0004 bd4 ba3.4k sqft922 Desert Blf, San Antonio, TX 78258For SaleMLS ID #1959623, Lisa Sinn TREC #555396, Keller Williams Heritage. LERA MLS
- $749,0004 bd3 ba3.1k sqft24011 AZUL DAWN, San Antonio, TX 78261For SaleMLS ID #2004612, Brenda Zambrano TREC #610781, One2Three Realty. LERA MLS
- $594,0004 bd4 ba3.1k sqft27233 Nichols Pass, Boerne, TX 78015For SaleMLS ID #1956461, Rich Valadez TREC #730303, JB Goodwin, REALTORS. LERA MLS
- $699,0005 bd5 ba4k sqft8823 HIDEOUT BND, San Antonio, TX 78254For SaleMLS ID #1966734, Kanlenfe Tonde TREC #824140, Real Broker, LLC. LERA MLS
- $487,5004 bd4 ba2.9k sqft25807 Posey, Boerne, TX 78006For SaleMLS ID #1973657, Mike Pantuso TREC #367649, United Realty Group of Texas, LLC. LERA MLS
- $719,0004 bd3 ba2.6k sqft23218 Curvado, San Antonio, TX 78261For SaleMLS ID #1995834, Daniel Murphy TREC #521233, Home Team of America. LERA MLS
- $672,9004 bd4 ba3.3k sqft29042 Talder Way, San Antonio, TX 78260For SaleMLS ID #1993203, Erica Braden TREC #802054, Keller Williams Heritage. LERA MLS
- $652,9504 bd3 ba3.3k sqft24948 Resort Parkway, San Antonio, TX 78261For SaleMLS ID #1990310, Labib Hashim TREC #714577, Keller Williams Heritage. LERA MLS
- $777,3004 bd4 ba3.5k sqft7938 CIBOLO VW, Boerne, TX 78015For SaleMLS ID #1963511, Denver Lambuth TREC #511574, Home Team of America. LERA MLS
- $650,0004 bd4 ba3.2k sqft24740 Malka, San Antonio, TX 78261For SaleMLS ID #1964451, Carolyn Trevino TREC #749586, Orchard Brokerage. LERA MLS
