Welcome to this beautifully designed two-story home in the highly sought-after River Rock Ranch community in San Antonio. Move-in ready and thoughtfully laid out, this spacious home offers 5 bedrooms, 4 full bathrooms, and a versatile floor plan built for both everyday living and entertaining. The main level features a private study, formal dining room, and an open-concept living area that flows seamlessly into the kitchen and casual dining space. Upstairs, you'll find an additional living area along with a dedicated theatre room-perfect for movie nights, game days, or relaxing with family and friends. With a 3-car tandem garage, there's plenty of room for vehicles, storage, or even a home gym setup. The layout offers flexibility for multi-generational living, guests, or growing households, all within a well-maintained, move-in ready home. Located in River Rock Ranch, residents enjoy convenient access to top-rated schools, shopping, dining, and major highways-making it easy to get anywhere in San Antonio while still enjoying a peaceful neighborhood setting.
For sale
Price cut: $10K (8/19)
$654,900
25847 Warbler View, San Antonio, TX 78255
5beds
3,564sqft
Single Family Residence
Built in 2017
9,104 Square Feet Lot
$642,100 Zestimate®
$184/sqft
$82/mo HOA
What's special
Formal dining roomVersatile floor planBeautifully designed two-story homeDedicated theatre roomPrivate studyPeaceful neighborhood setting
- 117 days |
- 584 |
- 41 |
Zillow last checked:
Listing updated:
Listed by:
Ashlee Montgomery TREC #767989 (210) 378-2172,
Keller Williams Heritage
Source: LERA MLS,MLS#: 1961569
Facts & features
Interior
Bedrooms & bathrooms
- Bedrooms: 5
- Bathrooms: 4
- Full bathrooms: 4
Primary bedroom
- Features: Walk-In Closet(s), Ceiling Fan(s), Full Bath
- Area: 238
- Dimensions: 14 x 17
Bedroom 2
- Area: 120
- Dimensions: 10 x 12
Bedroom 3
- Area: 195
- Dimensions: 13 x 15
Bedroom 4
- Area: 130
- Dimensions: 10 x 13
Bedroom 5
- Area: 120
- Dimensions: 12 x 10
Primary bathroom
- Features: Tub/Shower Separate, Double Vanity, Soaking Tub
- Area: 168
- Dimensions: 12 x 14
Dining room
- Area: 210
- Dimensions: 14 x 15
Kitchen
- Area: 180
- Dimensions: 12 x 15
Living room
- Area: 357
- Dimensions: 17 x 21
Heating
- Central, Electric
Cooling
- 16+ SEER AC, Ceiling Fan(s), Two Central
Appliances
- Included: Cooktop, Built-In Oven, Self Cleaning Oven, Range, Gas Cooktop, Refrigerator, Disposal, Dishwasher, Plumbed For Ice Maker, Gas Water Heater, Plumb for Water Softener, High Efficiency Water Heater
- Laundry: Washer Hookup, Dryer Connection
Features
- Two Living Area, Separate Dining Room, Two Eating Areas, Kitchen Island, Pantry, Study/Library, Media Room, High Ceilings, Open Floorplan, Walk-In Closet(s), Master Downstairs, Ceiling Fan(s), Chandelier, Solid Counter Tops
- Flooring: Carpet, Ceramic Tile, Wood
- Windows: Double Pane Windows, Window Coverings
- Has basement: No
- Number of fireplaces: 1
- Fireplace features: One
Interior area
- Total interior livable area: 3,564 sqft
Video & virtual tour
Property
Parking
- Total spaces: 3
- Parking features: Three Car Garage, Tandem, Garage Door Opener
- Garage spaces: 3
Features
- Levels: Two
- Stories: 2
- Patio & porch: Deck
- Pool features: None, Community
Lot
- Size: 9,104 Square Feet
Details
- Parcel number: 047091690150
Construction
Type & style
- Home type: SingleFamily
- Architectural style: Traditional
- Property subtype: Single Family Residence
Materials
- Brick
- Foundation: Slab
- Roof: Composition
Condition
- Pre-Owned
- New construction: No
- Year built: 2017
Details
- Builder name: Highland Homes
Utilities & green energy
- Electric: CPS
- Gas: CPS
- Sewer: SAWS, Sewer System
- Water: SAWS
- Utilities for property: City Garbage service
Green energy
- Green verification: Build San Antonio Green
Community & HOA
Community
- Features: Clubhouse, Playground
- Security: Smoke Detector(s), Prewired, Controlled Access
- Subdivision: River Rock Ranch
HOA
- Has HOA: Yes
- HOA fee: $245 quarterly
- HOA name: RIVER ROCK RANCH HOMEOWNERS ASSOCIATION
Location
- Region: San Antonio
Financial & listing details
- Price per square foot: $184/sqft
- Tax assessed value: $660,000
- Annual tax amount: $11,967
- Price range: $654.9K - $654.9K
- Date on market: 4/27/2026
- Cumulative days on market: 118 days
- Listing terms: Conventional,FHA,VA Loan,Cash
Estimated market value
$642,100
$610,000 - $674,000
$4,306/mo
Price history
| Date | Event | Price |
|---|---|---|
| 8/19/2026 | Price change | $654,900-1.5%$184/sqft |
Source:  LERA MLS #1961569 Report a problem LERA MLS #1961569 Report a problem | ||
| 7/10/2026 | Price change | $664,900-4.3%$187/sqft |
Source: LERA MLS #1961569 Report a problem | ||
| 4/27/2026 | Listed for sale | $695,000$195/sqft |
Source: LERA MLS #1961569 Report a problem | ||
| 12/29/2017 | Sold | -- |
Source: Agent Provided Report a problem | ||
Public tax history
| Year | Property taxes | Tax assessment |
|---|---|---|
| 2025 | $8,764 -26.5% | $660,000 |
| 2024 | $11,929 +0% | $660,000 |
| 2023 | $11,926 -10% | $660,000 -1% |
| 2022 | $13,255 +39.3% | $666,960 +40.5% |
| 2021 | $9,513 | $474,670 +4.1% |
| 2020 | $9,513 -0.9% | $455,890 +0.1% |
| 2019 | $9,602 | $455,590 +1.5% |
| 2018 | $9,602 +505.8% | $448,830 +521.6% |
| 2017 | $1,585 +3.7% | $72,200 +4% |
| 2016 | $1,529 | $69,400 +16.4% |
| 2015 | -- | $59,600 |
Find assessor info on the county website
Monthly payment
Est. payment
Payment breakdown
Explore the cost of this home by adjusting the details. Changes won't be saved.Climate risks
Neighborhood: 78255
Nearby schools
GreatSchools rating
- 8/10Dr. Sara B. McAndrew Elementary SchoolGrades: PK-5Distance: 3.1 mi
- 7/10Rawlinson Middle SchoolGrades: 6-8Distance: 8.8 mi
- 6/10Clark High SchoolGrades: 9-12Distance: 9.6 mi
Schools provided by the listing agent
- Elementary: Sara B Mcandrew
- Middle: Rawlinson
- High: Clark
- District: Northside
Source: LERA MLS. This data may not be complete. We recommend contacting the local school district to confirm school assignments for this home.
- $575,4004 bd3 ba3.1k sqft25843 Warbler Vw, San Antonio, TX 78255Off Market

- $820,3005 bd5 ba4.6k sqft25851 Warbler Vw, San Antonio, TX 78255Off Market

- $563,5004 bd3 ba3k sqft25839 Warbler Vw, San Antonio, TX 78255Off Market
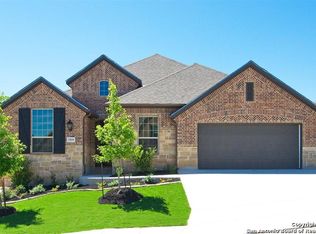
- $614,6004 bd3 ba3.4k sqft25864 Green Ter, San Antonio, TX 78255Off Market
- $717,5005 bd4 ba4.1k sqft25860 Green Ter, San Antonio, TX 78255Off Market
- $599,7004 bd3 ba3k sqft25868 Green Ter, San Antonio, TX 78255Off Market
- $632,8005 bd3 ba3.4k sqft25846 Warbler Vw, San Antonio, TX 78255Off Market
- $640,3005 bd4 ba3.7k sqft25856 Green Ter, San Antonio, TX 78255Off Market
A local agent can set up tours, give advice and negotiate with sellers.
Similar homes
- $699,9004 bd4 ba3.6k sqft9007 Raven Pointe, San Antonio, TX 78255For Sale

 MLS ID #1997022, Tiffany Linville TREC #496957, Keller Williams Heritage. LERA MLS
 - $699,0004 bd3 ba3.4k sqft25424 River Ledge, San Antonio, TX 78255For Sale
 MLS ID #1992804, Heather Hart TREC #539335, JPAR San Antonio. LERA MLS
 - $670,0005 bd5 ba3.6k sqft1846 Falstaff, San Antonio, TX 78258For Sale
 MLS ID #2010731, William Noble TREC #790761, eXp Realty. LERA MLS
 - $559,9003 bd3 ba3k sqft25610 Water St, San Antonio, TX 78255For Sale
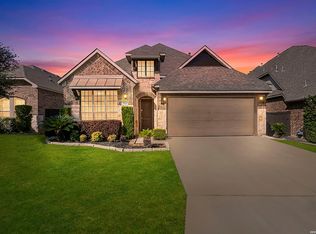 MLS ID #1997531, M. Matin Tabbakh TREC #500301, SA Luxury Realty. LERA MLS
 - $726,1505 bd4 ba4k sqft26338 Tawny Way, Boerne, TX 78015For SaleMLS ID #1972650, Brian Stamness TREC #700794, Phyllis Browning Company. LERA MLS
- $637,9994 bd4 ba3.1k sqft29046 Pfeiffers Gate, Boerne, TX 78015For SaleMLS ID #2006672, Heath Shepard TREC #751964, Keller Williams City-View. LERA MLS
- $620,0005 bd5 ba3.4k sqft9516 CACTUS CYN, San Antonio, TX 78254For SaleMLS ID #2010834, Denise Martinez TREC #615711, Coldwell Banker D'Ann Harper, REALTOR. LERA MLS
- $715,0005 bd4 ba3.3k sqft8914 Fowler Hill, Fair Oaks Ranch, TX 78015For SaleMLS ID #1950870, Andrea Davidson TREC #472251, Rubiola Realty. LERA MLS
- $588,0004 bd3 ba2.7k sqft8502 Nichols Rim, Boerne, TX 78015For SaleMLS ID #1964054, Amie Kuhry TREC #759343, Wellstone Properties. LERA MLS
- $594,0004 bd4 ba3.1k sqft27233 Nichols Pass, Boerne, TX 78015For SaleMLS ID #1956461, Rich Valadez TREC #730303, JB Goodwin, REALTORS. LERA MLS
- $650,0005 bd5 ba4k sqft9611 Torrington Way, San Antonio, TX 78251For SaleMLS ID #2002715, Christen Ramon TREC #747799, Exquisite Properties, LLC. LERA MLS
- $650,0004 bd4 ba3.1k sqft431 Tranquil Oak, San Antonio, TX 78260For SaleMLS ID #1991265, Kasondra Aguilar TREC #750908, Keller Williams Heritage. LERA MLS
- $569,9005 bd4 ba3k sqft8918 Los Sonoma Rio, Helotes, TX 78023For SaleMLS ID #2006335, Charo King TREC #510492, RE/MAX North-San Antonio. LERA MLS
- $650,0004 bd4 ba3.2k sqft24740 Malka, San Antonio, TX 78261For SaleMLS ID #1964451, Carolyn Trevino TREC #749586, Orchard Brokerage. LERA MLS
- $685,0004 bd4 ba3.4k sqft922 Desert Blf, San Antonio, TX 78258For SaleMLS ID #1959623, Lisa Sinn TREC #555396, Keller Williams Heritage. LERA MLS
- $655,0005 bd5 ba3.7k sqft12109 Merritt Villa, San Antonio, TX 78253For SaleMLS ID #1935347, Marie Crabb TREC #612087, Exquisite Properties, LLC. LERA MLS
- $652,9504 bd3 ba3.3k sqft24948 Resort Parkway, San Antonio, TX 78261For SaleMLS ID #1990310, Labib Hashim TREC #714577, Keller Williams Heritage. LERA MLS
- $699,9004 bd5 ba3.6k sqft159 Newcourt Pl, Boerne, TX 78006For SaleMLS ID #1964777, Matthew Johnson TREC #652139, Premier Realty Group Platinum. LERA MLS
- $672,9004 bd4 ba3.3k sqft29042 Talder Way, San Antonio, TX 78260For SaleMLS ID #1993203, Erica Braden TREC #802054, Keller Williams Heritage. LERA MLS
- $620,0005 bd4 ba3.6k sqft3838 Cordoba Crk, San Antonio, TX 78259For SaleMLS ID #1998838, Robin Brocker TREC #583884, Keller Williams Legacy. LERA MLS
