Luxury Stone Oak Home with Pool, City Views, Dual Primary Suites & Media Room. Welcome to this exceptional 5-bedroom, 5-bathroom home in the highly sought-after Stone Oak community of San Antonio, Texas. Perfectly designed for both everyday living and entertaining, this spacious residence offers an open-concept floor plan, soaring ceilings, abundant natural light, and stunning city views from one of the area's most desirable locations. The expansive living room features a cozy fireplace and flows seamlessly into the gourmet kitchen, creating the ideal gathering space for family and friends. The chef-inspired kitchen boasts granite countertops, a large center island, stainless steel appliances, gas cooking, ample cabinetry, and generous counter space for meal preparation and entertaining. A rare and highly desirable feature, this home offers dual primary suites on the main level, providing incredible flexibility for multigenerational living, extended guests, or private accommodations. Both suites feature spacious bedrooms, ensuite bathrooms with double vanities, separate showers, soaking tubs, and oversized walk-in closets. An additional downstairs bedroom offers the perfect space for a home office, study, fitness room, or guest suite. Upstairs, you'll find a spacious game room complete with a wet bar area featuring a microwave and refrigerator, plus a pool table that conveys with the home. A dedicated media room creates the perfect setting for movie nights, game days, and entertaining. Step outside to your private backyard oasis featuring a covered patio with built-in speakers and projector wiring, making outdoor entertaining effortless. The sparkling in-ground pool with waterfall feature creates a resort-style atmosphere, while the Weber Genesis grill (also conveying) completes the ultimate outdoor living experience. Situated on an oversized lot with breathtaking city views, this backyard is truly one of a kind. Conveniently located near major highways, top-rated schools, premier shopping, fine dining, golf courses, and entertainment destinations, this home offers easy access to San Antonio International Airport, downtown San Antonio, and the area's leading employers.
For sale
Price cut: $16K (7/28)
$699,000
1846 Falstaff, San Antonio, TX 78258
5beds
3,619sqft
:
Get pre-qualified$5,011/mo
Single Family Residence
Built in 2019
0.29 Acres Lot
$691,200 Zestimate®
$193/sqft
$33/mo HOA
What's special
Cozy fireplaceGas cookingPrivate backyard oasisOpen-concept floor planAbundant natural lightStainless steel appliancesSpacious bedrooms
- 38 days |
- 1,140 |
- 81 |
Likely to sell faster than
Zillow last checked:
Listing updated:
Listed by:
William Noble TREC #790761 (210) 842-3015,
Keller Williams Legacy
Source: LERA MLS,MLS#: 1996103
Facts & features
Interior
Bedrooms & bathrooms
- Bedrooms: 5
- Bathrooms: 5
- Full bathrooms: 5
Primary bedroom
- Features: Sitting Room, Walk-In Closet(s), Ceiling Fan(s), Full Bath
- Area: 255
- Dimensions: 17 x 15
Bedroom
- Area: 176
- Dimensions: 16 x 11
Bedroom 2
- Area: 144
- Dimensions: 12 x 12
Bedroom 3
- Area: 154
- Dimensions: 14 x 11
Bedroom 4
- Area: 196
- Dimensions: 14 x 14
Primary bathroom
- Features: Tub/Shower Separate, Tub/Shower Combo, Separate Vanity, Double Vanity
- Area: 156
- Dimensions: 13 x 12
Family room
- Area: 306
- Dimensions: 18 x 17
Kitchen
- Area: 187
- Dimensions: 17 x 11
Living room
- Area: 255
- Dimensions: 17 x 15
Heating
- Central, 2 Units, Natural Gas
Cooling
- Ceiling Fan(s), Two Central
Appliances
- Included: Washer, Dryer, Built-In Oven, Self Cleaning Oven, Microwave, Range, Gas Cooktop, Refrigerator, Disposal, Dishwasher, Plumbed For Ice Maker, Water Softener Rented, Vented Exhaust Fan, Gas Water Heater
- Laundry: Main Level, Laundry Room, Washer Hookup, Dryer Connection
Features
- Three Living Area, Liv/Din Combo, Eat-in Kitchen, Kitchen Island, Breakfast Bar, Study/Library, Game Room, Media Room, Utility Room Inside, Secondary Bedroom Down, 1st Floor Lvl/No Steps, High Ceilings, Open Floorplan, High Speed Internet, Telephone, Walk-In Closet(s), Master Downstairs, Ceiling Fan(s), Wet Bar, Solid Counter Tops, Custom Cabinets
- Flooring: Carpet, Ceramic Tile
- Has basement: No
- Attic: Expandable
- Number of fireplaces: 1
- Fireplace features: One, Family Room, Mock Fireplace
Interior area
- Total interior livable area: 3,619 sqft
Video & virtual tour
Property
Parking
- Total spaces: 2
- Parking features: Two Car Garage, Garage Door Opener
- Garage spaces: 2
Accessibility
- Accessibility features: 2+ Access Exits, Int Door Opening 32"+, Accessible Entrance, Accessible Hallway(s), Stall Shower, Wheelchair Accessible
Features
- Levels: Two
- Stories: 2
- Patio & porch: Covered
- Exterior features: Sprinkler System
- Has private pool: Yes
- Pool features: In Ground, Pool Sweep
- Fencing: Privacy
- Has view: Yes
- View description: Bluff View, City
Lot
- Size: 0.29 Acres
- Features: Cul-De-Sac, Greenbelt, 1/4 - 1/2 Acre, Level, Curbs, Streetlights
Details
- Additional structures: Shed(s)
- Parcel number: 049252030640
Construction
Type & style
- Home type: SingleFamily
- Architectural style: Traditional
- Property subtype: Single Family Residence
Materials
- 4 Sides Masonry
- Foundation: Slab
- Roof: Composition
Condition
- Pre-Owned
- New construction: No
- Year built: 2019
Details
- Builder name: Coventry
Utilities & green energy
- Electric: City
- Gas: City
- Sewer: City, Sewer System
- Water: City, Water System
Community & HOA
Community
- Features: School Bus
- Security: Smoke Detector(s), Security System Owned, Carbon Monoxide Detector(s), Controlled Access
- Subdivision: Coronado - Bexar County
HOA
- Has HOA: Yes
- HOA fee: $400 annually
- HOA name: CORONADO HOA
Location
- Region: San Antonio
Financial & listing details
- Price per square foot: $193/sqft
- Tax assessed value: $715,610
- Annual tax amount: $12,838
- Price range: $699K - $699K
- Date on market: 6/29/2026
- Cumulative days on market: 39 days
- Listing terms: Conventional,FHA,VA Loan,TX Vet,Cash
- Road surface type: Paved, Asphalt
Estimated market value
$691,200
$657,000 - $726,000
$4,955/mo
Price history
| Date | Event | Price |
|---|---|---|
| 7/28/2026 | Price change | $699,000-2.2%$193/sqft |
Source:  LERA MLS #1996103 Report a problem LERA MLS #1996103 Report a problem | ||
| 7/20/2026 | Price change | $715,000-2.7%$198/sqft |
Source: LERA MLS #1996103 Report a problem | ||
| 6/29/2026 | Listed for sale | $735,000$203/sqft |
Source: LERA MLS #1996103 Report a problem | ||
Public tax history
| Year | Property taxes | Tax assessment |
|---|---|---|
| 2025 | $7,136 -12.6% | $715,610 -2.3% |
| 2024 | $8,162 -1.7% | $732,550 +8.2% |
| 2023 | $8,307 -18.7% | $677,188 +10% |
| 2022 | $10,220 -2.3% | $615,625 +10.3% |
| 2021 | $10,459 | $558,050 +11.5% |
| 2020 | $10,459 | $500,330 |
Find assessor info on the county website
Monthly payment
Est. payment
Payment breakdown
Explore the cost of this home by adjusting the details. Changes won't be saved.Climate risks
Neighborhood: 78258
Nearby schools
GreatSchools rating
- 9/10Tuscany Heights Elementary SchoolGrades: PK-5Distance: 1.3 mi
- 9/10Tejeda Middle SchoolGrades: 6-8Distance: 1.5 mi
- 8/10Johnson High SchoolGrades: 9-12Distance: 1.6 mi
Schools provided by the listing agent
- Elementary: Tuscany Heights
- Middle: Tejeda
- High: Johnson
- District: North East I.S.D.
Source: LERA MLS. This data may not be complete. We recommend contacting the local school district to confirm school assignments for this home.
- $672,8004 bd4 ba3.4k sqft1847 Falstaff, San Antonio, TX 78258Off Market
- $600,2005 bd4 ba3k sqft1836 Falstaff, San Antonio, TX 78258Off Market
- $631,3004 bd4 ba3k sqft22811 Iris Webb, San Antonio, TX 78258Off Market
- $545,7403 bd2 ba2.5k sqft22902 Bear Riv, San Antonio, TX 78258Off Market
- $538,2004 bd3 ba2.9k sqft1840 Falstaff, San Antonio, TX 78258Off Market
- $650,3005 bd4 ba3k sqft1827 Falstaff, San Antonio, TX 78258Off Market
- $589,8004 bd3 ba2.6k sqft22906 Bear Riv, San Antonio, TX 78258Off Market
- $662,5005 bd4 ba3.5k sqft22807 Iris Webb, San Antonio, TX 78258Off Market
A local agent can set up tours, give advice and negotiate with sellers.
A local lender can help you make sure your offer is ready when you are.
Similar homes
- $499,9995 bd4 ba3k sqft23707 Misty Peak, San Antonio, TX 78258For Sale
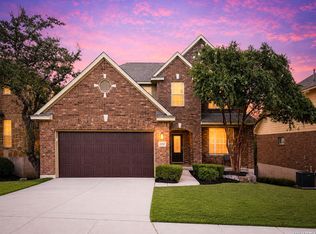
 MLS ID #2006285, Vanessa Maldonado TREC #715582, LPT Realty, LLC. LERA MLS
 - $699,0004 bd4 ba3.4k sqft922 Desert Blf, San Antonio, TX 78258For Sale
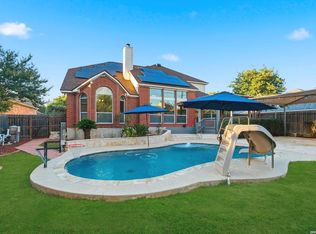 MLS ID #1959623, Lisa Sinn TREC #555396, Keller Williams Heritage. LERA MLS
 - $555,0004 bd3 ba2.2k sqft22923 BEAR RIV, San Antonio, TX 78258For Sale
 MLS ID #1971147, Yvonne Luna TREC #819170, Phyllis Browning Company. LERA MLS
 - $749,0004 bd3 ba3.1k sqft24011 AZUL DAWN, San Antonio, TX 78261For Sale
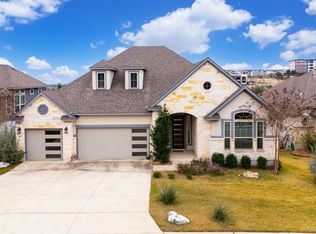 MLS ID #2004612, Brenda Zambrano TREC #610781, One2Three Realty. LERA MLS
 - $687,0005 bd5 ba4k sqft1018 Olivia View, San Antonio, TX 78260For SaleMLS ID #1952375, Kathryn Bonner TREC #745127, Phyllis Browning Company. LERA MLS
- $719,0004 bd3 ba2.6k sqft23218 Curvado, San Antonio, TX 78261For SaleMLS ID #1995834, Daniel Murphy TREC #521233, Home Team of America. LERA MLS
- $574,7774 bd3 ba3.5k sqft18711 Millhollow, San Antonio, TX 78258For SaleMLS ID #2004574, Helen Guajardo TREC #585266, Keller Williams Heritage. LERA MLS
- $650,0004 bd4 ba3.1k sqft431 Tranquil Oak, San Antonio, TX 78260For SaleMLS ID #1991265, Kasondra Aguilar TREC #750908, Keller Williams Heritage. LERA MLS
- $672,9004 bd4 ba3.3k sqft29042 Talder Way, San Antonio, TX 78260For SaleMLS ID #1993203, Erica Braden TREC #802054, Keller Williams Heritage. LERA MLS
- $899,9005 bd4 ba4.1k sqft1907 Estin Xing, San Antonio, TX 78260For SaleMLS ID #2006127, Lorraine Warhurst TREC #601675, Keller Williams Heritage. LERA MLS
- $835,0004 bd4 ba3.7k sqft1534 palmer view, San Antonio, TX 78260For SaleMLS ID #1947339, Carolyn Hernandez TREC #545264, BHHS PenFed Realty. LERA MLS
- $595,0004 bd3 ba3.1k sqft19014 SUMMER HVN, San Antonio, TX 78259For SaleMLS ID #1995581, Allison McCarroll TREC #720565, JB Goodwin, REALTORS. LERA MLS
- $650,0004 bd4 ba3.2k sqft24740 Malka, San Antonio, TX 78261For SaleMLS ID #1964451, Carolyn Trevino TREC #749586, Orchard Brokerage. LERA MLS
- $525,0004 bd3 ba2.6k sqft303 CANYON VIEW RUN, San Antonio, TX 78258For SaleMLS ID #1964992, Ivan Terrazas TREC #530052, Keller Williams City-View. LERA MLS
- $753,0004 bd4 ba4.3k sqft24219 Gazania Bluff, San Antonio, TX 78260For SaleMLS ID #1995307, Ying Ray TREC #680839, TopSky Realty Texas Inc. LERA MLS
- $620,0005 bd4 ba3.6k sqft3838 Cordoba Crk, San Antonio, TX 78259For SaleMLS ID #1998838, Robin Brocker TREC #583884, Keller Williams Legacy. LERA MLS
- $699,0004 bd3 ba3.4k sqft25424 River Ledge, San Antonio, TX 78255For SaleMLS ID #1992804, Heather Hart TREC #539335, JPAR San Antonio. LERA MLS
- $649,9005 bd4 ba3.3k sqft28507 COLARES WAY, San Antonio, TX 78260For SaleMLS ID #1993422, Anthony Boelens TREC #658082, JPAR San Antonio. LERA MLS
- $465,0005 bd4 ba3k sqft6206 Carriage Cape, San Antonio, TX 78261For SaleMLS ID #2005856, Elizabeth Aitken TREC #500552, Local Realty. LERA MLS
- $824,9004 bd4 ba3.1k sqft2019 GLENDON DR, San Antonio, TX 78260For SaleMLS ID #1964546, Joey Gonzales TREC #638974, Keller Williams Legacy. LERA MLS
