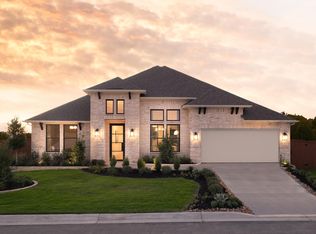
**Owner financing / Seller will look at matching builder incentives**Welcome home to 28507 Colares Way, a stunning, nearly new masterwork completed in 2023 tucked away in the exclusive, gated enclave of Sunday Creek at Kinder Ranch. Spanning an impressive 3,350 square feet, this rare 5-bedroom (master bed , second bedroom with en suite bath AND office on first floor), 4.5-bathroom with office AND game-room perfectly blends high-end contemporary design with the natural beauty of the Texas Hill Country. Step inside to an expansive, sun-drenched open-concept layout defined by soaring ceilings, elegant architectural detailing, and premium hard-surface flooring. The heart of the home is a true gourmet kitchen, fully equipped with a massive center island, sleek gas cooktop, built-in wall oven, and a walk-in pantry designed to anchor your largest celebrations. The family room acts as the ultimate gathering spot, complete with a warm, inviting fireplace and custom built-in cabinetry. The thoughtfully designed floor plan delivers unparalleled versatility, featuring a luxurious primary suite that serves as a private sanctuary with a spa-like bath, garden tub, and mud-set shower. With six full bedrooms and five-and-a-half baths, this home effortlessly accommodates multi-generational living, dedicated home offices, or long-term guests. Outside, your private backyard space provides the perfect canvas for custom outdoor living. Enjoy world-class neighborhood amenities, including a junior Olympic pool, recreation center, sports courts, and scenic walking trails. Zero steps from your door are the highly acclaimed Pieper Ranch Middle and Pieper High Schools (Comal ISD). Experience luxury that feels like a retreat, with the city just minutes away.
For sale
Price cut: $20.1K (7/29)
$649,900
28507 COLARES WAY, San Antonio, TX 78260
5beds
3,350sqft
:
Get pre-qualified$4,759/mo
Single Family Residence
Built in 2023
7,753 Square Feet Lot
$640,400 Zestimate®
$194/sqft
$83/mo HOA
What's special
Warm inviting fireplacePrivate backyard spacePremium hard-surface flooringSoaring ceilingsMassive center islandElegant architectural detailingSleek gas cooktop
- 40 days |
- 503 |
- 31 |
Zillow last checked:
Listing updated:
Listed by:
Anthony Boelens TREC #658082 (210) 865-8751,
JPAR San Antonio
Source: LERA MLS,MLS#: 1993422
Facts & features
Interior
Bedrooms & bathrooms
- Bedrooms: 5
- Bathrooms: 4
- Full bathrooms: 3
- 1/2 bathrooms: 1
Primary bedroom
- Features: Outside Access
- Area: 400
- Dimensions: 20 x 20
Bedroom 2
- Area: 132
- Dimensions: 11 x 12
Bedroom 3
- Area: 156
- Dimensions: 13 x 12
Bedroom 4
- Area: 165
- Dimensions: 11 x 15
Bedroom 5
- Area: 176
- Dimensions: 11 x 16
Primary bathroom
- Features: Tub/Shower Separate, Separate Vanity, Soaking Tub
- Area: 156
- Dimensions: 12 x 13
Kitchen
- Area: 187
- Dimensions: 11 x 17
Living room
- Area: 374
- Dimensions: 17 x 22
Office
- Area: 110
- Dimensions: 11 x 10
Heating
- Central, Electric, Natural Gas
Cooling
- Central Air
Appliances
- Included: Cooktop, Dishwasher
- Laundry: Main Level, Laundry Room, Washer Hookup, Dryer Connection
Features
- Two Living Area, Separate Dining Room, Eat-in Kitchen, Two Eating Areas, Kitchen Island, Breakfast Bar, Pantry, Study/Library, Game Room, Media Room, Loft, Utility Room Inside, Secondary Bedroom Down, 1st Floor Lvl/No Steps, High Ceilings, Open Floorplan, Maid's Quarters, High Speed Internet, Master Downstairs, Ceiling Fan(s)
- Flooring: Carpet, Ceramic Tile
- Has basement: No
- Number of fireplaces: 1
- Fireplace features: One, Living Room
Interior area
- Total interior livable area: 3,350 sqft
Property
Parking
- Total spaces: 3
- Parking features: Three Car Garage, Attached
- Attached garage spaces: 3
Features
- Levels: Two
- Stories: 2
- Pool features: None, Community
Lot
- Size: 7,753 Square Feet
Details
- Parcel number: 048541560020
Construction
Type & style
- Home type: SingleFamily
- Property subtype: Single Family Residence
Materials
- Brick, Stone, Siding
- Foundation: Slab
- Roof: Composition
Condition
- Pre-Owned
- New construction: No
- Year built: 2023
Details
- Builder name: Ashton Woods
Utilities & green energy
- Utilities for property: Cable Available
Community & HOA
Community
- Features: Clubhouse, Playground, Jogging Trails, Bike Trails
- Security: Controlled Access
- Subdivision: Kinder Ranch
HOA
- Has HOA: Yes
- HOA fee: $250 quarterly
- HOA name: KINDER RANCH
Location
- Region: San Antonio
Financial & listing details
- Price per square foot: $194/sqft
- Tax assessed value: $715,210
- Annual tax amount: $5,800
- Price range: $649.9K - $649.9K
- Date on market: 6/19/2026
- Cumulative days on market: 41 days
- Listing terms: Conventional,FHA,VA Loan,1st Seller Carry,Cash
Estimated market value
$640,400
$608,000 - $672,000
$3,431/mo
Price history
| Date | Event | Price |
|---|---|---|
| 7/29/2026 | Price change | $649,900-3%$194/sqft |
Source:  LERA MLS #1993422 Report a problem LERA MLS #1993422 Report a problem | ||
| 6/19/2026 | Listed for sale | $670,000$200/sqft |
Source: LERA MLS #1993422 Report a problem | ||
Public tax history
| Year | Property taxes | Tax assessment |
|---|---|---|
| 2025 | $4,649 +4.8% | $715,210 +8.8% |
| 2024 | $4,436 +499.8% | $657,440 +630.5% |
| 2023 | $740 | $90,000 |
Find assessor info on the county website
Monthly payment
Est. payment
Payment breakdown
Explore the cost of this home by adjusting the details. Changes won't be saved.Climate risks
Neighborhood: 78260
Nearby schools
GreatSchools rating
- 9/10Kinder Ranch ElementaryGrades: PK-5Distance: 1.4 mi
- 10/10Pieper Ranch MiddleGrades: 6-8Distance: 0.5 mi
- 7/10Pieper High SchoolGrades: 9-12Distance: 0.5 mi
Schools provided by the listing agent
- District: Comal
Source: LERA MLS. This data may not be complete. We recommend contacting the local school district to confirm school assignments for this home.
- $--4 bd3 ba2.6k sqft28525 Shailene Dr, San Antonio, TX 78260Sold

- $607,3004 bd3 ba2.8k sqft28506 Colares Way, San Antonio, TX 78260Off Market
- $644,9954 bd3 ba2.9k sqft28502 Colares Way, San Antonio, TX 78260For Sale

- from $581,9903 bd3 ba2.9k sqftMilam Plan, Sunday Creek at Kinder Ranch, San Antonio, TX 78260New Construction
- from $577,9904 bd4 ba2.8k sqftCarmen Plan, Sunday Creek at Kinder Ranch, San Antonio, TX 78260New Construction
- from $558,9903 bd3 ba2.3k sqftEllington Plan, Sunday Creek at Kinder Ranch, San Antonio, TX 78260New Construction
- from $570,9903 bd3 ba2.6k sqftAlexander II Plan, Sunday Creek at Kinder Ranch, San Antonio, TX 78260New Construction
- from $599,9904 bd4 ba2.9k sqftWilliam Plan, Sunday Creek at Kinder Ranch, San Antonio, TX 78260New Construction
A local agent can set up tours, give advice and negotiate with sellers.
Similar homes
- $644,9954 bd3 ba2.9k sqft28502 Colares Way, San Antonio, TX 78260For Sale
 MLS ID #1953825, Vincent Salas TREC #516943, Texas Home Realty. LERA MLS
 - $674,9004 bd4 ba3.3k sqft29042 Talder Way, San Antonio, TX 78260For Sale
 MLS ID #1993203, Erica Braden TREC #802054, Keller Williams Heritage. LERA MLS
 - $635,0004 bd4 ba2.7k sqft28549 ALLSWELL LN, San Antonio, TX 78260For Sale
 MLS ID #1963017, Channon Lamb TREC #845838, BHHS Don Johnson Realtors - SA. LERA MLS
 - $599,9994 bd4 ba2.9k sqft1414 Cleland Place, San Antonio, TX 78260New Construction
 MLS ID #1924133, Tiffanie Kamish TREC #796545, LPT Realty, LLC. LERA MLS
 - $630,0003 bd4 ba2.6k sqft28410 BAILEY XING, San Antonio, TX 78260For SaleMLS ID #1959276, Martin Tirado TREC #635226, Real Broker, LLC. LERA MLS
- $615,0003 bd4 ba2.5k sqft1606 Bunchberry, San Antonio, TX 78260For SaleMLS ID #1969781, Shaunae LaCombe TREC #490636, Phyllis Browning Company. LERA MLS
- $449,0003 bd2 ba1.7k sqft1172 Cadogan Squire, San Antonio, TX 78260For SaleMLS ID #1993461, Leigha Sutton TREC #747148, JB Goodwin, REALTORS. LERA MLS
- $649,9904 bd3 ba2.8k sqft3586 KING TERRACE, Bulverde, TX 78163For SaleMLS ID #2002354, Stefanie McCarty TREC #688984, Keller Williams Heritage. LERA MLS
- $652,9504 bd3 ba3.3k sqft24948 Resort Parkway, San Antonio, TX 78261For SaleMLS ID #1990310, Labib Hashim TREC #714577, Keller Williams Heritage. LERA MLS
- $665,0004 bd4 ba3.2k sqft24740 Malka, San Antonio, TX 78261For SaleMLS ID #1964451, Carolyn Trevino TREC #749586, Orchard Brokerage. LERA MLS
- $618,0005 bd5 ba3k sqft24734 Resort Parkway, San Antonio, TX 78261For SaleMLS ID #1990622, Jordan Martin-Funk TREC #803305, SERHANT.. LERA MLS
- $639,9004 bd3 ba2.4k sqft24066 Sidehill Lie, San Antonio, TX 78261For SaleMLS ID #1959736, Amanda Alingod TREC #718833, San Antonio Portfolio KW RE. LERA MLS
- $675,0004 bd4 ba2.9k sqft24718 Resort Pkwy, San Antonio, TX 78261For SaleMLS ID #1944952, Carlos Mendoza TREC #632982, Real Broker, LLC. LERA MLS
- $645,0004 bd3 ba2.3k sqft24013 Sidehill Lie, San Antonio, TX 78261For SaleMLS ID #1936407, Gregory Braswell TREC #676417, Braswell Realty. LERA MLS
- $725,0004 bd4 ba3.3k sqft23118 Evangeline, San Antonio, TX 78258For SaleMLS ID #1970923, Dayton Schrader TREC #312921, eXp Realty. LERA MLS
- $600,0005 bd4 ba3.3k sqft30872 Schlather Ln, Bulverde, TX 78163Active
 MLS ID #4485089, Cooper Wright, Park One Realty. Unlock MLS
 - $695,0005 bd4 ba3.8k sqft1482 LYME PARK, Bulverde, TX 78163For SaleMLS ID #1971010, Joel Leos TREC #570952, Keller Williams Heritage. LERA MLS
- $719,0004 bd3 ba2.6k sqft23218 Curvado, San Antonio, TX 78261For SaleMLS ID #1995834, Daniel Murphy TREC #521233, Home Team of America. LERA MLS
- $405,0004 bd3 ba2.5k sqft27353 CAROLINE WAY, San Antonio, TX 78260For SaleMLS ID #1965034, Robert Medina TREC #655108, RE/MAX North-San Antonio. LERA MLS
- $664,9005 bd4 ba3.5k sqft25847 Warbler View, San Antonio, TX 78255For SaleMLS ID #1961569, Ashlee Montgomery TREC #767989, Keller Williams Heritage. LERA MLS
