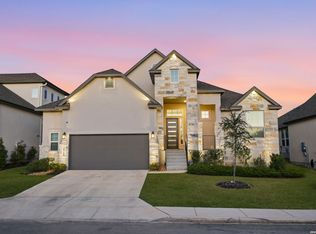
Experience luxury, low-maintenance living in this exceptional 4-Bedroom, 3-Bath home with a dedicated Home Office and 3 Car Tandem Garage, located in the gated Campanas Community. Built in 2021, this home has been lightly lived in, as the current owner & original owner used it only for occasional visits, making it feel nearly new. The spacious open-concept design features soaring ceilings, abundant natural light, and a beautiful fireplace, creating an inviting atmosphere for everyday living and entertaining. The chef's Kitchen is the heart of the home, showcasing a large island overlooking the Living Area, quartz countertops, a gas cooktop, double ovens, and stainless steel appliances. The purchase includes the refrigerator, washer, dryer, Living Room TV, and Garage storage racks, making this home truly move-in ready. Residents of Campanas enjoy exceptional resort-style amenities, including walking trails, a community fitness center, swimming pool, tennis/pickleball courts, all within a secure gated neighborhood. HOA dues cover lawn mowing, flower bed maintenance, and mulching, allowing you to enjoy a true lock-and-leave lifestyle. This home offers the perfect blend of luxury, convenience, and carefree living.
For sale
Price cut: $6K (7/10)
$719,000
23218 Curvado, San Antonio, TX 78261
4beds
2,664sqft
:
Get pre-qualified$5,478/mo
Single Family Residence
Built in 2021
9,757 Square Feet Lot
$708,000 Zestimate®
$270/sqft
$358/mo HOA
What's special
Beautiful fireplaceDedicated home officeAbundant natural lightStainless steel appliancesQuartz countertopsSoaring ceilingsDouble ovens
- 29 days |
- 389 |
- 13 |
Likely to sell faster than
Zillow last checked:
Listing updated:
Listed by:
Daniel Murphy TREC #521233 (210) 669-4782,
Home Team of America
Source: LERA MLS,MLS#: 1995834
Facts & features
Interior
Bedrooms & bathrooms
- Bedrooms: 4
- Bathrooms: 3
- Full bathrooms: 3
Primary bedroom
- Features: Split, Walk-In Closet(s), Multi-Closets, Ceiling Fan(s), Full Bath
- Area: 208
- Dimensions: 16 x 13
Bedroom 2
- Area: 130
- Dimensions: 13 x 10
Bedroom 3
- Area: 132
- Dimensions: 12 x 11
Bedroom 4
- Area: 132
- Dimensions: 12 x 11
Primary bathroom
- Features: Shower Only, Separate Vanity
- Area: 238
- Dimensions: 17 x 14
Dining room
- Area: 143
- Dimensions: 13 x 11
Kitchen
- Area: 288
- Dimensions: 18 x 16
Living room
- Area: 378
- Dimensions: 21 x 18
Office
- Area: 195
- Dimensions: 15 x 13
Heating
- Central, Natural Gas
Cooling
- Ceiling Fan(s), Central Air
Appliances
- Included: Washer, Dryer, Cooktop, Built-In Oven, Microwave, Gas Cooktop, Refrigerator, Disposal, Dishwasher, Plumbed For Ice Maker, Water Softener Owned, Vented Exhaust Fan, Gas Water Heater, Double Oven
- Laundry: Main Level, Laundry Room, Washer Hookup, Dryer Connection
Features
- One Living Area, Separate Dining Room, Eat-in Kitchen, Kitchen Island, Breakfast Bar, Pantry, Study/Library, Utility Room Inside, 1st Floor Lvl/No Steps, High Ceilings, Open Floorplan, High Speed Internet, Walk-In Closet(s), Ceiling Fan(s), Solid Counter Tops, Programmable Thermostat
- Flooring: Carpet, Ceramic Tile
- Windows: Window Coverings
- Has basement: No
- Number of fireplaces: 1
- Fireplace features: One, Living Room
Interior area
- Total interior livable area: 2,664 sqft
Property
Parking
- Total spaces: 3
- Parking features: Three Car Garage, Attached, Tandem, Garage Door Opener
- Attached garage spaces: 3
Accessibility
- Accessibility features: Level Lot, Level Drive, No Stairs, First Floor Bath, Full Bath/Bed on 1st Flr, First Floor Bedroom
Features
- Levels: One
- Stories: 1
- Patio & porch: Patio, Covered
- Exterior features: Sprinkler System, Rain Gutters
- Pool features: None, Community
- Fencing: Wrought Iron
Lot
- Size: 9,757 Square Feet
- Features: Curbs
Details
- Parcel number: 049103170750
Construction
Type & style
- Home type: SingleFamily
- Property subtype: Single Family Residence
Materials
- 4 Sides Masonry, Stone, Stucco
- Foundation: Slab
- Roof: Tile
Condition
- Pre-Owned
- New construction: No
- Year built: 2021
Details
- Builder name: Monticello
Utilities & green energy
- Electric: CPS
- Gas: CPS
- Sewer: SAWS, Sewer System
- Water: SAWS, Water System
- Utilities for property: Cable Available
Community & HOA
Community
- Features: Tennis Court(s), Clubhouse, Playground, Jogging Trails, Sports Court, BBQ/Grill
- Security: Smoke Detector(s), Security System Owned, Controlled Access
- Subdivision: Campanas
HOA
- Has HOA: Yes
- HOA fee: $2,148 semi-annually
- HOA name: CAMPANAS AT CIBOLO CANYONS HOA
- Second HOA name: Cibolo Canyon Resort Community
- Additional fee info: HOA Fee 2: $642.50 Semi-Annually
Location
- Region: San Antonio
Financial & listing details
- Price per square foot: $270/sqft
- Annual tax amount: $15,468
- Price range: $719K - $719K
- Date on market: 6/28/2026
- Cumulative days on market: 30 days
- Listing terms: Conventional,FHA,VA Loan,Cash
- Road surface type: Paved
Estimated market value
$708,000
$673,000 - $743,000
$2,942/mo
Price history
| Date | Event | Price |
|---|---|---|
| 7/10/2026 | Price change | $719,000-0.8%$270/sqft |
Source:  LERA MLS #1995834 Report a problem LERA MLS #1995834 Report a problem | ||
| 6/28/2026 | Listed for sale | $725,000+6.8%$272/sqft |
Source: LERA MLS #1995834 Report a problem | ||
| 8/30/2024 | Sold | -- |
Source: LERA MLS #1799665 Report a problem | ||
| 8/12/2024 | Contingent | $679,000$255/sqft |
Source: LERA MLS #1799665 Report a problem | ||
| 8/8/2024 | Listed for sale | $679,000$255/sqft |
Source: LERA MLS #1799665 Report a problem | ||
| 8/1/2024 | Listing removed | -- |
Source: LERA MLS #1777684 Report a problem | ||
| 5/23/2024 | Listed for sale | $679,000+15.1%$255/sqft |
Source: LERA MLS #1777684 Report a problem | ||
| 3/19/2024 | Listing removed | -- |
Source: Monticello Homes Report a problem | ||
| 1/10/2024 | Listed for sale | $589,900-1.7%$221/sqft |
Source: Monticello Homes Report a problem | ||
| 12/6/2023 | Listing removed | -- |
Source: Monticello Homes Report a problem | ||
| 12/2/2023 | Price change | $599,900-1.6%$225/sqft |
Source: Monticello Homes Report a problem | ||
| 10/24/2023 | Price change | $609,900-0.8%$229/sqft |
Source: Monticello Homes Report a problem | ||
| 9/26/2023 | Price change | $614,900-4.7%$231/sqft |
Source: Monticello Homes Report a problem | ||
| 9/9/2023 | Price change | $644,900-0.2%$242/sqft |
Source: Monticello Homes Report a problem | ||
| 8/14/2023 | Price change | $645,900-0.3%$242/sqft |
Source: Monticello Homes Report a problem | ||
| 6/4/2023 | Price change | $647,900-4.6%$243/sqft |
Source: Monticello Homes Report a problem | ||
| 4/13/2023 | Listing removed | -- |
Source: LERA MLS #1678241 Report a problem | ||
| 4/6/2023 | Price change | $679,000+4.5%$255/sqft |
Source: LERA MLS #1678331 Report a problem | ||
| 4/6/2023 | Listed for rent | $3,250$1/sqft |
Source: LERA MLS #1678241 Report a problem | ||
| 4/1/2023 | Price change | $649,900+8.3%$244/sqft |
Source: Monticello Homes Report a problem | ||
| 5/30/2022 | Price change | $599,900-3.2%$225/sqft |
Source: Monticello Homes Report a problem | ||
| 5/19/2022 | Price change | $619,900+9.7%$233/sqft |
Source: Monticello Homes Report a problem | ||
| 5/11/2022 | Price change | $564,900-7.5%$212/sqft |
Source: Monticello Homes Report a problem | ||
| 5/6/2022 | Price change | $610,900+11.7%$229/sqft |
Source: Monticello Homes Report a problem | ||
| 4/28/2022 | Listed for sale | $546,900$205/sqft |
Source: Monticello Homes Report a problem | ||
| 10/19/2021 | Sold | -- |
Source: Agent Provided Report a problem | ||
Public tax history
Tax history is unavailable.
Monthly payment
Est. payment
Payment breakdown
Explore the cost of this home by adjusting the details. Changes won't be saved.Climate risks
Neighborhood: 78261
Nearby schools
GreatSchools rating
- 9/10Wortham Oaks Elementary SchoolGrades: PK-6Distance: 2.2 mi
- 5/10Kitty Hawk Middle SchoolGrades: 6-8Distance: 9.6 mi
- 3/10Veterans Memorial High SchoolGrades: 9-12Distance: 5.4 mi
Schools provided by the listing agent
- Elementary: Wortham Oaks
- Middle: Cibolo Creek
- High: Veterans Memorial
- District: Judson
Source: LERA MLS. This data may not be complete. We recommend contacting the local school district to confirm school assignments for this home.
- $698,0004 bd3 ba2.8k sqft23210 Curvado, San Antonio, TX 78261Off Market
- $--3 bd3 ba2.8k sqft23217 Curvado, San Antonio, TX 78261Sold
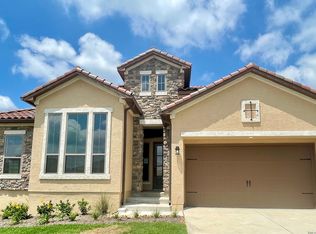
- $--3 bd3 ba2.1k sqft23213 Curvado, San Antonio, TX 78261Sold

- $655,8004 bd2 ba2.6k sqft23206 Curvado, San Antonio, TX 78261Off Market
- $702,7004 bd4 ba2.6k sqft22303 Estacado, San Antonio, TX 78261Off Market
- $705,8003 bd3 ba2.8k sqft23439 Grande Vis, San Antonio, TX 78261Off Market
- $676,9003 bd3 ba2.8k sqft23435 Grande Vis, San Antonio, TX 78261Off Market
- $594,1002 bd2 ba2.4k sqft23438 Grande Vis, San Antonio, TX 78261Off Market
A local agent can set up tours, give advice and negotiate with sellers.
Similar homes
- $699,0004 bd3 ba3k sqft22458 Estacado, San Antonio, TX 78261For Sale
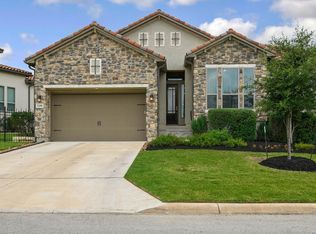
 MLS ID #1968625, Symone Satterfield TREC #628548, Phyllis Browning Company. LERA MLS
 - $779,0004 bd3 ba3.1k sqft24011 AZUL DAWN, San Antonio, TX 78261For Sale
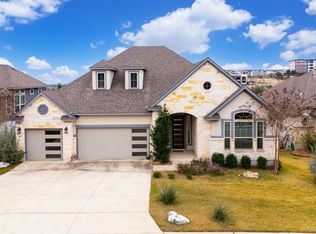 MLS ID #1937386, Brenda Zambrano TREC #610781, One2Three Realty. LERA MLS
 - $665,0004 bd4 ba3.2k sqft24740 Malka, San Antonio, TX 78261For Sale
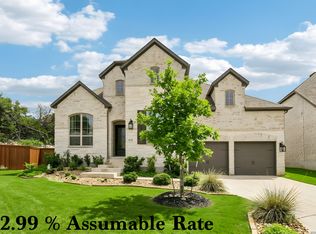 MLS ID #1964451, Carolyn Trevino TREC #749586, Orchard Brokerage. LERA MLS
 - $675,0004 bd4 ba2.9k sqft24718 Resort Pkwy, San Antonio, TX 78261For Sale
 MLS ID #1944952, Carlos Mendoza TREC #632982, Real Broker, LLC. LERA MLS
 - $652,9504 bd3 ba3.3k sqft24948 Resort Parkway, San Antonio, TX 78261For SaleMLS ID #1990310, Labib Hashim TREC #714577, Keller Williams Heritage. LERA MLS
- $675,0004 bd3 ba3.2k sqft24138 Sidehill Lie, San Antonio, TX 78261For SaleMLS ID #1836159, Gerardo Parra TREC #646086, Galvan Wheeler. LERA MLS
- $645,0004 bd3 ba2.3k sqft24013 Sidehill Lie, San Antonio, TX 78261For SaleMLS ID #1936407, Gregory Braswell TREC #676417, Braswell Realty. LERA MLS
- $639,9004 bd3 ba2.4k sqft24066 Sidehill Lie, San Antonio, TX 78261For SaleMLS ID #1959736, Amanda Alingod TREC #718833, San Antonio Portfolio KW RE. LERA MLS
- $425,0004 bd3 ba2.2k sqft22119 Approach, San Antonio, TX 78261For SaleMLS ID #1973499, Korina Wang TREC #634310, Resi Realty, LLC. LERA MLS
- $748,0003 bd3 ba2.6k sqft1916 GLENDON DR, San Antonio, TX 78260For SaleMLS ID #1967242, Joe Colunga TREC #804704, Keller Williams Legacy. LERA MLS
- $449,9004 bd3 ba3k sqft22347 ESCALANTE RUN, San Antonio, TX 78261For SaleMLS ID #1995499, Jackie Huff TREC #715411, Classic Realty. LERA MLS
- $675,0003 bd3 ba2.9k sqft1926 Estin Crossing, San Antonio, TX 78260For SaleMLS ID #1993315, Casey Solari TREC #606364, Porch Swing Properties. LERA MLS
- $674,9004 bd4 ba3.3k sqft29042 Talder Way, San Antonio, TX 78260For SaleMLS ID #1993203, Erica Braden TREC #802054, Keller Williams Heritage. LERA MLS
- $555,0004 bd3 ba2.2k sqft22923 BEAR RIV, San Antonio, TX 78258For SaleMLS ID #1971147, Yvonne Luna TREC #819170, Phyllis Browning Company. LERA MLS
- $620,0005 bd4 ba3.6k sqft3838 Cordoba Crk, San Antonio, TX 78259For SaleMLS ID #1998838, Robin Brocker TREC #583884, Keller Williams Legacy. LERA MLS
- $474,9005 bd4 ba3k sqft6206 Carriage Cape, San Antonio, TX 78261For SaleMLS ID #1968410, Sarah Schaff TREC #618719, Local Realty. LERA MLS
- $670,0005 bd4 ba3.3k sqft28507 COLARES WAY, San Antonio, TX 78260For SaleMLS ID #1993422, Anthony Boelens TREC #658082, JPAR San Antonio. LERA MLS
- $745,5004 bd3 ba2.6k sqft30523 Setterfeld Cir, Fair Oaks Ranch, TX 78015For SaleMLS ID #79104244, Chelsea Boone, Epique Realty LLC. HAR
- $699,0004 bd3 ba3.4k sqft25424 River Ledge, San Antonio, TX 78255For SaleMLS ID #1992804, Heather Hart TREC #539335, JPAR San Antonio. LERA MLS
- $699,9004 bd4 ba3.6k sqft9007 Raven Pointe, San Antonio, TX 78255For SaleMLS ID #1997022, Tiffany Linville TREC #496957, Keller Williams Heritage. LERA MLS
