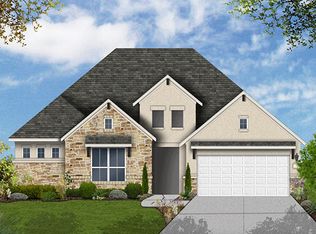
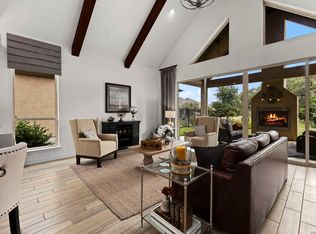
Set within the gated community of Royal Oak Estates near Bulverde and Spring Branch, this beautifully appointed home offers refined Hill Country living with space, privacy, and everyday functionality. Backing to a serene greenbelt with wrought iron fencing, the property creates an inviting outdoor setting for relaxing, entertaining, and enjoying the natural surroundings. Inside, soaring ceilings, 8-foot doors, expansive open living areas, and thoughtful finishes create an impressive yet comfortable feel. The floor plan includes 3 bedrooms, 2.5 baths, a private study, formal dining room, mudroom, and 3-car garage, offering flexibility for work, gathering, storage, and daily living. The chef-inspired kitchen serves as the heart of the home with built-in stainless steel appliances, gas cooking, an oversized island, abundant cabinetry, and seamless connection to the family and living areas. Ceramic tile extends through the main living spaces, while the secondary bedrooms feature plush carpeting for added comfort. The extended covered patio enhances the indoor-outdoor flow and overlooks the peaceful greenbelt backdrop. With its gated setting, functional layout, elevated finishes, and desirable Hill Country location, this home delivers a compelling blend of comfort, privacy, and style. Brief highlights of uniqueness to consider: Gated Royal Oak Estates setting, Hill Country foothills location, greenbelt backing, wrought iron fencing, extended covered patio, open-concept living, soaring ceilings, 8-foot doors, private study, formal dining, mudroom, 3-car garage, chef-inspired kitchen, built-in stainless appliances, gas cooking, oversized island, abundant cabinetry, ceramic tile main living areas, plush secondary-bedroom carpet, indoor-outdoor flow, privacy, functionality, refined finishes, near Bulverde and Spring Branch.
For sale
Price cut: $2K (7/17)
$748,000
1916 GLENDON DR, San Antonio, TX 78260
3beds
2,689sqft
Single Family Residence
Built in 2022
0.26 Acres Lot
$733,000 Zestimate®
$278/sqft
$71/mo HOA
What's special
Wrought iron fencingGas cookingExtended covered patioElevated finishesFormal dining roomBuilt-in stainless steel appliancesThoughtful finishes
- 105 days
- 206
- 5
Zillow last checked:
Listing updated:
Listed by:
Joe Colunga TREC #804704 (210) 255-0968,
Keller Williams Legacy
Source: LERA MLS,MLS#: 1967242
Facts & features
Interior
Bedrooms & bathrooms
- Bedrooms: 3
- Bathrooms: 3
- Full bathrooms: 2
- 1/2 bathrooms: 1
Primary bedroom
- Features: Split, Walk-In Closet(s), Ceiling Fan(s), Full Bath
- Area: 256
- Dimensions: 16 x 16
Bedroom 2
- Area: 180
- Dimensions: 12 x 15
Bedroom 3
- Area: 143
- Dimensions: 13 x 11
Primary bathroom
- Features: Shower Only
- Area: 144
- Dimensions: 12 x 12
Dining room
- Area: 168
- Dimensions: 12 x 14
Family room
- Area: 324
- Dimensions: 18 x 18
Kitchen
- Area: 255
- Dimensions: 17 x 15
Office
- Area: 121
- Dimensions: 11 x 11
Heating
- 90% Efficient Furnace, Central, Natural Gas
Cooling
- 16+ SEER AC, Ceiling Fan(s), Central Air
Appliances
- Included: Cooktop, Self Cleaning Oven, Microwave, Gas Cooktop, Disposal, Dishwasher, Plumbed For Ice Maker, Water Softener Owned, Vented Exhaust Fan, Gas Water Heater, ENERGY STAR Qualified Appliances
- Laundry: Washer Hookup, Dryer Connection
Features
- Two Living Area, Ceiling Fan(s), Programmable Thermostat
- Flooring: Carpet, Ceramic Tile
- Windows: Double Pane Windows, Low Emissivity Windows, Window Coverings
- Has basement: No
- Attic: 12"+ Attic Insulation
- Number of fireplaces: 1
- Fireplace features: One, Living Room, Gas Logs Included, Gas
Interior area
- Total interior livable area: 2,689 sqft
Property
Parking
- Total spaces: 3
- Parking features: Three Car Garage, Garage Door Opener
- Garage spaces: 3
Features
- Levels: One
- Stories: 1
- Patio & porch: Covered
- Exterior features: Sprinkler System
- Pool features: None
- Fencing: Wrought Iron
Lot
- Size: 0.26 Acres
- Features: Greenbelt
- Residential vegetation: Mature Trees
Details
- Parcel number: 048659130180
Construction
Type & style
- Home type: SingleFamily
- Property subtype: Single Family Residence
Materials
- Stone, Stucco
- Foundation: Slab
- Roof: Composition
Condition
- Pre-Owned
- New construction: No
- Year built: 2022
Details
- Builder name: David Weekley
Utilities & green energy
- Electric: CPS Energy
- Gas: CPS Energy
- Sewer: SAWS, Sewer System
- Water: SAWS, Water System
- Utilities for property: Private Garbage Service
Green energy
- Energy efficient items: Variable Speed HVAC
- Indoor air quality: Mechanical Fresh Air, Contaminant Control, Integrated Pest Management
- Water conservation: Water-Smart Landscaping
Community & HOA
Community
- Features: Playground
- Security: Smoke Detector(s), Prewired, Carbon Monoxide Detector(s), Controlled Access
- Subdivision: Royal Oaks Estates
HOA
- Has HOA: Yes
- HOA fee: $850 annually
- HOA name: ROYAL OAK ESTATES
Location
- Region: San Antonio
Financial & listing details
- Price per square foot: $278/sqft
- Tax assessed value: $693,280
- Annual tax amount: $13,080
- Price range: $748K - $748K
- Date on market: 5/15/2026
- Cumulative days on market: 104 days
- Listing terms: Conventional,FHA,VA Loan,TX Vet,Cash
Estimated market value
$733,000
$696,000 - $770,000
$3,079/mo
Price history
| Date | Event | Price |
|---|---|---|
| 7/17/2026 | Price change | $748,000-0.3%$278/sqft |
Source:  LERA MLS #1967242 Report a problem LERA MLS #1967242 Report a problem | ||
| 6/12/2026 | Price change | $750,000-1.2%$279/sqft |
Source: LERA MLS #1967242 Report a problem | ||
| 5/26/2026 | Price change | $759,000-3.8%$282/sqft |
Source: LERA MLS #1967242 Report a problem | ||
| 5/15/2026 | Listed for sale | $789,000+16.8%$293/sqft |
Source: LERA MLS #1967242 Report a problem | ||
| 11/11/2022 | Sold | -- |
Source: LERA MLS #1597282 Report a problem | ||
| 10/25/2022 | Pending sale | $675,287$251/sqft |
Source: LERA MLS #1597282 Report a problem | ||
| 9/27/2022 | Price change | $675,287-3.5%$251/sqft |
Source: LERA MLS #1597282 Report a problem | ||
| 9/19/2022 | Listed for sale | $699,990$260/sqft |
Source: LERA MLS #1597282 Report a problem | ||
| 8/30/2022 | Pending sale | $699,990$260/sqft |
Source: LERA MLS #1597282 Report a problem | ||
| 8/26/2022 | Price change | $699,990-6.7%$260/sqft |
Source: LERA MLS #1597282 Report a problem | ||
| 7/25/2022 | Price change | $749,990-4.1%$279/sqft |
Source: LERA MLS #1597282 Report a problem | ||
| 6/22/2022 | Price change | $782,004-1.8%$291/sqft |
Source: LERA MLS #1597282 Report a problem | ||
| 6/11/2022 | Price change | $796,279+0%$296/sqft |
Source: LERA MLS #1597282 Report a problem | ||
| 4/5/2022 | Listed for sale | $795,888$296/sqft |
Source: LERA MLS #1597282 Report a problem | ||
Public tax history
| Year | Property taxes | Tax assessment |
|---|---|---|
| 2025 | $4,766 -13.6% | $693,280 +1.9% |
| 2024 | $5,514 -0.6% | $680,160 -0.8% |
| 2023 | $5,547 | $685,600 +210.8% |
| 2022 | -- | $220,610 +215.2% |
| 2021 | $294 | $70,000 -0.3% |
| 2020 | $294 -80.5% | $70,200 +0.3% |
| 2019 | $1,511 | $70,000 +1.4% |
| 2018 | $1,511 +0.2% | $69,000 +0.9% |
| 2017 | $1,508 | $68,400 +100% |
| 2016 | -- | $34,200 |
Find assessor info on the county website
Monthly payment
Est. payment
Payment breakdown
Explore the cost of this home by adjusting the details. Changes won't be saved.Climate risks
Neighborhood: 78260
Nearby schools
Schools provided by the listing agent
- Elementary: Specht
- Middle: Pieper Ranch
- High: Pieper
- District: Comal
Source: LERA MLS. This data may not be complete. We recommend contacting the local school district to confirm school assignments for this home.
Similar homes
- $625,0003 bd3 ba2.2k sqft1955 WORSHAM PASS, San Antonio, TX 78260For Sale
 MLS ID #1996149, Nora Uriostegui TREC #578943, eXp Realty. LERA MLS
 - $575,0004 bd4 ba3k sqft1418 CLELAND PL, San Antonio, TX 78260For Sale
 MLS ID #2006681, Jeremy Cobb TREC #721447, Magnolia Realty. LERA MLS
 - $663,0004 bd3 ba2.8k sqft24723 Para Siempre, San Antonio, TX 78261For Sale
 MLS ID #2010965, Pete Montalvo TREC #610313, Keller Williams Legacy. LERA MLS
 - $750,0003 bd4 ba2.6k sqft23427 Grande Vista, San Antonio, TX 78261For Sale
 MLS ID #1948371, Ljubica Djenic TREC #602559, Home Team of America. LERA MLS
 - $719,0004 bd3 ba2.6k sqft23218 Curvado, San Antonio, TX 78261For SaleMLS ID #1995834, Daniel Murphy TREC #521233, Home Team of America. LERA MLS
- $764,0005 bd4 ba3.5k sqft1729 Dancing Eagle, San Antonio, TX 78258For SaleMLS ID #1965099, Jeffrey Garza TREC #648429, Redbird Realty LLC. LERA MLS
- $529,0003 bd3 ba2.1k sqft27218 Sherwood Forest, San Antonio, TX 78260For SaleMLS ID #1964243, Lisa Cabrera TREC #649703, Resi Realty, LLC. LERA MLS
- $699,0004 bd3 ba3k sqft22458 Estacado, San Antonio, TX 78261For SaleMLS ID #1968625, Symone Satterfield TREC #628548, Phyllis Browning Company. LERA MLS
- $529,9004 bd3 ba2.3k sqft1122 Midnight, San Antonio, TX 78260For SaleMLS ID #1966393, Christopher Winstead TREC #719854, All City Homes. LERA MLS
- $675,0004 bd4 ba2.9k sqft24718 Resort Pkwy, San Antonio, TX 78261For SaleMLS ID #1944952, Carlos Mendoza TREC #632982, Real Broker, LLC. LERA MLS
- $669,9004 bd3 ba2.8k sqft3716 Cualquiera, San Antonio, TX 78261For SaleMLS ID #1950795, Derrell Skillman TREC #639690, Redfin Corporation. LERA MLS
- $484,9993 bd3 ba2k sqft28003 Yodel Hills, San Antonio, TX 78260For SaleMLS ID #1953745, Mayra Torres TREC #791389, Keller Williams Heritage. LERA MLS
- $725,0003 bd3 ba3.3k sqft10302 TEICH LOOP, New Braunfels, TX 78132For SaleMLS ID #2008137, Stephanie Jewett TREC #614017, Phyllis Browning Company. LERA MLS
- $700,0003 bd3 ba3.1k sqft18930 Calle Cierra, San Antonio, TX 78258For SaleMLS ID #1937684, Gabriella Menchaca TREC #794155, Resi Realty, LLC. LERA MLS
- $645,0004 bd3 ba2.3k sqft24013 Sidehill Lie, San Antonio, TX 78261For SaleMLS ID #1936407, Gregory Braswell TREC #676417, Braswell Realty. LERA MLS
- $593,9004 bd3 ba2.6k sqft4207 Artabri, San Antonio, TX 78261For SaleMLS ID #1947864, Mark Phillips TREC #636392, Hill Country Flat Fee Realty. LERA MLS
- $639,9004 bd3 ba2.4k sqft24066 Sidehill Lie, San Antonio, TX 78261For SaleMLS ID #1959736, Amanda Alingod TREC #718833, San Antonio Portfolio KW RE. LERA MLS
- $595,0004 bd3 ba2.6k sqft23326 WOODLAWN RDG, San Antonio, TX 78259For SaleMLS ID #1993293, Chun Yu TREC #708541, Central Metro Realty. LERA MLS
- $620,0004 bd3 ba3.1k sqft3731 Avia Oaks, San Antonio, TX 78259For SaleMLS ID #2008505, Kayle Hutchison TREC #661122, JB Goodwin, REALTORS. LERA MLS
- $649,9904 bd3 ba2.8k sqft3586 KING TERRACE, Bulverde, TX 78163For SaleMLS ID #2002354, Stefanie McCarty TREC #688984, Keller Williams Heritage. LERA MLS
