Located on a cul-de-sac that backs up to holes 3, 4, & 5 of the famous TPC Golf Course and a short 1.4 mile walk from the main entrance to the JW Marriott San Antonio Hill Country Resort & Spa, this thoughtfully designed one-story floorplan strikes the ideal balance between open-concept entertaining and private, quiet retreats. As you enter the foyer through the eight-foot designer wood and glass double-doors, past the private front office and media room prime for movie night and gaming, your eyes are drawn to the heart of the home, an expansive great room that flows seamlessly through the jaw-dropping gourmet island kitchen and dining area into a generous living room anchored with a fireplace and a wall of windows framing the extended covered patio/deck with breathtaking views. The secluded, over-sized primary suite features similar inspiring views, a sprawling spa-inspired bathroom with elegant fixtures and a massive closet. For ultimate convenience, the closet offers private access to the laundry room. The guest suite positioned for maximum privacy at the front of the home, boasts a private bathroom with a large walk-in tile shower. The remaining bedrooms are tucked away in their own wing on the opposite side of the home, sharing a well-appointed, dual-access bathroom. Set on an elevated, beautifully manicured lot, the extended covered patio and deck is the premier spot for sipping morning coffee while overlooking the horizon or hosting a Independence Day BBQ with the city's fireworks visible for miles. This home is as functional as it is beautiful, featuring a tankless water heater for endless hot water and energy efficiency. Peace of mind comes standard with a sophisticated network of exterior cameras, while a custom outdoor lighting package professionally illuminates the front of the home, highlighting its stunning architectural lines and curb appeal long after the sun sets. Residents enjoy access to the Cibolo Canyons state-of-the-art amenities, including a sparkling lazy river, a fully equipped gym, sports courts and a network of scenic jogging trails. A property that strikes this particular balance of elegance and utility is unlikely to remain unattached for long!
For sale
$663,000
24723 Para Siempre, San Antonio, TX 78261
4beds
2,826sqft
Single Family Residence
Built in 2020
9,583 Square Feet Lot
$653,900 Zestimate®
$235/sqft
$138/mo HOA
What's special
Elevated beautifully manicured lotDining areaOne-story floorplanExpansive great roomPrivate front officeJaw-dropping gourmet island kitchenSecluded over-sized primary suite
- 1 day |
- 212 |
- 8 |
Likely to sell faster than
Zillow last checked:
Listing updated:
Listed by:
Pete Montalvo TREC #610313 (210) 884-7631,
Keller Williams Legacy
Source: LERA MLS,MLS#: 2010965
Facts & features
Interior
Bedrooms & bathrooms
- Bedrooms: 4
- Bathrooms: 3
- Full bathrooms: 3
Primary bedroom
- Features: Split, Sitting Room, Walk-In Closet(s), Ceiling Fan(s), Full Bath
- Area: 280
- Dimensions: 14 x 20
Bedroom 2
- Area: 165
- Dimensions: 11 x 15
Bedroom 3
- Area: 132
- Dimensions: 11 x 12
Bedroom 4
- Area: 110
- Dimensions: 10 x 11
Primary bathroom
- Features: Tub/Shower Separate
- Area: 143
- Dimensions: 11 x 13
Dining room
- Area: 300
- Dimensions: 15 x 20
Kitchen
- Area: 190
- Dimensions: 10 x 19
Living room
- Area: 320
- Dimensions: 20 x 16
Office
- Area: 143
- Dimensions: 11 x 13
Heating
- Central, Natural Gas
Cooling
- Ceiling Fan(s), Central Air
Appliances
- Included: Cooktop, Built-In Oven, Self Cleaning Oven, Microwave, Gas Cooktop, Dishwasher, Plumbed For Ice Maker, Water Softener Owned, Tankless Water Heater
- Laundry: Main Level, Laundry Room, Washer Hookup
Features
- One Living Area, Liv/Din Combo, Two Eating Areas, Kitchen Island, Breakfast Bar, Pantry, Study/Library, Media Room, Utility Room Inside, High Ceilings, Open Floorplan, High Speed Internet, Walk-In Closet(s), Master Downstairs, Ceiling Fan(s), Chandelier, Central Vacuum, Solid Counter Tops, Programmable Thermostat
- Flooring: Ceramic Tile
- Has basement: No
- Number of fireplaces: 1
- Fireplace features: One, Living Room
Interior area
- Total interior livable area: 2,826 sqft
Video & virtual tour
Property
Parking
- Total spaces: 3
- Parking features: Three Car Garage, Garage Door Opener, Pad Only (Off Street)
- Garage spaces: 3
Features
- Levels: One
- Stories: 1
- Pool features: None, Community
Lot
- Size: 9,583 Square Feet
Details
- Parcel number: 049092240420
Construction
Type & style
- Home type: SingleFamily
- Property subtype: Single Family Residence
Materials
- Brick, 4 Sides Masonry, Stone
- Foundation: Slab
- Roof: Heavy Composition
Condition
- Pre-Owned
- New construction: No
- Year built: 2020
Details
- Builder name: HIGHLAND HOMES
Utilities & green energy
- Water: Water System
- Utilities for property: Cable Available
Community & HOA
Community
- Features: Playground, Jogging Trails, Bike Trails, Basketball Court
- Security: Security System Owned, Controlled Access
- Subdivision: Madera At Cibolo Canyon
HOA
- Has HOA: Yes
- HOA fee: $825 semi-annually
- HOA name: CIBOLO CANYONS RESORT COMMUNITY INC -
Location
- Region: San Antonio
Financial & listing details
- Price per square foot: $235/sqft
- Tax assessed value: $670,000
- Annual tax amount: $15,631
- Price range: $663K - $663K
- Date on market: 8/23/2026
- Cumulative days on market: 81 days
- Listing terms: Conventional,FHA,VA Loan,TX Vet,Cash
Estimated market value
$653,900
$621,000 - $687,000
$3,039/mo
Price history
Price history is unavailable.
Public tax history
| Year | Property taxes | Tax assessment |
|---|---|---|
| 2025 | $13,486 +1.8% | $670,000 +6.1% |
| 2024 | $13,246 +9.1% | $631,267 +10% |
| 2023 | $12,146 -3.5% | $573,879 +10% |
| 2022 | $12,585 | $521,708 +10% |
| 2021 | -- | $474,280 +623% |
| 2020 | -- | $65,600 |
Find assessor info on the county website
Monthly payment
Est. payment
Payment breakdown
Explore the cost of this home by adjusting the details. Changes won't be saved.Climate risks
Neighborhood: 78261
Nearby schools
GreatSchools rating
- 9/10Wortham Oaks Elementary SchoolGrades: PK-6Distance: 2.9 mi
- 5/10Kitty Hawk Middle SchoolGrades: 6-8Distance: 10.6 mi
- 3/10Veterans Memorial High SchoolGrades: 9-12Distance: 6.2 mi
Schools provided by the listing agent
- Elementary: Wortham Oaks
- Middle: Kitty Hawk
- High: Veterans Memorial
- District: Judson
Source: LERA MLS. This data may not be complete. We recommend contacting the local school district to confirm school assignments for this home.
- $511,4003 bd2 ba2.5k sqft24719 Para Siempre, San Antonio, TX 78261Off Market
- $569,4004 bd3 ba2.5k sqft24727 Para Siempre, San Antonio, TX 78261Off Market
- $525,7004 bd3 ba2.3k sqft24715 Para Siempre, San Antonio, TX 78261Off Market
- $501,8003 bd2 ba2.3k sqft24718 Malka, San Antonio, TX 78261Off Market
- $--3 bd3 ba2.5k sqft24731 Para Siempre, San Antonio, TX 78261Sold
- $--3 bd4 ba2.5k sqft24714 Malka, San Antonio, TX 78261Sold
- $556,0004 bd2 ba2.5k sqft24726 Malka, San Antonio, TX 78261Off Market
- $600,5003 bd3 ba3k sqft24726 Para Siempre, San Antonio, TX 78261Off Market
A local agent can set up tours, give advice and negotiate with sellers.
Similar homes
- $652,9504 bd3 ba3.3k sqft24948 Resort Parkway, San Antonio, TX 78261For Sale
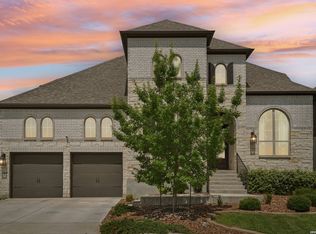
 MLS ID #1990310, Labib Hashim TREC #714577, Keller Williams Heritage. LERA MLS
 - $675,0004 bd4 ba2.9k sqft24718 Resort Pkwy, San Antonio, TX 78261For Sale
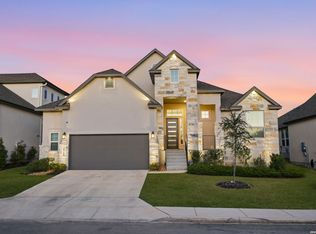 MLS ID #1944952, Carlos Mendoza TREC #632982, Real Broker, LLC. LERA MLS
 - $593,9004 bd3 ba2.6k sqft4207 Artabri, San Antonio, TX 78261For Sale
 MLS ID #1947864, Mark Phillips TREC #636392, Hill Country Flat Fee Realty. LERA MLS
 - $669,9004 bd3 ba2.8k sqft3716 Cualquiera, San Antonio, TX 78261For Sale
 MLS ID #1950795, Derrell Skillman TREC #639690, Redfin Corporation. LERA MLS
 - $664,9994 bd3 ba3.2k sqft24138 Sidehill Lie, San Antonio, TX 78261For SaleMLS ID #1836159, Gerardo Parra TREC #646086, Galvan Wheeler. LERA MLS
- $719,0004 bd3 ba2.6k sqft23218 Curvado, San Antonio, TX 78261For SaleMLS ID #1995834, Daniel Murphy TREC #521233, Home Team of America. LERA MLS
- $569,0004 bd4 ba3.3k sqft3519 CREST NOCHE DR, San Antonio, TX 78261For SaleMLS ID #2008500, Melisa Fitchett TREC #703328, Coldwell Banker D'Ann Harper. LERA MLS
- $699,0004 bd3 ba3k sqft22458 Estacado, San Antonio, TX 78261For SaleMLS ID #1968625, Symone Satterfield TREC #628548, Phyllis Browning Company. LERA MLS
- $645,0004 bd3 ba2.3k sqft24013 Sidehill Lie, San Antonio, TX 78261For SaleMLS ID #1936407, Gregory Braswell TREC #676417, Braswell Realty. LERA MLS
- $639,9004 bd3 ba2.4k sqft24066 Sidehill Lie, San Antonio, TX 78261For SaleMLS ID #1959736, Amanda Alingod TREC #718833, San Antonio Portfolio KW RE. LERA MLS
- $564,5004 bd5 ba2.5k sqft4612 Avery Way, San Antonio, TX 78261For SaleMLS ID #2008690, Danni Springfield TREC #603654, Springfield Realty LLC. LERA MLS
- $620,0004 bd3 ba3.1k sqft3731 Avia Oaks, San Antonio, TX 78259For SaleMLS ID #2008505, Kayle Hutchison TREC #661122, JB Goodwin, REALTORS. LERA MLS
- $750,0003 bd4 ba2.6k sqft23427 Grande Vista, San Antonio, TX 78261For SaleMLS ID #1948371, Ljubica Djenic TREC #602559, Home Team of America. LERA MLS
- $595,0004 bd3 ba2.6k sqft23326 WOODLAWN RDG, San Antonio, TX 78259For SaleMLS ID #1993293, Chun Yu TREC #708541, Central Metro Realty. LERA MLS
- $672,9004 bd4 ba3.3k sqft29042 Talder Way, San Antonio, TX 78260For SaleMLS ID #1993203, Erica Braden TREC #802054, Keller Williams Heritage. LERA MLS
- $525,0003 bd2 ba2k sqft22826 Rio Salado, San Antonio, TX 78261For SaleMLS ID #2002987, Arlene Chalkley TREC #585873, ERA Brokers Consolidated. LERA MLS
- $649,9904 bd3 ba2.8k sqft3586 KING TERRACE, Bulverde, TX 78163For SaleMLS ID #2002354, Stefanie McCarty TREC #688984, Keller Williams Heritage. LERA MLS
- $575,0004 bd4 ba3k sqft1418 CLELAND PL, San Antonio, TX 78260For SaleMLS ID #2006681, Jeremy Cobb TREC #721447, Magnolia Realty. LERA MLS
- $470,0004 bd4 ba2.9k sqft22012 GYPSY VW, San Antonio, TX 78261For SaleMLS ID #1962511, Michael McCall TREC #708391, JB Goodwin, REALTORS. LERA MLS
- $625,0003 bd3 ba2.2k sqft1955 WORSHAM PASS, San Antonio, TX 78260For SaleMLS ID #1996149, Nora Uriostegui TREC #578943, eXp Realty. LERA MLS
