An exquisite Sitterle home is nestled in upscale gated El Sonido at Campanas community, part of Cibolo Canyons' most desirable, unique master-planned development. Its location, just across from the JW Marriot Spa & Resort and minutes from shopping, dining, and nearby activities, offers both convenience and luxury. This luxury home features three bedrooms, three full baths, one 1/2 bath, a formal dining room, an office, a media room, and a spacious three-car tandem garage. It was designed with an eye for timeless beauty and elegance and built with the best materials. As you enter the foyer, you're greeted by an open floor plan that seamlessly connects the living room, dining area, kitchen, and office. Enjoy upgraded custom high-end finishes throughout, touch of sophistication throughout the home. A magnificent main living space featuring a wall of windows that flood the room with natural light, dark beams accentuating the living room's high ceiling, adorned with a beautiful fireplace, complimenting the open space, crown molding, beautiful lighting, and surround sound system. A gorgeous chef's kitchen and culinary heaven is a masterpiece of design and functionality. It features stainless steel appliances, granite countertops, double ovens, custom cabinetry, a large island that provides ample space for hosting and entertaining, and a walk-in pantry with extensive storage solutions. The luxurious primary bedroom suite, an extensive spa-like primary bath featuring dual granite vanity and an extensive custom tile, walk-in shower with dual shower heads. There are two more secondary, private guest bedrooms with a full bath. The extended covered backyard patio is an entertainer's dream that overlooks a spacious backyard oasis with a wrought iron fence opening to the greenbelt and a paved walking trail, one of many walking trails throughout the neighborhood. A built-in outdoor kitchen is a chef's delight, with a striking outdoor fireplace that makes this back patio a great spot to gather with family and friends for a cookout, a sitting area for long, starry nights, s'mores, and wine. The backyard is prepped for a pool addition. With 2,100 acres of breathtaking landscape, Cibolo Canyons is a community that offers more than just a home. It features distinctive residences and an array of community amenities that cater to an active lifestyle. Adjacent to the world-class JW Marriott, San Antonio Hill Country Resort & Spa, and two PGA golf courses, Cibolo Canyons is the active master-planned community that makes this incredible lifestyle at Campanas a reality. Campana's amenities include private access to two Cibolo Canyons community centers with a pool, lazy river, clubhouse, playground, pickleball court, jogging trails, and much more. The HOA includes an annual grounds maintenance program available for the community, ensuring that the community always looks its best. This home, with over $200K in upgrades, truly has it all. Don't miss this rare opportunity to own a piece of Texas luxury living!
For sale
$750,000
23427 Grande Vista, San Antonio, TX 78261
3beds
2,679sqft
:
Get pre-qualified$5,655/mo
Single Family Residence
Built in 2022
9,801 Square Feet Lot
$726,000 Zestimate®
$280/sqft
$358/mo HOA
What's special
Beautiful fireplaceOpen floor planBuilt-in outdoor kitchenExtended covered backyard patioFormal dining roomStainless steel appliancesThree bedrooms
- 148 days |
- 169 |
- 4 |
Zillow last checked:
Listing updated:
Listed by:
Ljubica Djenic TREC #602559 (210) 452-3076,
Home Team of America
Source: LERA MLS,MLS#: 1948371
Facts & features
Interior
Bedrooms & bathrooms
- Bedrooms: 3
- Bathrooms: 4
- Full bathrooms: 3
- 1/2 bathrooms: 1
Primary bedroom
- Features: Split, Walk-In Closet(s), Ceiling Fan(s), Full Bath
- Area: 238
- Dimensions: 17 x 14
Bedroom 2
- Area: 156
- Dimensions: 13 x 12
Bedroom 3
- Area: 143
- Dimensions: 13 x 11
Primary bathroom
- Features: Tub/Shower Separate, Double Vanity
- Area: 196
- Dimensions: 14 x 14
Dining room
- Area: 144
- Dimensions: 9 x 16
Kitchen
- Area: 252
- Dimensions: 21 x 12
Living room
- Area: 272
- Dimensions: 16 x 17
Office
- Area: 143
- Dimensions: 13 x 11
Heating
- Central, Natural Gas
Cooling
- Central Air
Appliances
- Included: Cooktop, Built-In Oven, Microwave, Gas Cooktop, Disposal, Dishwasher, Plumbed For Ice Maker, Water Softener Owned, Electric Water Heater
- Laundry: Main Level, Laundry Room, Washer Hookup, Dryer Connection
Features
- One Living Area, Liv/Din Combo, Kitchen Island, Breakfast Bar, Pantry, Study/Library, Media Room, Utility Room Inside, 1st Floor Lvl/No Steps, High Ceilings, Open Floorplan, High Speed Internet, All Bedrooms Downstairs, Walk-In Closet(s), Master Downstairs, Ceiling Fan(s), Chandelier, Wet Bar, Solid Counter Tops, Custom Cabinets
- Flooring: Carpet, Ceramic Tile, Vinyl
- Windows: Double Pane Windows, Window Coverings, Skylight(s)
- Has basement: No
- Attic: Pull Down Stairs
- Number of fireplaces: 2
- Fireplace features: Two, Living Room, Wood Burning, Gas, Other
Interior area
- Total interior livable area: 2,679 sqft
Property
Parking
- Total spaces: 3
- Parking features: Three Car Garage, Garage Door Opener
- Garage spaces: 3
Features
- Levels: One
- Stories: 1
- Patio & porch: Covered, Deck
- Exterior features: Barbecue, Gas Grill, Sprinkler System, Rain Gutters, Outdoor Kitchen
- Pool features: None, Community
- Fencing: Wrought Iron
Lot
- Size: 9,801 Square Feet
Details
- Parcel number: 049103170930
Construction
Type & style
- Home type: SingleFamily
- Property subtype: Single Family Residence
Materials
- Stone, Stucco
- Foundation: Slab
- Roof: Composition
Condition
- Pre-Owned
- New construction: No
- Year built: 2022
Details
- Builder name: SITTERLE
Utilities & green energy
- Electric: CPS
- Gas: CPS
- Sewer: SAWS
- Water: SAWS
Community & HOA
Community
- Features: Clubhouse, Playground, Jogging Trails, Sports Court, BBQ/Grill
- Security: Smoke Detector(s), Security System Owned, Controlled Access
- Subdivision: Campanas
HOA
- Has HOA: Yes
- HOA fee: $2,148 semi-annually
- HOA name: CAMPANAS
- Second HOA name: Cibolo Canyons
- Additional fee info: HOA Fee 2: $642.50 Semi-Annually
Location
- Region: San Antonio
Financial & listing details
- Price per square foot: $280/sqft
- Tax assessed value: $761,390
- Annual tax amount: $16,845
- Price range: $750K - $750K
- Date on market: 3/12/2026
- Cumulative days on market: 410 days
- Listing terms: Conventional,VA Loan,Cash,Investors OK
Estimated market value
$726,000
$690,000 - $762,000
$3,451/mo
Price history
| Date | Event | Price |
|---|---|---|
| 3/12/2026 | Listed for sale | $750,000$280/sqft |
Source:  LERA MLS #1948371 Report a problem LERA MLS #1948371 Report a problem | ||
| 12/13/2025 | Listing removed | $750,000$280/sqft |
Source: LERA MLS #1852948 Report a problem | ||
| 12/10/2025 | Contingent | $750,000$280/sqft |
Source: LERA MLS #1852948 Report a problem | ||
| 10/17/2025 | Price change | $750,000-2.6%$280/sqft |
Source: LERA MLS #1852948 Report a problem | ||
| 9/19/2025 | Price change | $770,000-1.3%$287/sqft |
Source: LERA MLS #1852948 Report a problem | ||
| 7/3/2025 | Price change | $779,900-1.9%$291/sqft |
Source: LERA MLS #1852948 Report a problem | ||
| 5/29/2025 | Listed for sale | $795,000$297/sqft |
Source: LERA MLS #1852948 Report a problem | ||
| 5/28/2025 | Contingent | $795,000$297/sqft |
Source: LERA MLS #1852948 Report a problem | ||
| 3/26/2025 | Listed for sale | $795,000$297/sqft |
Source: LERA MLS #1852948 Report a problem | ||
Public tax history
| Year | Property taxes | Tax assessment |
|---|---|---|
| 2025 | $14,638 +3.8% | $733,700 +10% |
| 2024 | $14,102 -13.1% | $667,000 -2% |
| 2023 | $16,231 +205.5% | $680,480 +230.3% |
| 2022 | $5,313 | $206,040 +260.2% |
| 2021 | -- | $57,200 |
Find assessor info on the county website
Monthly payment
Est. payment
Payment breakdown
Explore the cost of this home by adjusting the details. Changes won't be saved.Climate risks
Neighborhood: 78261
Nearby schools
GreatSchools rating
- 9/10Wortham Oaks Elementary SchoolGrades: PK-6Distance: 2.2 mi
- 5/10Kitty Hawk Middle SchoolGrades: 6-8Distance: 9.6 mi
- 3/10Veterans Memorial High SchoolGrades: 9-12Distance: 5.4 mi
Schools provided by the listing agent
- District: Judson
Source: LERA MLS. This data may not be complete. We recommend contacting the local school district to confirm school assignments for this home.
- $611,7003 bd3 ba2.4k sqft23431 Grande Vis, San Antonio, TX 78261Off Market
- $709,1003 bd3 ba2.8k sqft23423 Grande Vis, San Antonio, TX 78261Off Market
- $694,7003 bd3 ba2.8k sqft23435 Grande Vis, San Antonio, TX 78261Off Market
- $654,1003 bd3 ba2.5k sqft23419 Grande Vis, San Antonio, TX 78261Off Market
- $730,5003 bd3 ba2.8k sqft23439 Grande Vis, San Antonio, TX 78261Off Market
- $797,5003 bd3 ba2.8k sqft23413 Grande Vis, San Antonio, TX 78261Off Market
- $--4 bd3 ba2.4k sqft24142 Sidehill Lie, San Antonio, TX 78261Sold
- $711,5003 bd3 ba2.9k sqft23245 Inspirada, San Antonio, TX 78261Off Market
A local agent can set up tours, give advice and negotiate with sellers.
Similar homes
- $699,0004 bd3 ba3k sqft22458 Estacado, San Antonio, TX 78261For Sale
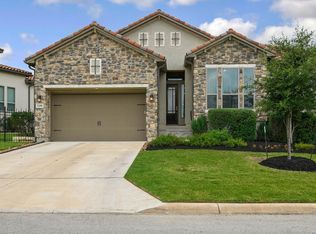
 MLS ID #1968625, Symone Satterfield TREC #628548, Phyllis Browning Company. LERA MLS
 - $775,0004 bd3 ba3.6k sqft4307 Lignoso, San Antonio, TX 78261For Sale
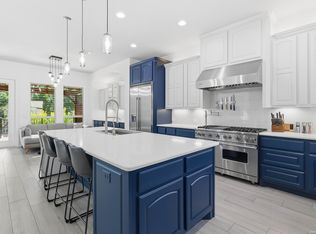 MLS ID #1966605, Fernando Hernandez TREC #617179, JB Goodwin, REALTORS. LERA MLS
 - $675,0004 bd4 ba2.9k sqft24718 Resort Pkwy, San Antonio, TX 78261For Sale
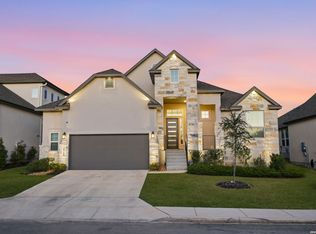 MLS ID #1944952, Carlos Mendoza TREC #632982, Real Broker, LLC. LERA MLS
 - $664,9004 bd3 ba3.1k sqft4058 MONTEVERDE WAY, San Antonio, TX 78261For Sale
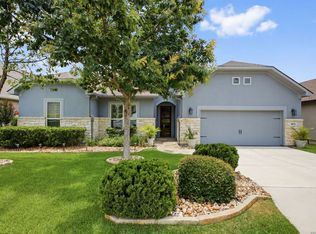 MLS ID #1973410, Norma Lira TREC #556963, Keller Williams Heritage. LERA MLS
 - $599,9903 bd4 ba2.3k sqft24739 Para Siempre, San Antonio, TX 78261For SaleMLS ID #1998774, Stefanie McCarty TREC #688984, Keller Williams Heritage. LERA MLS
- $1,100,0004 bd6 ba3.7k sqft4112 Little Gem, San Antonio, TX 78261For SaleMLS ID #2003925, Tara Medina TREC #758667, Real Broker, LLC. LERA MLS
- $748,0003 bd3 ba2.6k sqft1916 GLENDON DR, San Antonio, TX 78260For SaleMLS ID #1967242, Joe Colunga TREC #804704, Keller Williams Legacy. LERA MLS
- $615,0005 bd4 ba2.7k sqft25028 Las Pilas, San Antonio, TX 78261For SaleMLS ID #1960616, Samantha Vandenheuvel TREC #789547, Exquisite Properties, LLC. LERA MLS
- $639,9004 bd3 ba2.4k sqft24066 Sidehill Lie, San Antonio, TX 78261For SaleMLS ID #1959736, Amanda Alingod TREC #718833, San Antonio Portfolio KW RE. LERA MLS
- $699,9993 bd4 ba2.5k sqft1626 Buttonwood, San Antonio, TX 78260For SaleMLS ID #2004655, David Garcia TREC #684055, SERHANT.. LERA MLS
- $749,9003 bd3 ba2.8k sqft703 Lost Star, San Antonio, TX 78258For SaleMLS ID #1993460, Tiffany Stevens TREC #544138, Real Broker, LLC. LERA MLS
- $470,0004 bd4 ba2.9k sqft22012 GYPSY VW, San Antonio, TX 78261For SaleMLS ID #1962511, Michael McCall TREC #708391, JB Goodwin, REALTORS. LERA MLS
- $675,0004 bd3 ba2.7k sqft27607 BORDELON WAY, San Antonio, TX 78260For SaleMLS ID #1993324, Ronald Woodall TREC #619305, The Woodall Group of Texas. LERA MLS
- $595,0004 bd3 ba2.6k sqft23326 WOODLAWN RDG, San Antonio, TX 78259For SaleMLS ID #1993293, Chun Yu TREC #708541, Central Metro Realty. LERA MLS
- $550,0004 bd3 ba2.4k sqft1102 Cadogan Squire, San Antonio, TX 78260For SaleMLS ID #2005982, Jeff Smith TREC #430382, San Antonio Elite Realty. LERA MLS
- $625,0003 bd3 ba2.2k sqft1955 WORSHAM PASS, San Antonio, TX 78260For SaleMLS ID #1996149, Nora Uriostegui TREC #578943, eXp Realty. LERA MLS
- $650,0003 bd3 ba2.3k sqft26231 Autumn Gln, Boerne, TX 78006For SaleMLS ID #2004740, David Roque TREC #780493, Coldwell Banker D'Ann Harper. LERA MLS
- $784,9004 bd3 ba3.2k sqft31027 Charolais, Bulverde, TX 78163For SaleMLS ID #1946798, James Ynclan TREC #542569, Global Realty Group. LERA MLS
- $429,5004 bd3 ba2.3k sqft21114 Chestnut Cove, San Antonio, TX 78266For SaleMLS ID #1963096, Ivan Terrazas TREC #530052, Keller Williams City-View. LERA MLS
- $799,9906 bd4 ba2.8k sqft740 Sharp Springs, Bulverde, TX 78163For SaleMLS ID #1944233, Ryan McDaniel TREC #758274, Keller Williams Heritage. LERA MLS
