Built in 2020 by Imagine Homes, this stunning single-story residence in Cibolo Canyons (Madera) features a COMPLETELY SEPARATE CASITA, offering exceptional craftsmanship and thoughtful design! The stone-and-stucco exterior welcomes you into an open-concept floor plan with high ceilings, hardwood floors, and designer finishes throughout. The gourmet kitchen is a chef's dream, featuring a 48" commercial-grade KitchenAid Dual Fuel Range with 6 gas burners, electric griddle, and two convection ovens, plus pull-out spice drawers. It also boasts a large island with granite countertops, 42" custom J-Kraft cabinetry, and a walk-in pantry. The spacious family room showcases a cozy gas fireplace and beautiful wood beams. The luxurious private owner's suite includes a spa-inspired bath with a freestanding soaking tub, oversized walk-in shower with floor-to-ceiling marble-look tile and decorative accent wall, a double vanity and a large primary suite closet. A dedicated home office or flex space in the main home features coffered ceilings and abundant natural light. The built-in mudroom with bench seating and custom storage leads to the laundry room with decorative tile flooring. The oversized 3-car tandem garage includes a water softener system and ample storage. The PRIVATE CASITA is completely separate from the main house - a true standalone structure with its own bedroom and full bathroom featuring a private walk-in shower. Perfect as a guest house, in-law suite, or office. Step outside to a massive covered back patio (20x16) with a stained wood plank ceiling, recessed lighting, and ceiling fan - overlooking the lush, privacy-fenced backyard and greenbelt behind. Neighborhood amenities include a pool, clubhouse, park/playground, jogging trails, and controlled access. Don't miss this exceptional Imagine Home with a casita on a premium greenbelt lot!
Under contract
$599,990
24739 Para Siempre, San Antonio, TX 78261
3beds
2,350sqft
Single Family Residence
Built in 2020
8,015 Square Feet Lot
$589,700 Zestimate®
$255/sqft
$136/mo HOA
What's special
Cozy gas fireplaceDesigner finishes throughoutHigh ceilingsOpen-concept floor planHardwood floorsSpacious family roomStone-and-stucco exterior
- 41 days |
- 430 |
- 18 |
Zillow last checked:
Listing updated:
Listed by:
Stefanie McCarty TREC #688984 (210) 601-7629,
Keller Williams Heritage
Source: LERA MLS,MLS#: 1998774
Facts & features
Interior
Bedrooms & bathrooms
- Bedrooms: 3
- Bathrooms: 4
- Full bathrooms: 3
- 1/2 bathrooms: 1
Primary bedroom
- Area: 255
- Dimensions: 17 x 15
Bedroom 2
- Area: 121
- Dimensions: 11 x 11
Bedroom 3
- Area: 168
- Dimensions: 14 x 12
Primary bathroom
- Features: Tub/Shower Combo, Double Vanity, Soaking Tub
- Area: 126
- Dimensions: 14 x 9
Dining room
- Area: 270
- Dimensions: 15 x 18
Kitchen
- Area: 231
- Dimensions: 11 x 21
Living room
- Area: 306
- Dimensions: 17 x 18
Office
- Area: 121
- Dimensions: 11 x 11
Heating
- 90% Efficient Furnace, Central, Natural Gas
Cooling
- Ceiling Fan(s), Central Air
Appliances
- Included: Built-In Oven, Microwave, Range, Gas Cooktop, Disposal, Dishwasher, Plumbed For Ice Maker, Water Softener Owned, Gas Water Heater, Plumb for Water Softener, Tankless Water Heater, High Efficiency Water Heater
- Laundry: Laundry Room, Washer Hookup, Dryer Connection
Features
- One Living Area, Liv/Din Combo, Eat-in Kitchen, Kitchen Island, Pantry, Study/Library, Utility Room Inside, Secondary Bedroom Down, 1st Floor Lvl/No Steps, High Ceilings, Open Floorplan, Maid's Quarters, High Speed Internet, All Bedrooms Downstairs, Walk-In Closet(s), Master Downstairs, Ceiling Fan(s), Solid Counter Tops, Custom Cabinets, Programmable Thermostat
- Flooring: Ceramic Tile, Wood
- Windows: Double Pane Windows
- Has basement: No
- Attic: Partially Floored
- Number of fireplaces: 1
- Fireplace features: One, Living Room
Interior area
- Total interior livable area: 2,350 sqft
Property
Parking
- Total spaces: 3
- Parking features: Three Car Garage, Tandem, Garage Door Opener
- Garage spaces: 3
Features
- Levels: One
- Stories: 1
- Patio & porch: Patio, Covered
- Exterior features: Sprinkler System, Rain Gutters
- Pool features: None, Community
- Fencing: Privacy,Wrought Iron
Lot
- Size: 8,015 Square Feet
- Features: Cul-De-Sac, Greenbelt, Curbs, Sidewalks, Streetlights
Details
- Additional structures: Detached Quarters
- Parcel number: 049092240380
Construction
Type & style
- Home type: SingleFamily
- Property subtype: Single Family Residence
Materials
- 4 Sides Masonry, Stone, Stucco, Foam Insulation
- Foundation: Slab
- Roof: Composition
Condition
- Pre-Owned
- New construction: No
- Year built: 2020
Details
- Builder name: Imagine
Utilities & green energy
- Electric: CPS
- Gas: CPS
- Sewer: SAWS
- Water: SAWS
- Utilities for property: Cable Available, Private Garbage Service
Green energy
- Green verification: HERS Index Score, HERS 0-85, ENERGY STAR Certified Homes
Community & HOA
Community
- Features: Golf, Clubhouse, Playground, Jogging Trails, Cluster Mail Box
- Security: Smoke Detector(s), Carbon Monoxide Detector(s), Controlled Access
- Subdivision: Cibolo Canyons
HOA
- Has HOA: Yes
- HOA fee: $816 semi-annually
- HOA name: CIBOLO CANYONS RESORT HOA
Location
- Region: San Antonio
Financial & listing details
- Price per square foot: $255/sqft
- Tax assessed value: $568,000
- Annual tax amount: $12,635
- Price range: $600K - $600K
- Date on market: 7/9/2026
- Cumulative days on market: 42 days
- Listing terms: Conventional,FHA,VA Loan,TX Vet,Cash
- Road surface type: Paved
Estimated market value
$589,700
$560,000 - $619,000
$2,839/mo
Price history
| Date | Event | Price |
|---|---|---|
| 8/10/2026 | Contingent | $599,990$255/sqft |
Source:  LERA MLS #1998774 Report a problem LERA MLS #1998774 Report a problem | ||
| 7/9/2026 | Listed for sale | $599,990+25.5%$255/sqft |
Source: LERA MLS #1998774 Report a problem | ||
| 4/5/2021 | Sold | -- |
Source: LERA MLS #1496887 Report a problem | ||
| 3/3/2021 | Pending sale | $478,100$203/sqft |
Source: LERA MLS #1496887 Report a problem | ||
| 1/13/2021 | Listing removed | -- |
Source: LERA MLS #1496887 Report a problem | ||
| 1/10/2021 | Listed for sale | $478,100$203/sqft |
Source: LERA MLS #1496887 Report a problem | ||
Public tax history
| Year | Property taxes | Tax assessment |
|---|---|---|
| 2025 | $9,990 -15.4% | $568,000 -1.6% |
| 2024 | $11,812 +2.4% | $577,040 +6.1% |
| 2023 | $11,529 -10.1% | $544,000 +6.8% |
| 2022 | $12,822 | $509,280 +134.8% |
| 2021 | -- | $216,900 +230.6% |
| 2020 | -- | $65,600 |
Find assessor info on the county website
Monthly payment
Est. payment
Payment breakdown
Explore the cost of this home by adjusting the details. Changes won't be saved.Climate risks
Neighborhood: 78261
Nearby schools
GreatSchools rating
- 9/10Wortham Oaks Elementary SchoolGrades: PK-6Distance: 3 mi
- 5/10Kitty Hawk Middle SchoolGrades: 6-8Distance: 10.6 mi
- 3/10Veterans Memorial High SchoolGrades: 9-12Distance: 6.3 mi
Schools provided by the listing agent
- Elementary: Wortham Oaks
- Middle: Kitty Hawk
- High: Veterans Memorial
- District: Judson
Source: LERA MLS. This data may not be complete. We recommend contacting the local school district to confirm school assignments for this home.
- $620,5003 bd2 ba2.5k sqft24735 Para Siempre, San Antonio, TX 78261Off Market
- $--3 bd3 ba2.5k sqft24731 Para Siempre, San Antonio, TX 78261Sold

- $650,0004 bd4 ba3.2k sqft24740 Malka, San Antonio, TX 78261For Sale
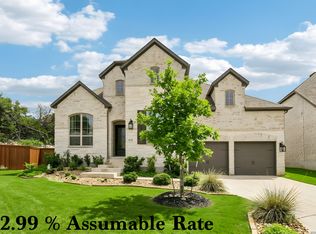
- $636,6004 bd3 ba3.6k sqft24738 Para Siempre, San Antonio, TX 78261Off Market
- $--4 bd5 ba2.9k sqft24742 Para Siempre, San Antonio, TX 78261Sold
- $576,7004 bd3 ba2.6k sqft24734 Para Siempre, San Antonio, TX 78261Off Market
- $571,7004 bd3 ba2.5k sqft24727 Para Siempre, San Antonio, TX 78261Off Market
- $665,4004 bd3 ba3.4k sqft24736 Malka, San Antonio, TX 78261Off Market
A local agent can set up tours, give advice and negotiate with sellers.
Similar homes
- $593,9004 bd3 ba2.6k sqft4207 Artabri, San Antonio, TX 78261For Sale

 MLS ID #1947864, Mark Phillips TREC #636392, Hill Country Flat Fee Realty. LERA MLS
 - $650,0004 bd4 ba3.2k sqft24740 Malka, San Antonio, TX 78261For SaleMLS ID #1964451, Carolyn Trevino TREC #749586, Orchard Brokerage. LERA MLS
- $652,9504 bd3 ba3.3k sqft24948 Resort Parkway, San Antonio, TX 78261For Sale
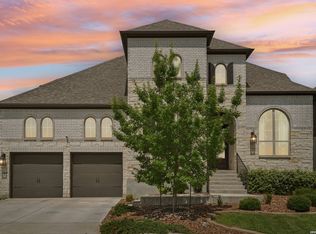 MLS ID #1990310, Labib Hashim TREC #714577, Keller Williams Heritage. LERA MLS
 - $627,8503 bd3 ba2.8k sqft23030 Diamante, San Antonio, TX 78261For Sale
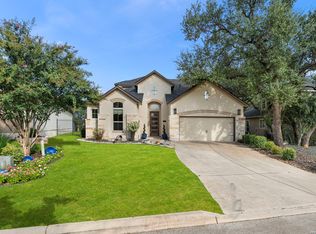 MLS ID #2001861, Carolyn Hernandez TREC #545264, BHHS PenFed Realty. LERA MLS
 - $569,0004 bd4 ba3.3k sqft3519 CREST NOCHE DR, San Antonio, TX 78261For SaleMLS ID #2008500, Melisa Fitchett TREC #703328, Coldwell Banker D'Ann Harper. LERA MLS
- $459,0003 bd2 ba1.9k sqft25038 Las Pilas, San Antonio, TX 78261For SaleMLS ID #2007864, Rachael Solis TREC #768251, Compass RE Texas, LLC. LERA MLS
- $675,0004 bd4 ba2.9k sqft24718 Resort Pkwy, San Antonio, TX 78261For SaleMLS ID #1944952, Carlos Mendoza TREC #632982, Real Broker, LLC. LERA MLS
- $619,9004 bd3 ba2.5k sqft4420 Amen Corner, San Antonio, TX 78261For SaleMLS ID #1997320, Erica Torres TREC #684684, Xsellence Realty. LERA MLS
- $618,0005 bd5 ba3k sqft24734 Resort Parkway, San Antonio, TX 78261For SaleMLS ID #1990622, Jordan Martin-Funk TREC #803305, SERHANT.. LERA MLS
- $669,9004 bd3 ba2.8k sqft3716 Cualquiera, San Antonio, TX 78261For SaleMLS ID #1950795, Derrell Skillman TREC #639690, Redfin Corporation. LERA MLS
- $639,9004 bd3 ba2.4k sqft24066 Sidehill Lie, San Antonio, TX 78261For SaleMLS ID #1959736, Amanda Alingod TREC #718833, San Antonio Portfolio KW RE. LERA MLS
- $595,0004 bd3 ba2.6k sqft23326 WOODLAWN RDG, San Antonio, TX 78259For SaleMLS ID #1993293, Chun Yu TREC #708541, Central Metro Realty. LERA MLS
- $645,0004 bd3 ba2.3k sqft24013 Sidehill Lie, San Antonio, TX 78261For SaleMLS ID #1936407, Gregory Braswell TREC #676417, Braswell Realty. LERA MLS
- $550,0004 bd3 ba2.4k sqft1102 Cadogan Squire, San Antonio, TX 78260For SaleMLS ID #125195, Jeff Smith. KVMLS
- $750,0003 bd4 ba2.6k sqft23427 Grande Vista, San Antonio, TX 78261For SaleMLS ID #1948371, Ljubica Djenic TREC #602559, Home Team of America. LERA MLS
- $625,0003 bd3 ba2.2k sqft1955 WORSHAM PASS, San Antonio, TX 78260For SaleMLS ID #1996149, Nora Uriostegui TREC #578943, eXp Realty. LERA MLS
- $599,5003 bd4 ba2.5k sqft1606 Bunchberry, San Antonio, TX 78260For SaleMLS ID #1969781, Shaunae LaCombe TREC #490636, Phyllis Browning Company. LERA MLS
- $539,9993 bd3 ba2.1k sqft27218 Sherwood Forest, San Antonio, TX 78260For SaleMLS ID #1964243, Lisa Cabrera TREC #649703, Resi Realty, LLC. LERA MLS
- $725,0004 bd4 ba3.4k sqft25207 Estancia Cir,, San Antonio, TX 78260For SaleMLS ID #2006715, Shane Neal TREC #608871, eXp Realty. LERA MLS
- $699,9993 bd4 ba2.5k sqft1626 Buttonwood, San Antonio, TX 78260For SaleMLS ID #2004655, David Garcia TREC #684055, SERHANT.. LERA MLS
