Near Stone Oak and Timberwood Park! Modern Luxury Meets Unrivaled Privacy No HOA | Half-Acre Lot | Full electric privacy gate/Fence around whole home ! Step into a seamless blend of modern sophistication and ultimate privacy. This stunning, single-story home boasts over 2,100 sq. ft. of meticulously updated living space, situated on a sprawling half-acre lot. Fully enclosed by a perimeter fence with a private electronic gate, this property offers the security and seclusion you've been searching for-without the restrictions of an HOA. Surrounded by custome built homes on acerage lots- The Interior Experience The home opens up with soaring 12-foot ceilings, creating a light, bright, and airy atmosphere. Every detail has been curated for a contemporary aesthetic: * Designer Finishes: Brand new wide-plank laminate flooring, 5-inch baseboards, and modern interior doors with updated hardware throughout. * The Focal Point: A custom accent wall featuring a cedar mantle and a high-end fireplace that offers adjustable heat and a spectrum of color-changing flame effects. * Chef's Vision: The kitchen shines with refinished cabinetry, a sleek herringbone tile backsplash, and premium finishes. * Spa-Inspired Baths: All three full bathrooms have been transformed with custom tile work, rain shower heads, and brand-new frameless glass doors. This isn't just a house; it's a lifestyle upgrade. * Climate-Controlled Garage: Featuring windows and ceiling fans, this finished space is ready for its next chapter as a home gym, media room, executive office, or an easy conversion into a fourth bedroom. Enjoy peace of mind with a brand-new whole-home soft water system and a kitchen Reverse Osmosis unit for crisp, purified drinking water. * Outdoor Potential: The massive extended covered patio overlooks a massive backyard with more than enough room to design your dream pool, spa, or a full outdoor kitchen. Prime Location Enjoy the rare "walkable" suburban lifestyle: * Education: A 2-minute stroll to Timberwood Elementary. * Recreation: Just a 5-minute walk to the greenery and amenities of Borgfeld Park. Properties with this level of acreage, privacy, and high-end updates rarely hit the market. Don't miss your chance to own the crown jewel of the neighborhood Schedule your showing today?
For sale
Price cut: $11K (8/25)
$529,000
27218 Sherwood Forest, San Antonio, TX 78260
3beds
2,149sqft
Single Family Residence
Built in 2020
0.46 Acres Lot
$516,900 Zestimate®
$246/sqft
$-- HOA
What's special
Half-acre lotMassive backyardMassive extended covered patioWhole-home soft water systemRain shower headsSleek herringbone tile backsplash
- 119 days
- 823
- 44
Zillow last checked:
Listing updated:
Listed by:
Lisa Cabrera TREC #649703 (210) 253-3137,
Resi Realty, LLC
Source: LERA MLS,MLS#: 1964243
Facts & features
Interior
Bedrooms & bathrooms
- Bedrooms: 3
- Bathrooms: 3
- Full bathrooms: 3
Primary bedroom
- Area: 255
- Dimensions: 17 x 15
Bedroom 2
- Area: 196
- Dimensions: 14 x 14
Bedroom 3
- Area: 156
- Dimensions: 12 x 13
Primary bathroom
- Features: Shower Only, Double Vanity
- Area: 70
- Dimensions: 10 x 7
Kitchen
- Area: 255
- Dimensions: 17 x 15
Living room
- Area: 200
- Dimensions: 10 x 20
Heating
- Central, Electric
Cooling
- Central Air
Appliances
- Included: Cooktop, Microwave, Range, Refrigerator, Disposal
Features
- One Living Area, Liv/Din Combo, Separate Dining Room, Eat-in Kitchen, Kitchen Island, Pantry, Utility Room Inside, High Speed Internet, All Bedrooms Downstairs, Walk-In Closet(s), Master Downstairs, Ceiling Fan(s)
- Flooring: Laminate
- Windows: Window Coverings
- Has basement: No
- Attic: Floored,Storage Only
- Number of fireplaces: 1
- Fireplace features: One
Interior area
- Total interior livable area: 2,149 sqft
Property
Parking
- Total spaces: 6
- Parking features: Two Car Garage, Garage Door Opener, Four or More Car Carport
- Garage spaces: 2
- Carport spaces: 4
- Covered spaces: 6
Accessibility
- Accessibility features: First Floor Bath, Full Bath/Bed on 1st Flr, First Floor Bedroom
Features
- Levels: One
- Stories: 1
- Pool features: None
Lot
- Size: 0.46 Acres
Details
- Parcel number: 059810110130
Construction
Type & style
- Home type: SingleFamily
- Architectural style: Contemporary
- Property subtype: Single Family Residence
Materials
- Brick
- Foundation: Slab
- Roof: Composition
Condition
- Pre-Owned
- New construction: No
- Year built: 2020
Utilities & green energy
- Water: Private Well
- Utilities for property: Cable Available
Community & HOA
Community
- Features: Bike Trails
- Security: Controlled Access
- Subdivision: Sherwood Forest
Location
- Region: San Antonio
Financial & listing details
- Price per square foot: $246/sqft
- Tax assessed value: $412,720
- Annual tax amount: $7,500
- Price range: $529K - $529K
- Date on market: 5/6/2026
- Cumulative days on market: 120 days
- Listing terms: Conventional,FHA,VA Loan,Cash
Estimated market value
$516,900
$491,000 - $543,000
$2,565/mo
Price history
| Date | Event | Price |
|---|---|---|
| 8/25/2026 | Price change | $529,000-2%$246/sqft |
Source:  LERA MLS #1964243 Report a problem LERA MLS #1964243 Report a problem | ||
| 8/6/2026 | Price change | $539,999-0.9%$251/sqft |
Source: LERA MLS #1964243 Report a problem | ||
| 6/12/2026 | Price change | $545,000-0.9%$254/sqft |
Source: LERA MLS #1964243 Report a problem | ||
| 5/6/2026 | Listed for sale | $549,999+0%$256/sqft |
Source: LERA MLS #1964243 Report a problem | ||
| 8/26/2024 | Sold | -- |
Source: LERA MLS #1782468 Report a problem | ||
| 6/14/2024 | Price change | $549,900-4.4%$256/sqft |
Source: LERA MLS #1782468 Report a problem | ||
| 6/7/2024 | Listed for sale | $575,000+4.5%$268/sqft |
Source: LERA MLS #1782468 Report a problem | ||
| 5/28/2024 | Listing removed | -- |
Source: LERA MLS #1768827 Report a problem | ||
| 5/10/2024 | Price change | $550,000-4.3%$256/sqft |
Source: LERA MLS #1768827 Report a problem | ||
| 4/23/2024 | Listed for sale | $575,000+1823.1%$268/sqft |
Source: LERA MLS #1768827 Report a problem | ||
| 6/5/2014 | Sold | -- |
Source: Agent Provided Report a problem | ||
| 3/16/2014 | Price change | $29,900-6.3%$14/sqft |
Source: Home Team of America #1036026 Report a problem | ||
| 1/13/2014 | Listed for sale | $31,900-22%$15/sqft |
Source: Home Team of America #1036026 Report a problem | ||
| 11/13/2011 | Listing removed | $40,900$19/sqft |
Source: RE/MAX CORRIDOR #876020 Report a problem | ||
| 3/26/2011 | Listed for sale | $40,900$19/sqft |
Source: RE/MAX Corridor #876020 Report a problem | ||
Public tax history
| Year | Property taxes | Tax assessment |
|---|---|---|
| 2025 | $3,364 +16.8% | $412,720 -0.6% |
| 2024 | $2,880 +4% | $415,162 +10% |
| 2023 | $2,770 | $377,420 +5% |
| 2022 | -- | $359,340 +20.1% |
| 2021 | -- | $299,210 +643.6% |
| 2020 | -- | $40,240 |
| 2019 | $874 | $40,240 |
| 2018 | $874 +23.7% | $40,240 +26.8% |
| 2017 | $707 +0.7% | $31,740 +0.9% |
| 2016 | $702 +1.4% | $31,470 |
| 2015 | $692 | $31,470 |
| 2014 | $692 | $31,470 |
| 2013 | -- | $31,470 |
| 2012 | -- | $31,470 |
| 2011 | -- | $31,470 |
| 2010 | -- | $31,470 |
| 2009 | -- | $31,470 |
| 2008 | -- | $31,470 +73.2% |
| 2007 | -- | $18,170 +228% |
| 2006 | -- | $5,540 |
| 2005 | -- | $5,540 |
Find assessor info on the county website
Monthly payment
Est. payment
Payment breakdown
Explore the cost of this home by adjusting the details. Changes won't be saved.Climate risks
Neighborhood: 78260
Nearby schools
Schools provided by the listing agent
- Elementary: Timberwood Park
- High: Pieper
- District: Comal
Source: LERA MLS. This data may not be complete. We recommend contacting the local school district to confirm school assignments for this home.
- $709,2004 bd3 ba2.9k sqft27238 Sherwood Forest Dr, San Antonio, TX 78260Off Market
- $372,2003 bd2 ba1.8k sqft27208 Sherwood Forest Dr, San Antonio, TX 78260Off Market
- $579,4004 bd4 ba2.9k sqft26407 Bubbling Brk, San Antonio, TX 78260Off Market
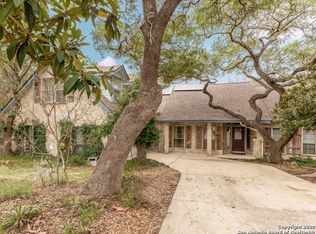
- $93,6600.46 acres27252 Sherwood Forest Dr, San Antonio, TX 78260Off Market

Similar homes
- $529,9004 bd3 ba2.3k sqft1122 Midnight, San Antonio, TX 78260For Sale

 MLS ID #1966393, Christopher Winstead TREC #719854, All City Homes. LERA MLS
 - $484,9993 bd3 ba2k sqft28003 Yodel Hills, San Antonio, TX 78260For Sale
 MLS ID #1953745, Mayra Torres TREC #791389, Keller Williams Heritage. LERA MLS
 - $499,9004 bd3 ba2.5k sqft257 DEER CROSS LN, San Antonio, TX 78260For Sale
 MLS ID #1995062, Anthony Boelens TREC #658082, JPAR San Antonio. LERA MLS
 - $599,9993 bd2 ba2.6k sqft27313 Timberline Dr, San Antonio, TX 78260For Sale
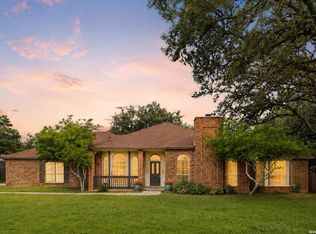 MLS ID #2004508, Samantha Vandenheuvel TREC #789547, Exquisite Properties, LLC. LERA MLS
 - $429,0003 bd2 ba1.7k sqft1172 Cadogan Squire, San Antonio, TX 78260For SaleMLS ID #2013250, Carole Tubbesing TREC #580149, Phyllis Browning Company. LERA MLS
- $590,0003 bd4 ba2.5k sqft1606 Bunchberry, San Antonio, TX 78260For SaleMLS ID #1969781, Shaunae LaCombe TREC #490636, Phyllis Browning Company. LERA MLS
- $419,9003 bd2 ba2.3k sqft26030 STARLING HL, San Antonio, TX 78260For SaleMLS ID #1997422, Juliet Mendoza TREC #845962, LIVE REALTY, LLC. LERA MLS
- $535,0004 bd3 ba3.1k sqft21219 Villa Valencia, San Antonio, TX 78258For SaleMLS ID #1992200, Codie Fortune-Bloodworth TREC #760806, BHHS Don Johnson Realtors - SA. LERA MLS
- $559,9004 bd3 ba3k sqft17207 FAWN CLOUD LN, San Antonio, TX 78248For SaleMLS ID #1998624, Tammara Alarcon TREC #561134, Full Spectrum Realty. LERA MLS
- $699,9993 bd4 ba2.5k sqft1626 Buttonwood, San Antonio, TX 78260For SaleMLS ID #2004655, David Garcia TREC #684055, SERHANT.. LERA MLS
- $459,0003 bd2 ba1.9k sqft25038 Las Pilas, San Antonio, TX 78261For SaleMLS ID #2007864, Rachael Solis TREC #768251, Compass RE Texas, LLC. LERA MLS
- $748,0003 bd3 ba2.6k sqft1916 GLENDON DR, San Antonio, TX 78260For SaleMLS ID #1967242, Joe Colunga TREC #804704, Keller Williams Legacy. LERA MLS
- $593,9004 bd3 ba2.6k sqft4207 Artabri, San Antonio, TX 78261For SaleMLS ID #1947864, Mark Phillips TREC #636392, Hill Country Flat Fee Realty. LERA MLS
- $509,9003 bd3 ba2.4k sqft327 JACKSON ST, San Antonio, TX 78212For SaleMLS ID #2012104, Brandi Dunagan TREC #833730, Keller Williams Heritage. LERA MLS
- $540,0004 bd3 ba2.5k sqft8928 WHIMSEY RDG, Fair Oaks Ranch, TX 78015For SaleMLS ID #1962594, Alexis Weigand TREC #528450, Real Broker, LLC. LERA MLS
- $595,0004 bd3 ba2.6k sqft23326 WOODLAWN RDG, San Antonio, TX 78259For SaleMLS ID #1993293, Chun Yu TREC #708541, Central Metro Realty. LERA MLS
- $530,0004 bd3 ba2.3k sqft12202 REVOLVER RUN, San Antonio, TX 78254For SaleMLS ID #2009317, Brian Pina TREC #752730, Levi Rodgers Real Estate Group. LERA MLS
- $564,5004 bd5 ba2.5k sqft4612 Avery Way, San Antonio, TX 78261For SaleMLS ID #2008690, Danni Springfield TREC #603654, Springfield Realty LLC. LERA MLS
- $529,0004 bd4 ba3.1k sqft31805 Acacia Vista, Bulverde, TX 78163For SaleMLS ID #1999700, Karolina Dudek TREC #775485, LPT Realty, LLC. LERA MLS
