Hill Country Luxury Redefined in Johnson Ranch - 1-Story Perry home Estate Backing to Greenbelt! Welcome to luxury living in the highly sought-after Johnson Ranch community in Bulverde! This stunning 3,205 SF single-story home offers 4 spacious bedrooms, 3 full baths, a 3-car garage, and an extended driveway-perfectly blending elegance, comfort, and functionality. From the moment you step through the beautiful vestibule entry, you're greeted by soaring high ceilings, an open-concept layout, and designer finishes throughout. The heart of the home features a gourmet eat-in kitchen with upgraded fixtures, gold accent hardware, an extensive island, and a butler's pantry complete with built-in wine storage-ideal for entertaining. The kitchen flows seamlessly into the expansive living area, anchored by a cozy gas fireplace, soaring ceilings, towering windows, and an abundance of natural light. Host unforgettable gatherings in the formal dining room, or enjoy casual mornings in the bright breakfast area overlooking the backyard. The thoughtfully designed floor plan includes two dedicated study/office spaces-perfect for working from home, creative pursuits, or a private library-plus a spacious game room for relaxation and fun. The private primary suite offers a luxurious retreat, while three additional bedrooms provide ample space for family or guests. Step outside to your large backyard backing to a serene greenbelt, offering privacy and peaceful views with no rear neighbors. Located within a gated community featuring a resort-style pool and exceptional amenities, this home delivers upscale Hill Country living at its finest. Experience refined comfort, modern elegance, and the lifestyle you've been dreaming of-all in one extraordinary home.
For sale
$784,900
31027 Charolais, Bulverde, TX 78163
4beds
3,226sqft
:
Get pre-qualified$5,366/mo
Single Family Residence
Built in 2022
0.3 Acres Lot
$766,300 Zestimate®
$243/sqft
$79/mo HOA
What's special
Cozy gas fireplaceDesigner finishes throughoutResort-style poolSoaring high ceilingsTowering windowsFormal dining roomAbundance of natural light
- 144 days |
- 323 |
- 29 |
Zillow last checked:
Listing updated:
Listed by:
James Ynclan TREC #542569 (210) 771-5872,
Global Realty Group
Source: LERA MLS,MLS#: 1946798
Facts & features
Interior
Bedrooms & bathrooms
- Bedrooms: 4
- Bathrooms: 3
- Full bathrooms: 3
Primary bedroom
- Features: Walk-In Closet(s), Ceiling Fan(s), Full Bath
- Area: 252
- Dimensions: 18 x 14
Bedroom 2
- Area: 132
- Dimensions: 12 x 11
Bedroom 3
- Area: 143
- Dimensions: 13 x 11
Bedroom 4
- Area: 132
- Dimensions: 12 x 11
Primary bathroom
- Features: Tub/Shower Separate, Double Vanity, Soaking Tub
- Area: 187
- Dimensions: 17 x 11
Dining room
- Area: 180
- Dimensions: 15 x 12
Kitchen
- Area: 204
- Dimensions: 17 x 12
Living room
- Area: 360
- Dimensions: 20 x 18
Office
- Area: 182
- Dimensions: 14 x 13
Heating
- Central, Natural Gas
Cooling
- Two Central
Appliances
- Included: Built-In Oven, Microwave, Range, Gas Cooktop, Disposal, Dishwasher, Plumbed For Ice Maker, Electric Water Heater
- Laundry: Main Level, Laundry Room, Washer Hookup, Dryer Connection
Features
- Two Living Area, Liv/Din Combo, Separate Dining Room, Eat-in Kitchen, Two Eating Areas, Kitchen Island, Breakfast Bar, Pantry, Study/Library, Game Room, Media Room, Utility Room Inside, 1st Floor Lvl/No Steps, High Ceilings, Open Floorplan, High Speed Internet, Walk-In Closet(s), Master Downstairs, Ceiling Fan(s), Chandelier, Wet Bar, Solid Counter Tops, Custom Cabinets
- Flooring: Carpet, Ceramic Tile
- Windows: Double Pane Windows
- Has basement: No
- Number of fireplaces: 1
- Fireplace features: One, Living Room, Gas Logs Included, Gas
Interior area
- Total interior livable area: 3,226 sqft
Property
Parking
- Total spaces: 3
- Parking features: Three Car Garage, Attached, Garage Door Opener
- Attached garage spaces: 3
Features
- Levels: One
- Stories: 1
- Patio & porch: Patio, Covered
- Exterior features: Rain Gutters
- Pool features: None, Community
- Fencing: Privacy,Wrought Iron
Lot
- Size: 0.3 Acres
- Features: Greenbelt, Curbs, Street Gutters, Sidewalks, Streetlights, Fire Hydrant w/in 500'
- Residential vegetation: Mature Trees
Details
- Parcel number: 250305015300
Construction
Type & style
- Home type: SingleFamily
- Property subtype: Single Family Residence
Materials
- Stone, Wood Siding, Stucco, Fiber Cement
- Foundation: Slab
- Roof: Heavy Composition
Condition
- Pre-Owned
- New construction: No
- Year built: 2022
Details
- Builder name: Perry Homes
Utilities & green energy
- Sewer: Sewer System
- Water: Water System
- Utilities for property: Cable Available
Community & HOA
Community
- Features: Clubhouse, Playground, Jogging Trails, Sports Court, BBQ/Grill, Basketball Court, Fishing
- Security: Carbon Monoxide Detector(s), Controlled Access
- Subdivision: Johnson Ranch - Comal
HOA
- Has HOA: Yes
- HOA fee: $945 annually
- HOA name: CCMC
Location
- Region: Bulverde
Financial & listing details
- Price per square foot: $243/sqft
- Tax assessed value: $810,250
- Annual tax amount: $14,205
- Price range: $784.9K - $784.9K
- Date on market: 3/6/2026
- Cumulative days on market: 145 days
- Listing terms: Conventional,FHA,VA Loan,Cash
- Road surface type: Paved, Asphalt
Estimated market value
$766,300
$728,000 - $805,000
$3,510/mo
Price history
| Date | Event | Price |
|---|---|---|
| 4/23/2026 | Price change | $784,900-1.3%$243/sqft |
Source:  LERA MLS #1946798 Report a problem LERA MLS #1946798 Report a problem | ||
| 3/6/2026 | Price change | $794,900-2.2%$246/sqft |
Source: LERA MLS #1946798 Report a problem | ||
| 1/13/2025 | Price change | $813,000-2.4%$252/sqft |
Source: LERA MLS #1789745 Report a problem | ||
| 11/27/2024 | Price change | $833,000-0.1%$258/sqft |
Source: LERA MLS #1789745 Report a problem | ||
| 10/27/2024 | Price change | $834,000-0.1%$259/sqft |
Source: LERA MLS #1789745 Report a problem | ||
| 10/1/2024 | Price change | $835,000+0.1%$259/sqft |
Source: LERA MLS #1789745 Report a problem | ||
| 8/21/2024 | Price change | $834,000-0.1%$259/sqft |
Source: LERA MLS #1789745 Report a problem | ||
| 7/3/2024 | Listed for sale | $835,000+4.4%$259/sqft |
Source: LERA MLS #1789745 Report a problem | ||
| 1/3/2023 | Sold | -- |
Source:  Central Texas MLS #478533 Report a problem Central Texas MLS #478533 Report a problem | ||
| 11/30/2022 | Pending sale | $799,900$248/sqft |
Source: LERA MLS #1602337 Report a problem | ||
| 11/29/2022 | Price change | $799,900-1.8%$248/sqft |
Source: Central Texas MLS #478533 Report a problem | ||
| 10/12/2022 | Price change | $814,900-1.2%$253/sqft |
Source: Central Texas MLS #478533 Report a problem | ||
| 10/11/2022 | Price change | $824,900-2.9%$256/sqft |
Source: LERA MLS #1602337 Report a problem | ||
| 8/25/2022 | Price change | $849,900-4.9%$263/sqft |
Source:  Perry Homes Report a problem Perry Homes Report a problem | ||
| 8/25/2022 | Price change | $893,900+5.2%$277/sqft |
Source: Central Texas MLS #478533 Report a problem | ||
| 8/24/2022 | Price change | $849,900-4.9%$263/sqft |
Source: Central Texas MLS #478533 Report a problem | ||
| 8/24/2022 | Price change | $893,900+1%$277/sqft |
Source: Perry Homes Report a problem | ||
| 7/8/2022 | Pending sale | $884,900$274/sqft |
Source: Central Texas MLS #478533 Report a problem | ||
| 7/8/2022 | Price change | $884,900+0.9%$274/sqft |
Source: Central Texas MLS #478533 Report a problem | ||
| 4/27/2022 | Pending sale | $876,900$272/sqft |
Source: LERA MLS #1602337 Report a problem | ||
| 4/27/2022 | Listed for sale | $876,900$272/sqft |
Source: LERA MLS #1602337 Report a problem | ||
Public tax history
| Year | Property taxes | Tax assessment |
|---|---|---|
| 2025 | -- | $810,250 +9.8% |
| 2024 | $14,310 +0.7% | $737,880 -6.5% |
| 2023 | $14,205 +496.8% | $789,560 +740% |
| 2022 | $2,380 +37.8% | $94,000 +45.1% |
| 2021 | $1,727 0% | $64,800 |
| 2020 | $1,728 -2.6% | $64,800 |
| 2019 | $1,774 -1.6% | $64,800 |
| 2018 | $1,803 | $64,800 +101.6% |
| 2017 | -- | $32,150 -35% |
| 2016 | $1,369 | $49,460 |
| 2015 | -- | $49,460 |
Find assessor info on the county website
Monthly payment
Est. payment
Payment breakdown
Explore the cost of this home by adjusting the details. Changes won't be saved.Climate risks
Neighborhood: 78163
Nearby schools
GreatSchools rating
- 8/10Johnson Ranch Elementary SchoolGrades: PK-5Distance: 0.8 mi
- 9/10Smithson Valley Middle SchoolGrades: 6-8Distance: 6 mi
- 8/10Smithson Valley High SchoolGrades: 9-12Distance: 4.8 mi
Schools provided by the listing agent
- Elementary: Johnson Ranch
- Middle: Smithson Valley
- High: Smithson Valley
- District: Comal
Source: LERA MLS. This data may not be complete. We recommend contacting the local school district to confirm school assignments for this home.
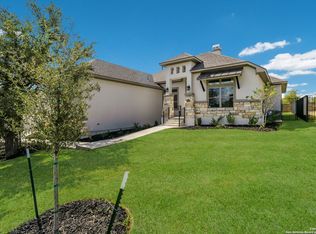
- $--4 bd4 ba3.1k sqft31031 Charolais Way, Bulverde, TX 78163Sold
- $673,000-- bd3 ba3k sqft31023 Charolais Way, Bulverde, TX 78163Off Market
- $727,900-- bd3 ba3.3k sqft31019 Charolais Way, Bulverde, TX 78163Off Market
- $715,8004 bd3 ba3.3k sqft31022 Charolais Way, Bulverde, TX 78163Off Market

- $711,1004 bd3 ba3.2k sqft31039 Charolais Way, Bulverde, TX 78163Off Market
- $810,800-- bd3 ba3.3k sqft31015 Charolais Way, Bulverde, TX 78163Off Market
- $735,000-- bd3 ba3.4k sqft31034 Charolais Way, Bulverde, TX 78163Off Market
- $---- bd-- ba-- sqft31018 Charolais Way, Bulverde, TX 78163Sold
A local agent can set up tours, give advice and negotiate with sellers.
Similar homes
- $649,9904 bd3 ba2.8k sqft3586 KING TERRACE, Bulverde, TX 78163For Sale

 MLS ID #2002354, Stefanie McCarty TREC #688984, Keller Williams Heritage. LERA MLS
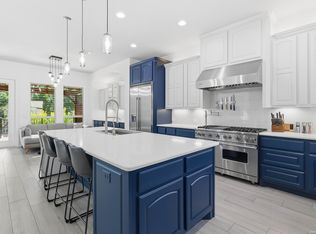
 - $775,0004 bd3 ba3.6k sqft4307 Lignoso, San Antonio, TX 78261For Sale
 MLS ID #1966605, Fernando Hernandez TREC #617179, JB Goodwin, REALTORS. LERA MLS
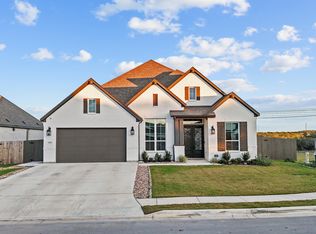
 - $639,9004 bd5 ba3k sqft1433 Gifford Park, Bulverde, TX 78163For Sale
 MLS ID #1936425, Cynthia Ramirez TREC #820173, eXp Realty. LERA MLS
 - $825,0005 bd6 ba4.3k sqft3027 Daplyn Park, Bulverde, TX 78163For Sale
 MLS ID #1995436, Malina Bercher TREC #781687, Kuper Sotheby's Int'l Realty. LERA MLS
 - $725,0003 bd4 ba2.5k sqft23237 Inspirada, San Antonio, TX 78261For SaleMLS ID #2002764, Belinda Alfaro TREC #714660, RE Solutions XV LLC. LERA MLS
- $849,0004 bd4 ba3.6k sqft22223 Roan Frst, San Antonio, TX 78259For SaleMLS ID #1992279, Lindsay Erhardt TREC #679893, SERHANT.. LERA MLS
- $720,0004 bd3 ba3.1k sqft24314 Downhill Lie, San Antonio, TX 78261For SaleMLS ID #1973417, Christopher Moore TREC #611884, Magnolia Realty. LERA MLS
- $715,0004 bd4 ba3.2k sqft24111 Seven Winds, San Antonio, TX 78258For SaleMLS ID #1990727, Cynthia Anthony TREC #572841, United Realty Group of Texas, LLC. LERA MLS
- $719,0004 bd3 ba2.6k sqft23218 Curvado, San Antonio, TX 78261For SaleMLS ID #1995834, Daniel Murphy TREC #521233, Home Team of America. LERA MLS
- $748,0003 bd3 ba2.6k sqft1916 GLENDON DR, San Antonio, TX 78260For SaleMLS ID #1967242, Joe Colunga TREC #804704, Keller Williams Legacy. LERA MLS
- $775,0004 bd4 ba3.6k sqft139 Wildrose Hl, Boerne, TX 78006For SaleMLS ID #1994282, Nova Stephenson TREC #686153, Compass RE Texas, LLC - SA. LERA MLS
- $652,9504 bd3 ba3.3k sqft24948 Resort Parkway, San Antonio, TX 78261For SaleMLS ID #1990310, Labib Hashim TREC #714577, Keller Williams Heritage. LERA MLS
- $784,9004 bd4 ba3.3k sqft10006 Sarah Pl, Boerne, TX 78006New ConstructionMLS ID #1993025, David Garcia TREC #684055, SERHANT.. LERA MLS
- $675,0004 bd4 ba2.9k sqft24718 Resort Pkwy, San Antonio, TX 78261For SaleMLS ID #1944952, Carlos Mendoza TREC #632982, Real Broker, LLC. LERA MLS
- $750,0004 bd3 ba3k sqft109 El Cielo, Boerne, TX 78006For SaleMLS ID #1958723, Dainelle Scott TREC #671645, Keller Williams Boerne. LERA MLS
- $750,0003 bd4 ba2.6k sqft23427 Grande Vista, San Antonio, TX 78261For SaleMLS ID #1948371, Ljubica Djenic TREC #602559, Home Team of America. LERA MLS
- $890,0004 bd3 ba3.2k sqft27 Trophy Ridge, San Antonio, TX 78258For SaleMLS ID #1990791, Preslie Sovereign TREC #749156, Keller Williams Heritage. LERA MLS
- $498,5004 bd3 ba2.2k sqft2913 Edinburgh Park, Bulverde, TX 78163For SaleMLS ID #1950091, Lorene Bothe TREC #500263, The Horn Company Residental. LERA MLS
- $849,0005 bd4 ba4.1k sqft21905 Deer Canyon Dr, San Antonio, TX 78266Active
 MLS ID #620313, Rachel Meier, BHHS Don Johnson REALTORS - NB. Central Texas MLS
 - $630,0003 bd4 ba2.6k sqft28410 BAILEY XING, San Antonio, TX 78260For SaleMLS ID #1959276, Martin Tirado TREC #635226, Real Broker, LLC. LERA MLS
