Space, privacy and flexibility define this 2024 Highland Homes residence offering 4,359 sq ft, 5 bedrooms, 5.5 baths and over $200K in builder and owner upgrades. The main floor features two bedrooms, two living areas, a media room and large office. The extended primary suite offers dual vanities, a soaking tub, walk-in shower and direct laundry access. The second bedroom connects to its own living area, ideal for multigenerational living or a private guest retreat. At the heart of the home, an expansive two-story living room with a floor-to-ceiling brick fireplace opens to a designer kitchen with upgraded quartz countertops, abundant cabinetry and dedicated wine bar. Upstairs offers three oversized bedrooms with walk-in closets, three bathrooms and an additional living area. Other upgrades include a whole-home water softener, motorized patio shade, security system and oversized sliding glass door. Enjoy a large community swimming pool and easy access to Highways 46 and 281.
For sale
$799,999
3027 Daplyn, Bulverde, TX 78163
5beds
4,364sqft
Single Family Residence
Built in 2024
9,496 Square Feet Lot
$778,200 Zestimate®
$183/sqft
$55/mo HOA
What's special
Floor-to-ceiling brick fireplaceLarge officeThree bathroomsUpgraded quartz countertopsMotorized patio shadeDedicated wine barSoaking tub
- 12 days
- 182
- 9
Likely to sell faster than
Zillow last checked:
Listing updated:
Listed by:
Michael Marelli TREC #639078 (210) 393-6616,
Marelli Properties
Source: LERA MLS,MLS#: 2012019
Facts & features
Interior
Bedrooms & bathrooms
- Bedrooms: 5
- Bathrooms: 6
- Full bathrooms: 5
- 1/2 bathrooms: 1
Primary bedroom
- Features: Sitting Room, Walk-In Closet(s), Ceiling Fan(s), Full Bath
- Area: 273
- Dimensions: 21 x 13
Bedroom 2
- Area: 160
- Dimensions: 10 x 16
Bedroom 3
- Area: 165
- Dimensions: 11 x 15
Bedroom 4
- Area: 242
- Dimensions: 22 x 11
Bedroom 5
- Area: 176
- Dimensions: 11 x 16
Primary bathroom
- Features: Tub/Shower Separate, Double Vanity, Soaking Tub
- Area: 156
- Dimensions: 12 x 13
Dining room
- Area: 160
- Dimensions: 16 x 10
Kitchen
- Area: 323
- Dimensions: 17 x 19
Living room
- Area: 384
- Dimensions: 16 x 24
Heating
- Central, 2 Units, Propane Owned
Cooling
- Two Central
Appliances
- Included: Cooktop, Built-In Oven, Self Cleaning Oven, Microwave, Gas Cooktop, Disposal, Dishwasher, Plumbed For Ice Maker, Water Softener Owned, Vented Exhaust Fan, Double Oven, 2+ Water Heater Units
- Laundry: Main Level, Washer Hookup, Dryer Connection
Features
- Three Living Area, Liv/Din Combo, Separate Dining Room, Eat-in Kitchen, Kitchen Island, Pantry, Study/Library, Game Room, Media Room, Utility Room Inside, Secondary Bedroom Down, High Ceilings, Open Floorplan, High Speed Internet, Walk-In Closet(s), Master Downstairs, Ceiling Fan(s), Chandelier, Wet Bar, Solid Counter Tops, Custom Cabinets
- Flooring: Ceramic Tile, Wood
- Windows: Double Pane Windows, Decorative Bars, Window Coverings
- Has basement: No
- Attic: Pull Down Storage,Pull Down Stairs,Attic - Radiant Barrier Decking
- Number of fireplaces: 1
- Fireplace features: One, Living Room
Interior area
- Total interior livable area: 4,364 sqft
Property
Parking
- Total spaces: 3
- Parking features: Three Car Garage, Attached, Tandem
- Attached garage spaces: 3
Accessibility
- Accessibility features: 2+ Access Exits, Accessible Hallway(s), First Floor Bath, Full Bath/Bed on 1st Flr
Features
- Levels: Two
- Stories: 2
- Patio & porch: Covered
- Exterior features: Sprinkler System
- Pool features: None, Community
- Fencing: Privacy,Wrought Iron
Lot
- Size: 9,496 Square Feet
- Features: Cul-De-Sac
Details
- Parcel number: 420350064100
Construction
Type & style
- Home type: SingleFamily
- Property subtype: Single Family Residence
Materials
- Brick, 4 Sides Masonry, Stone, Siding
- Foundation: Slab
- Roof: Composition
Condition
- Pre-Owned
- New construction: No
- Year built: 2024
Details
- Builder name: HIGHLAND HOMES
Utilities & green energy
- Electric: Pedernales
- Gas: Alliant Gas
- Sewer: GBRA, Sewer System
- Water: Canyon Lake, Water System
- Utilities for property: Private Garbage Service
Community & HOA
Community
- Features: Clubhouse, Playground, Jogging Trails
- Security: Smoke Detector(s), Security System Owned
- Subdivision: Ventana
HOA
- Has HOA: Yes
- HOA fee: $660 annually
- HOA name: FIRST SERVICE RESIDENTIAL
Location
- Region: Bulverde
Financial & listing details
- Price per square foot: $183/sqft
- Tax assessed value: $706,380
- Annual tax amount: $15,750
- Price range: $800K - $800K
- Date on market: 8/27/2026
- Cumulative days on market: 141 days
- Listing terms: Conventional,FHA,VA Loan,TX Vet,Cash
Estimated market value
$778,200
$739,000 - $817,000
$4,501/mo
Price history
| Date | Event | Price |
|---|---|---|
| 8/27/2026 | Listed for sale | $799,999-3%$183/sqft |
Source:  LERA MLS #2012019 Report a problem LERA MLS #2012019 Report a problem | ||
| 7/29/2026 | Listing removed | $825,000$189/sqft |
Source: LERA MLS #1995436 Report a problem | ||
| 6/26/2026 | Listed for sale | $825,000-2.9%$189/sqft |
Source: LERA MLS #1995436 Report a problem | ||
| 6/13/2026 | Listing removed | $849,900$195/sqft |
Source: eXp Realty #1967194 Report a problem | ||
| 5/15/2026 | Listed for sale | $849,900-5.5%$195/sqft |
Source: LERA MLS #1967194 Report a problem | ||
| 5/5/2026 | Listing removed | $899,000$206/sqft |
Source: LERA MLS #1944772 Report a problem | ||
| 4/16/2026 | Price change | $899,000-3.2%$206/sqft |
Source: LERA MLS #1944772 Report a problem | ||
| 4/4/2026 | Price change | $929,000-1.7%$213/sqft |
Source: LERA MLS #1944772 Report a problem | ||
| 2/27/2026 | Listed for sale | $945,000+11.9%$217/sqft |
Source: LERA MLS #1944772 Report a problem | ||
| 10/3/2024 | Sold | -- |
Source:  Central Texas MLS #544342 Report a problem Central Texas MLS #544342 Report a problem | ||
| 7/15/2024 | Pending sale | $844,133$193/sqft |
Source: Central Texas MLS #544342 Report a problem | ||
| 7/2/2024 | Price change | $844,133-0.9%$193/sqft |
Source: LERA MLS #1775804 Report a problem | ||
| 6/27/2024 | Price change | $851,808-3.7%$195/sqft |
Source: LERA MLS #1775804 Report a problem | ||
| 6/13/2024 | Price change | $884,133-4.8%$203/sqft |
Source: LERA MLS #1775804 Report a problem | ||
| 5/29/2024 | Price change | $929,133+0.2%$213/sqft |
Source: LERA MLS #1775804 Report a problem | ||
| 3/28/2024 | Price change | $927,738+9%$213/sqft |
Source:  Highland Homes Report a problem Highland Homes Report a problem | ||
| 3/26/2024 | Listed for sale | $851,150$195/sqft |
Source: Highland Homes Report a problem | ||
Public tax history
| Year | Property taxes | Tax assessment |
|---|---|---|
| 2025 | $13,212 +908.6% | $706,380 +1178.5% |
| 2024 | $1,310 | $55,250 |
Find assessor info on the county website
Monthly payment
Est. payment
Payment breakdown
Explore the cost of this home by adjusting the details. Changes won't be saved.Climate risks
Neighborhood: 78163
Nearby schools
Schools provided by the listing agent
- Elementary: Rahe Primary
- Middle: Spring Branch
- High: Smithson Valley
- District: Comal
Source: LERA MLS. This data may not be complete. We recommend contacting the local school district to confirm school assignments for this home.
Similar homes
- $794,9995 bd5 ba3.9k sqft3018 Daplyn, Bulverde, TX 78163For Sale
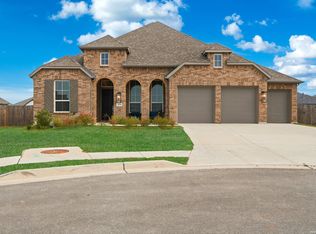
 MLS ID #1949448, Tracey Montgomery TREC #814448, Real Broker, LLC. LERA MLS
 - $635,5004 bd4 ba3.1k sqft2926 Blenheim, Bulverde, TX 78163For Sale
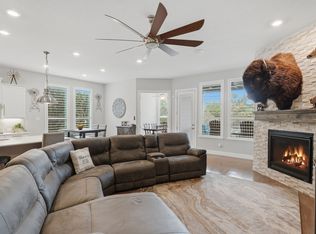 MLS ID #1942178, Angela Bradley TREC #678482, Texas Haus Collective. LERA MLS
 - $784,9004 bd3 ba3.2k sqft31027 Charolais, Bulverde, TX 78163For Sale
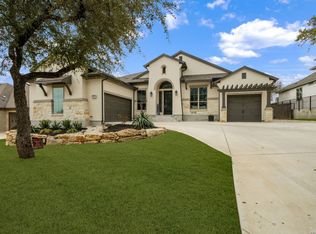 MLS ID #1946798, James Ynclan TREC #542569, Global Realty Group. LERA MLS
 - $517,0004 bd4 ba3.3k sqft3219 BLENHEIM PARK, Bulverde, TX 78163For Sale
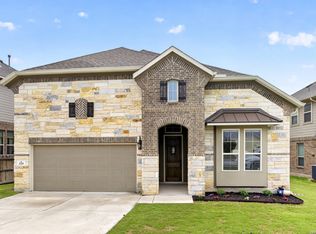 MLS ID #1970527, Kaylee Miller TREC #794919, Epique Realty LLC. LERA MLS
 - $529,7774 bd3 ba2.6k sqft2990 Mckinnie Park, Bulverde, TX 78163New ConstructionMLS ID #1949038, Kenneth Gezella TREC #495233, Ken Gezella. LERA MLS
- $775,0004 bd3 ba3.2k sqft212 Wentworth, Spring Branch, TX 78070For SaleMLS ID #2003635, Eddie Quintero TREC #713884, Century 21 Scott Myers, REALTORS. LERA MLS
- $449,9003 bd3 ba2.3k sqft3116 Skipton Park, Bulverde, TX 78163For SaleMLS ID #1973516, Ken Wright TREC #253813, Nationwide Real Estate Company. LERA MLS
- $449,0003 bd3 ba2.2k sqft1634 Cheshire Park, Bulverde, TX 78163For SaleMLS ID #1970973, Kirk Bennett TREC #766320, Hill Country Flat Fee Realty. LERA MLS
- $1,099,0005 bd7 ba4.3k sqft321 Bentwood, Spring Branch, TX 78070For SaleMLS ID #2014534, Angela Bradley TREC #678482, Texas Haus Collective. LERA MLS
- $799,9995 bd4 ba3.7k sqft226 Vizcaya, Boerne, TX 78006For SaleMLS ID #1957664, Dayton Schrader TREC #312921, eXp Realty. LERA MLS
- $699,0006 bd4 ba4.3k sqft403 E Vista Rdg, San Antonio, TX 78260For SaleMLS ID #2007110, Yvette Hansen TREC #727627, Real Broker, LLC. LERA MLS
- $989,0005 bd6 ba4.7k sqft10003 Ellenora, Boerne, TX 78006For SaleMLS ID #1954101, Kevin Best TREC #461928, San Antonio Portfolio KW RE. LERA MLS
- $795,0005 bd6 ba3.6k sqft402 Fandango, Boerne, TX 78006For SaleMLS ID #1966740, Nicholas Kjos TREC #618786, Phyllis Browning Company. LERA MLS
- $725,0005 bd5 ba3.7k sqft103 Palisades, Boerne, TX 78006For SaleMLS ID #1973698, Brian Stamness TREC #700794, Phyllis Browning Company. LERA MLS
- $939,9994 bd4 ba3.4k sqft30137 Valley Run, Fair Oaks Ranch, TX 78015For SaleMLS ID #2014009, David Garcia TREC #684055, SERHANT.. LERA MLS
- $774,5004 bd4 ba3.6k sqft139 Wildrose Hl, Boerne, TX 78006For SaleMLS ID #1994282, Nova Stephenson TREC #686153, Compass RE Texas, LLC - SA. LERA MLS
- $789,9004 bd3 ba3.4k sqft94 Monarca, Boerne, TX 78006For SaleMLS ID #1997365, Jason Payne TREC #672274, Coldwell Banker D'Ann Harper. LERA MLS
- $839,5005 bd4 ba4.1k sqft2911 Spider Lily, San Antonio, TX 78258For SaleMLS ID #1999676, Judith Rodriguez TREC #532493, Keller Williams Legacy. LERA MLS
- $529,0004 bd4 ba3.1k sqft31805 Acacia Vista, Bulverde, TX 78163For SaleMLS ID #1999700, Karolina Dudek TREC #775485, LPT Realty, LLC. LERA MLS
