Looking for a multi-gen home with a view? This .5 acre lot in Miralomas Garden has a modern and open floor plan featuring two primary suites. Updated kitchen with large island, walk-in pantry, granite and quartz counters. Just minutes from the historic downtown of Boerne. The Double Dimond Horse Ranch is across from this community. Large covered patio with built in grill, ceiling fans and overlooking open backyard, updated with custom landscaping! Enjoy the breeze and stunning sunsets from your perfect outdoor space. Don't forget the highly rated Borne ISD schools. Don't Wait!
For sale
Price cut: $10K (9/14)
$779,900
94 Monarca, Boerne, TX 78006
4beds
3,454sqft
Single Family Residence
Built in 2019
0.5 Acres Lot
$761,300 Zestimate®
$226/sqft
$73/mo HOA
What's special
Perfect outdoor spaceCeiling fansOverlooking open backyardTwo primary suitesGranite and quartz countersStunning sunsetsLarge island
- 100 days
- 326
- 18
Zillow last checked:
Listing updated:
Listed by:
Jason Payne TREC #672274 (210) 254-4425,
Coldwell Banker D'Ann Harper
Source: LERA MLS,MLS#: 1997365
Facts & features
Interior
Bedrooms & bathrooms
- Bedrooms: 4
- Bathrooms: 3
- Full bathrooms: 3
Primary bedroom
- Level: Upper
- Area: 416
- Dimensions: 16 x 26
Bedroom 2
- Area: 252
- Dimensions: 18 x 14
Bedroom 3
- Area: 165
- Dimensions: 11 x 15
Bedroom 4
- Area: 165
- Dimensions: 11 x 15
Primary bathroom
- Features: Shower Only
- Area: 156
- Dimensions: 12 x 13
Dining room
- Area: 90
- Dimensions: 10 x 9
Kitchen
- Area: 180
- Dimensions: 9 x 20
Living room
- Area: 192
- Dimensions: 16 x 12
Office
- Area: 99
- Dimensions: 9 x 11
Heating
- Heat Pump, Propane Owned
Cooling
- Two Central
Appliances
- Included: Washer, Dryer, Built-In Oven, Microwave, Indoor Grill, Refrigerator, Disposal, Dishwasher, Water Softener Owned, Vented Exhaust Fan, Gas Water Heater, Propane Water Heater
- Laundry: Washer Hookup, Dryer Connection
Features
- Two Living Area, Liv/Din Combo, Separate Dining Room, Two Eating Areas, Kitchen Island, Pantry, Study/Library, Utility Room Inside, High Ceilings, Open Floorplan, High Speed Internet, Ceiling Fan(s), Chandelier, Central Vacuum, Custom Cabinets
- Flooring: Carpet, Ceramic Tile
- Has basement: No
- Attic: Pull Down Storage
- Number of fireplaces: 1
- Fireplace features: One
Interior area
- Total interior livable area: 3,454 sqft
Video & virtual tour
Property
Parking
- Total spaces: 2
- Parking features: Two Car Garage, Garage Door Opener
- Garage spaces: 2
Accessibility
- Accessibility features: 2+ Access Exits, Int Door Opening 32"+, Hallways 42" Wide, Doors-Pocket, Doors-Swing-In, Accessible Doors, Accessible for Hearing-Impairment, Grab Bars in Bathroom(s), Low Pile Carpet, No Steps Down, First Floor Bath, Full Bath/Bed on 1st Flr, Stall Shower, Thresholds less than 5/8 of an inch, Wheelchair Adaptable
Features
- Levels: Two
- Stories: 2
- Pool features: None, Community
- Has view: Yes
- View description: County VIew
Lot
- Size: 0.5 Acres
- Features: 1/2-1 Acre, Fire Hydrant w/in 500'
Details
- Parcel number: 1550210000024
Construction
Type & style
- Home type: SingleFamily
- Property subtype: Single Family Residence
Materials
- Stucco
- Foundation: Slab
- Roof: Tile
Condition
- Pre-Owned
- New construction: No
- Year built: 2019
Details
- Builder name: Mike Hollaway
Utilities & green energy
- Electric: Bandera
- Sewer: MUD, Sewer System
- Water: MUD
- Utilities for property: Cable Available, Private Garbage Service
Community & HOA
Community
- Features: Clubhouse, Playground, Cluster Mail Box
- Security: Smoke Detector(s), Security System Owned, Controlled Access
- Subdivision: Miralomas
HOA
- Has HOA: Yes
- HOA fee: $220 quarterly
- HOA name: MIRALOMAS PROPERTY OWNERS ASSOCIATION
Location
- Region: Boerne
Financial & listing details
- Price per square foot: $226/sqft
- Tax assessed value: $435,085
- Annual tax amount: $20,822
- Price range: $779.9K - $779.9K
- Date on market: 7/3/2026
- Cumulative days on market: 101 days
- Listing terms: Conventional,FHA,VA Loan,TX Vet,Cash
- Road surface type: Paved
Estimated market value
$761,300
$723,000 - $799,000
$4,035/mo
Price history
| Date | Event | Price |
|---|---|---|
| 9/14/2026 | Price change | $779,900-1.3%$226/sqft |
Source:  LERA MLS #1997365 Report a problem LERA MLS #1997365 Report a problem | ||
| 8/15/2026 | Price change | $789,900-1.3%$229/sqft |
Source: LERA MLS #1997365 Report a problem | ||
| 7/3/2026 | Listed for sale | $799,900$232/sqft |
Source: LERA MLS #1997365 Report a problem | ||
| 11/1/2022 | Listing removed | -- |
Source: LERA MLS #1622030 Report a problem | ||
| 7/22/2022 | Price change | $799,900-11%$232/sqft |
Source: LERA MLS #1622030 Report a problem | ||
| 7/12/2022 | Listed for sale | $899,000$260/sqft |
Source: LERA MLS #1622030 Report a problem | ||
Public tax history
| Year | Property taxes | Tax assessment |
|---|---|---|
| 2025 | $9,557 +8.8% | $428,981 +10% |
| 2024 | $8,781 +10.5% | $389,983 +10% |
| 2023 | $7,944 -1.3% | $354,530 +10% |
| 2022 | $8,052 +6.5% | $322,300 +9.6% |
| 2021 | $7,563 -44.7% | $294,140 -42.6% |
| 2020 | $13,674 | $512,210 |
Find assessor info on the county website
Monthly payment
Est. payment
Payment breakdown
Explore the cost of this home by adjusting the details. Changes won't be saved.Climate risks
Neighborhood: 78006
Nearby schools
Schools provided by the listing agent
- Elementary: Fabra
- Middle: Boerne Middle N
- High: Boerne
- District: Boerne
Source: LERA MLS. This data may not be complete. We recommend contacting the local school district to confirm school assignments for this home.
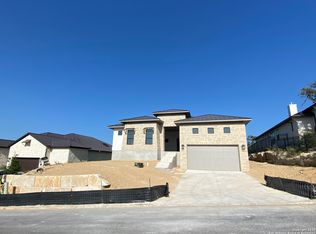
Similar homes
- $750,0004 bd4 ba3.6k sqft139 Wildrose Hl, Boerne, TX 78006For Sale

 MLS ID #1994282, Nova Stephenson TREC #686153, Compass RE Texas, LLC - SA. LERA MLS
 - $799,0004 bd4 ba3.3k sqft258 Hannah, Boerne, TX 78006New Construction
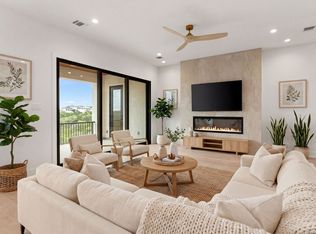 MLS ID #1896836, Robert Elder TREC #436622, Phyllis Browning Company. LERA MLS
 - $699,0005 bd5 ba3.7k sqft103 Palisades, Boerne, TX 78006For Sale
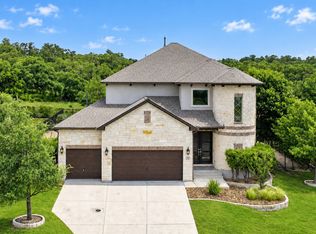 MLS ID #1973698, Brian Stamness TREC #700794, Phyllis Browning Company. LERA MLS
 - $967,5003 bd4 ba3.2k sqft330 PRESTON TRL, Boerne, TX 78006For Sale
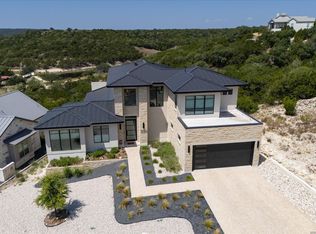 MLS ID #2015282, Mark Phillips TREC #636392, Hill Country Flat Fee Realty. LERA MLS
 - $860,0003 bd4 ba2.8k sqft55 Alex Circle, Boerne, TX 78006New ConstructionMLS ID #2016498, Adam Rivera TREC #645190, Kuper Sotheby's Int'l Realty. LERA MLS
- $610,0003 bd3 ba2.2k sqft410 KNOLL SPGS, Boerne, TX 78006For SaleMLS ID #1996214, Jenny Wisner TREC #664531, LoneStar Properties. LERA MLS
- $784,9504 bd5 ba3.9k sqft921 COUNTY ROAD 2801 E, Mico, TX 78056For SaleMLS ID #1994906, Angela Rodriguez TREC #680363, Coldwell Banker D'Ann Harper. LERA MLS
- $650,0003 bd3 ba2.3k sqft26231 Autumn Gln, Boerne, TX 78006For SaleMLS ID #2004740, David Roque TREC #780493, Coldwell Banker D'Ann Harper. LERA MLS
- $1,025,0004 bd5 ba3.3k sqft112 ROLLING VIEW DR, Boerne, TX 78006For SaleMLS ID #2017504, Victoria Summers TREC #693749, Real Broker, LLC. LERA MLS
- $759,9004 bd4 ba3.6k sqft9041 MENDRIN RDG, Fair Oaks Ranch, TX 78015For SaleMLS ID #2015709, Joey Schoessler TREC #737833, Magnolia Realty. LERA MLS
- $789,0004 bd4 ba3k sqft250 Private Road 2775, Mico, TX 78056For SaleMLS ID #2002816, Jesse Roel TREC #707555, Epique Realty LLC. LERA MLS
- $798,0004 bd4 ba2.7k sqft981 Jenny Leigh Trail, Bulverde, TX 78163New ConstructionMLS ID #2020851, Labib Hashim TREC #714577, Keller Williams Heritage. LERA MLS
- $623,0004 bd3 ba2.9k sqft122 HUNTWICK DR, Boerne, TX 78006For SaleMLS ID #2021545, Victoria Summers TREC #693749, Real Broker, LLC. LERA MLS
- $499,0003 bd3 ba2.2k sqft517 HUNTWICK DR, Boerne, TX 78006For SaleMLS ID #2013742, Kaylee Miller TREC #794919, Epique Realty LLC. LERA MLS
- $1,095,0005 bd5 ba4.2k sqft25211 Spider Rock, Boerne, TX 78006For SaleMLS ID #2015309, Kevin Crawford TREC #546237, San Antonio Portfolio KW RE. LERA MLS
- $824,9994 bd4 ba3.8k sqft27726 Cascabel Ln, San Antonio, TX 78260For SaleMLS ID #2015731, Rebecca Chan TREC #714790, Real Broker, LLC. LERA MLS
- $798,0004 bd4 ba2.6k sqft337 HIGHLAND MDWS, Bandera, TX 78003New ConstructionMLS ID #1999146, Olivia Bodea TREC #799068, Black Swan TX Realty. LERA MLS
- $669,9904 bd4 ba2.7k sqft301 Fandango, Boerne, TX 78006New ConstructionLERA MLS
- $885,0004 bd4 ba3.8k sqft18806 Canyon View Pass, Helotes, TX 78023For SaleMLS ID #1972076, Patricia Hamilton TREC #838923, Coldwell Banker D'Ann Harper, REALTOR. LERA MLS
- $734,9004 bd4 ba3.2k sqft1014 FLAGSTONE DR, San Antonio, TX 78260For SaleMLS ID #2002787, Laura Atkinson TREC #767707, Phyllis Browning Company. LERA MLS
