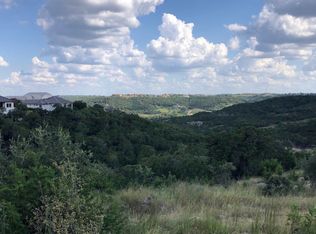
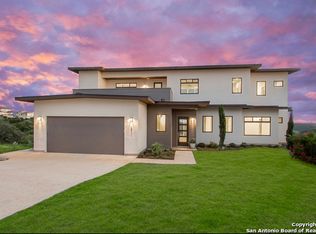
Set against the breathtaking backdrop of the Texas Hill Country, this exceptional new residence by Urban Stone Custom Homes offers a sophisticated interpretation of modern Hill Country living in the coveted Highlands at Tapatio Springs. Just minutes from the charm of downtown Boerne, the home pairs striking architecture, refined finishes and sweeping views with an effortless indoor-outdoor lifestyle. A timeless stone-and-stucco exterior with a metal roof introduces the thoughtfully designed open-concept interior, where white oak hardwood flooring, custom white oak cabinetry and an abundance of natural light create a warm yet contemporary aesthetic. The residence features three spacious bedrooms with walk-in closets, three-and-a-half baths, and a versatile office or bonus room. At the heart of the home, the chef's kitchen showcases a dramatic 10-foot island, quartz and quartzite surfaces, custom cabinetry with upper and under-cabinet lighting, a walk-in pantry and a complete Bosch appliance package. A stone fireplace anchors the main living space, while a dedicated wet bar with wine refrigeration creates an inviting setting for entertaining. Two impressive 12-foot Western sliding doors open the living spaces to an expansive covered patio, framing spectacular Hill Country views and creating a seamless transition outdoors. A full outdoor kitchen completes the entertaining space, offering an exceptional setting for dining, relaxing and enjoying the surrounding landscape. Thoughtfully crafted with an emphasis on quality, design and livability, this distinctive residence offers elevated Hill Country living just minutes from the heart of Boerne.
New construction
$879,000
55 Alex Circle, Boerne, TX 78006
3beds
2,852sqft
Single Family Residence
Built in 2026
8,276 Square Feet Lot
$864,200 Zestimate®
$308/sqft
$65/mo HOA
What's special
Striking architectureRefined finishesSpectacular hill country viewsFull outdoor kitchenAbundance of natural lightSweeping viewsWhite oak hardwood flooring
- 18 days
- 609
- 33
Likely to sell faster than
Zillow last checked:
Listing updated:
Listed by:
Adam Rivera TREC #645190 adam.rivera@kupersir.com,
Kuper Sotheby's Int'l Realty
Source: LERA MLS,MLS#: 2016498
Facts & features
Interior
Bedrooms & bathrooms
- Bedrooms: 3
- Bathrooms: 4
- Full bathrooms: 3
- 1/2 bathrooms: 1
Primary bedroom
- Features: Outside Access, Walk-In Closet(s), Ceiling Fan(s), Full Bath
- Area: 255
- Dimensions: 17 x 15
Bedroom 2
- Area: 168
- Dimensions: 14 x 12
Bedroom 3
- Area: 168
- Dimensions: 14 x 12
Primary bathroom
- Features: Tub/Shower Separate
- Area: 143
- Dimensions: 11 x 13
Dining room
- Area: 216
- Dimensions: 18 x 12
Kitchen
- Area: 228
- Dimensions: 12 x 19
Living room
- Area: 504
- Dimensions: 21 x 24
Heating
- Central, Electric
Cooling
- Central Air
Appliances
- Included: Range, Refrigerator, Disposal, Dishwasher
- Laundry: Washer Hookup, Dryer Connection
Features
- One Living Area, Liv/Din Combo, Kitchen Island, Pantry, Study/Library, Utility Room Inside, Open Floorplan, Walk-In Closet(s), Ceiling Fan(s), Chandelier
- Flooring: Ceramic Tile, Wood
- Windows: Window Coverings
- Has basement: No
- Number of fireplaces: 1
- Fireplace features: One, Living Room
Interior area
- Total interior livable area: 2,852 sqft
Property
Parking
- Total spaces: 2
- Parking features: Two Car Garage, Oversized
- Garage spaces: 2
Features
- Levels: One
- Stories: 1
- Pool features: None
Lot
- Size: 8,276 Square Feet
- Features: Greenbelt
Details
- Parcel number: 1575818020570
Construction
Type & style
- Home type: SingleFamily
- Property subtype: Single Family Residence
Materials
- Stone, Stucco
- Foundation: Slab
- Roof: Metal,Flat
Condition
- New Construction
- New construction: Yes
- Year built: 2026
Details
- Builder name: Urban Stone Custom Homes
Utilities & green energy
- Electric: BEC
- Sewer: Sewer System
- Water: TX WATER CO, Water System
Community & HOA
Community
- Security: Controlled Access
- Subdivision: Tapatio Springs
HOA
- Has HOA: Yes
- HOA fee: $780 annually
- HOA name: HIGHLANDS AT TAPATIO HOA
Location
- Region: Boerne
Financial & listing details
- Price per square foot: $308/sqft
- Annual tax amount: $1,645
- Price range: $879K - $879K
- Date on market: 9/14/2026
- Cumulative days on market: 18 days
- Listing terms: Conventional,VA Loan,Cash
Estimated market value
$864,200
$821,000 - $907,000
$3,718/mo
Price history
| Date | Event | Price |
|---|---|---|
| 9/14/2026 | Listed for sale | $879,000$308/sqft |
Source:  LERA MLS #2016498 Report a problem LERA MLS #2016498 Report a problem | ||
| 9/14/2026 | Listing removed | $879,000$308/sqft |
Source: LERA MLS #1992469 Report a problem | ||
| 8/18/2026 | Price change | $879,000-1.1%$308/sqft |
Source: LERA MLS #1992469 Report a problem | ||
| 7/30/2026 | Price change | $889,000-1.1%$312/sqft |
Source: LERA MLS #1992469 Report a problem | ||
| 7/28/2026 | Listed for sale | $899,000$315/sqft |
Source: LERA MLS #1992469 Report a problem | ||
| 7/23/2026 | Pending sale | $899,000$315/sqft |
Source: LERA MLS #1992469 Report a problem | ||
| 6/16/2026 | Listed for sale | $899,000+1792.6%$315/sqft |
Source: LERA MLS #1992469 Report a problem | ||
| 4/29/2021 | Listing removed | -- |
Source: Kuper Sotheby's International Realty Report a problem | ||
| 4/23/2021 | Pending sale | $47,500$17/sqft |
Source: Kuper Sotheby's International Realty #NOMLSID Report a problem | ||
Public tax history
Tax history is unavailable.
Monthly payment
Est. payment
Payment breakdown
Explore the cost of this home by adjusting the details. Changes won't be saved.Climate risks
Neighborhood: 78006
Nearby schools
Schools provided by the listing agent
- Elementary: Fabra
- Middle: Boerne Middle N
- High: Boerne
- District: Boerne
Source: LERA MLS. This data may not be complete. We recommend contacting the local school district to confirm school assignments for this home.

Similar homes
- $987,0003 bd4 ba3.2k sqft330 PRESTON TRL, Boerne, TX 78006For Sale

 MLS ID #2015282, Mark Phillips TREC #636392, Hill Country Flat Fee Realty. LERA MLS
 - $799,0004 bd4 ba3.3k sqft258 Hannah, Boerne, TX 78006New Construction
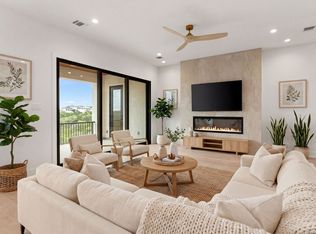 MLS ID #1896836, Robert Elder TREC #436622, Phyllis Browning Company. LERA MLS
 - $779,9004 bd3 ba3.4k sqft94 Monarca, Boerne, TX 78006For Sale
 MLS ID #1997365, Jason Payne TREC #672274, Coldwell Banker D'Ann Harper. LERA MLS
 - $774,9004 bd3 ba3.2k sqft150 LAKE VIEW DR, Boerne, TX 78006For Sale
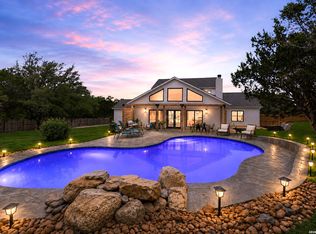 MLS ID #1965278, Vanessa Lopez TREC #725930, White Line Realty LLC. LERA MLS
 - $1,075,0004 bd4 ba3.4k sqft27 MARIPOSA PKWY E, Boerne, TX 78006For SaleMLS ID #2005859, Judith King TREC #573013, Texas Providence Real Estate, LLC. LERA MLS
- $798,0004 bd4 ba2.7k sqft981 Jenny Leigh Trail, Bulverde, TX 78163New ConstructionMLS ID #2020851, Labib Hashim TREC #714577, Keller Williams Heritage. LERA MLS
- $1,050,0005 bd4 ba3.1k sqft107 TIMBER MOUNTAIN DR, Boerne, TX 78006For SaleMLS ID #2006108, Kristian Forks TREC #678189, Kuper Sotheby's Int'l Realty. LERA MLS
- $629,0003 bd3 ba2.2k sqft410 KNOLL SPGS, Boerne, TX 78006For SaleMLS ID #1996214, Jenny Wisner TREC #664531, LoneStar Properties. LERA MLS
- $999,9004 bd5 ba3.9k sqft102 Cascada, Boerne, TX 78006For SaleMLS ID #1964755, Kevin Best TREC #461928, San Antonio Portfolio KW RE. LERA MLS
- $1,289,5005 bd5 ba3.5k sqft368D Fm 1376, Boerne, TX 78006For SaleMLS ID #2004578, Mark Phillips TREC #636392, Hill Country Flat Fee Realty. LERA MLS
- $859,9995 bd4 ba3.2k sqft344 MARTINGALE TRAIL, Bandera, TX 78003New ConstructionMLS ID #2014808, Eli Sanciuc TREC #633835, Anchor Realty. LERA MLS
- $899,9993 bd4 ba3k sqft148 Private Rd 1749, Mico, TX 78056New ConstructionMLS ID #2005953, Christopher Watters TREC #567369, Watters International Realty. LERA MLS
- $1,150,0005 bd5 ba4.2k sqft25211 Spider Rock, Boerne, TX 78006For SaleMLS ID #2015309, Kevin Crawford TREC #546237, San Antonio Portfolio KW RE. LERA MLS
- $999,8884 bd4 ba2.8k sqft34804 Casita Creek, Bulverde, TX 78163For SaleMLS ID #2014792, Courtney Pfeiffer TREC #487470, Keller Williams Boerne. LERA MLS
- $899,0004 bd4 ba3.4k sqft17743 Rancho Diana, San Antonio, TX 78255For SaleMLS ID #1997331, Fernanda Leon TREC #695129, The Agency San Antonio. LERA MLS
- $600,0003 bd4 ba2.6k sqft141 Mescalero, Boerne, TX 78006For SaleMLS ID #2015872, Alexis Weigand TREC #528450, Real Broker, LLC. LERA MLS
- $1,125,0003 bd3 ba2.5k sqft812 N PLEASANT VALLEY DR, Boerne, TX 78006For SaleMLS ID #1997974, Cliff Wheeler TREC #306444, Cliff Wheeler. LERA MLS
- $798,0004 bd4 ba2.6k sqft337 HIGHLAND MDWS, Bandera, TX 78003New ConstructionMLS ID #1999146, Olivia Bodea TREC #799068, Black Swan TX Realty. LERA MLS
