Set on 2.08 scenic acres, this exceptional 2026 custom-built home offers 3,017 square feet, 3 bedrooms, 3.5 bathrooms, a dedicated office, and a versatile game room above the attached two-car garage. Thoughtfully designed with a timeless "simple sophistication" aesthetic, the home showcases owner-selected upgrades throughout, including enhanced insulation, a customized electrical layout, designer lighting and ceiling fans, with all major systems covered under a continuing workmanship warranty through February 2027. Perfectly positioned to capture sweeping 360-degree Texas Hill Country views stretching 30 to 40 miles to the north and northeast, this remarkable homesite offers both privacy and breathtaking scenery. Inside, soaring high and tray ceilings create an impressive sense of space, while app-controlled color-changing LED lighting, premium luxury vinyl plank flooring, and abundant natural light enhance the open-concept living area. European-style windows maximize energy efficiency while framing the surrounding landscape. At the heart of the home, the gourmet kitchen is beautifully appointed with quartz countertops, a large center island with breakfast bar, a dual-zone farmhouse sink, a propane-fed range with an integrated plancha, a handcrafted Mexican tile backsplash, and generous prep space, creating an ideal setting for both everyday living and entertaining. The private primary suite serves as a relaxing retreat with dual oversized walk-in closets offering multiple hanging zones and central storage. Its luxurious ensuite bath features a freestanding soaking tub, a spacious walk-in shower with built-in seating and pebble-style flooring, a private water closet, and a dual vanity with leathered-quartz countertops accented by elegant black-and-gold fixtures. Each of the home's three bedrooms enjoys the privacy and convenience of its own en-suite bathroom, while the dedicated office near the front entry provides an ideal work-from-home space. Above the attached two-car garage, a spacious game room provides endless flexibility as a media room, fitness studio, hobby space, guest retreat, or entertaining area, with convenient attic access and separation from the main living quarters. A mudroom and laundry room with direct exterior access add everyday functionality, especially for those with RVs, trailers, or active outdoor lifestyles. Additional highlights include Starlink satellite internet, full-perimeter gutters, and an aerobic septic system professionally maintained every four months, with the first year of service included. Step outside to the expansive covered patio, which seamlessly connects to an adjoining deck overlooking the picturesque backyard and rolling Hill Country landscape, creating the perfect setting for relaxing or entertaining. Beyond, the lower undeveloped acreage provides a blank canvas for a future pool, guest house, workshop, gardens, or additional outdoor living space. Located within a gated community, residents also enjoy access to outstanding neighborhood amenities, including a community park, swimming pool, tennis court, and pavilion. Complemented by natural xeriscape landscaping accented with native cacti for beauty and low-maintenance appeal, this one-of-a-kind property beautifully blends quality craftsmanship, modern comfort, and the serenity of Texas Hill Country living.
New construction
$935,000
148 Private Rd 1749, Mico, TX 78056
3beds
3,017sqft
:
Get pre-qualified$6,650/mo
Single Family Residence
Built in 2026
2.08 Acres Lot
$-- Zestimate®
$310/sqft
$60/mo HOA
What's special
Dedicated officeFull-perimeter guttersAbundant natural lightPrivacy and breathtaking sceneryDual-zone farmhouse sinkPrivate water closetHandcrafted mexican tile backsplash
- 3 days |
- 62 |
- 3 |
Zillow last checked:
Listing updated:
Listed by:
Christopher Watters TREC #567369 (512) 646-0038,
Watters International Realty
Source: LERA MLS,MLS#: 2005953
Facts & features
Interior
Bedrooms & bathrooms
- Bedrooms: 3
- Bathrooms: 4
- Full bathrooms: 3
- 1/2 bathrooms: 1
Primary bedroom
- Features: Walk-In Closet(s), Multi-Closets, Ceiling Fan(s), Full Bath
- Area: 225
- Dimensions: 15 x 15
Bedroom 2
- Area: 144
- Dimensions: 12 x 12
Bedroom 3
- Area: 144
- Dimensions: 12 x 12
Primary bathroom
- Features: Tub/Shower Separate, Double Vanity
- Area: 169
- Dimensions: 13 x 13
Dining room
- Area: 165
- Dimensions: 11 x 15
Kitchen
- Area: 300
- Dimensions: 20 x 15
Living room
- Area: 320
- Dimensions: 20 x 16
Office
- Area: 110
- Dimensions: 10 x 11
Heating
- Central, 1 Unit, Electric
Cooling
- Central Air
Appliances
- Included: Microwave, Range, Gas Cooktop, Disposal, Dishwasher, Electric Water Heater
- Laundry: Main Level, Laundry Room, Washer Hookup, Dryer Connection
Features
- Two Living Area, Liv/Din Combo, Eat-in Kitchen, Two Eating Areas, Kitchen Island, Breakfast Bar, Study/Library, Loft, Utility Room Inside, High Ceilings, Open Floorplan, All Bedrooms Downstairs, Walk-In Closet(s), Ceiling Fan(s)
- Flooring: Vinyl
- Has basement: No
- Attic: Partially Finished
- Has fireplace: No
- Fireplace features: Not Applicable
Interior area
- Total interior livable area: 3,017 sqft
Video & virtual tour
Property
Parking
- Total spaces: 2
- Parking features: Two Car Garage, Attached, Open
- Attached garage spaces: 2
Features
- Levels: Two
- Stories: 2
- Patio & porch: Patio, Covered, Deck
- Exterior features: Rain Gutters
- Pool features: None, Community
- Has view: Yes
- View description: County VIew
Lot
- Size: 2.08 Acres
- Features: 2 - 5 Acres, Wooded
- Residential vegetation: Mature Trees (ext feat)
Details
- Parcel number: R71331
Construction
Type & style
- Home type: SingleFamily
- Property subtype: Single Family Residence
Materials
- Stucco, Stone Veneer
- Foundation: Slab
- Roof: Metal
Condition
- New Construction
- New construction: Yes
- Year built: 2026
Utilities & green energy
- Sewer: Septic, Aerobic Septic
- Water: Water System
Community & HOA
Community
- Features: Tennis Court(s), Playground
- Security: Smoke Detector(s)
- Subdivision: Dancing Bear Ranch
HOA
- Has HOA: Yes
- HOA fee: $724 annually
- HOA name: CIA SERVICES
Location
- Region: Mico
Financial & listing details
- Price per square foot: $310/sqft
- Annual tax amount: $1,928
- Price range: $935K - $935K
- Date on market: 8/5/2026
- Cumulative days on market: 5 days
- Listing terms: Conventional,FHA,VA Loan,Cash
Estimated market value
Not available
Estimated sales range
Not available
Not available
Price history
| Date | Event | Price |
|---|---|---|
| 8/5/2026 | Listed for sale | $935,000$310/sqft |
Source:  LERA MLS #2005953 Report a problem LERA MLS #2005953 Report a problem | ||
Public tax history
Tax history is unavailable.
Monthly payment
Est. payment
Payment breakdown
Explore the cost of this home by adjusting the details. Changes won't be saved.Climate risks
Neighborhood: 78056
Getting around
1 / 100
Car-DependentNearby schools
GreatSchools rating
- 7/10Potranco Elementary SchoolGrades: PK-5Distance: 12.4 mi
- 6/10Medina Valley Loma Alta MiddleGrades: 6-8Distance: 12.2 mi
- 5/10Medina Valley High SchoolGrades: 9-12Distance: 16.5 mi
Schools provided by the listing agent
- District: Northside
Source: LERA MLS. This data may not be complete. We recommend contacting the local school district to confirm school assignments for this home.
- $124,6001 bd1 ba785 sqft108 Private Road 2608, Mico, TX 78056Off Market
- $66,500-- bd1 ba656 sqft112 Private Road 2608, Mico, TX 78056Off Market
- $262,900-- bd1 ba1.2k sqft890 Private Road 260 W, Mico, TX 78056Off Market
- $--1 bd1 ba1.1k sqft846 Private Road 260 W, Mico, TX 78056Sold
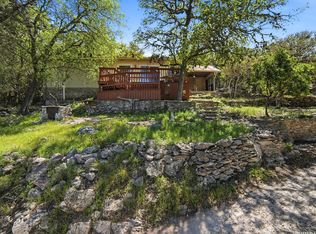
- $95,600-- bd-- ba420 sqft127 Private Road 2609, Mico, TX 78056Off Market
- $239,2002 bd2 ba1.6k sqft116 Private Road 2608, Mico, TX 78056Off Market
- $179,0002 bd3 ba1.6k sqft116 Pr 2608, Mico, TX 78056Off Market
- $339,5003 bd2 ba1.2k sqft137 Private Road 2609, Mico, TX 78056Off Market
A local agent can set up tours, give advice and negotiate with sellers.
Similar homes
- $789,0004 bd4 ba3k sqft250 Private Road 2775, Mico, TX 78056For Sale

 MLS ID #2002816, Jesse Roel TREC #707555, Epique Realty LLC. LERA MLS
 - $759,9995 bd5 ba3.2k sqft1848 Private Road 2771, Mico, TX 78056For Sale
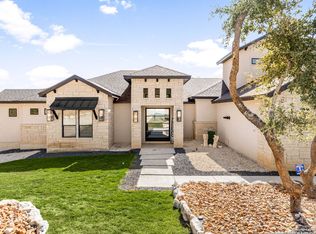 MLS ID #1946507, Jesse Landin TREC #637896, Redfin Corporation. LERA MLS
 - $1,195,0003 bd3 ba3k sqft755 Pr 2775, Mico, TX 78056For Sale
 MLS ID #1990937, Leigh Neves TREC #736530, Keller Williams Heritage. LERA MLS
 - $799,5004 bd5 ba3.9k sqft921 COUNTY ROAD 2801 E, Mico, TX 78056For Sale
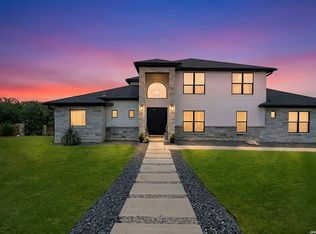 MLS ID #1994906, Angela Rodriguez TREC #680363, Coldwell Banker D'Ann Harper. LERA MLS
 - $674,0005 bd4 ba2.9k sqft827 COUNTY ROAD 2801 E, Mico, TX 78056For SaleMLS ID #1957202, Mirella del Bosque TREC #817792, Keller Williams Heritage. LERA MLS
- $825,0004 bd4 ba4k sqft16835 Sonoma Ridge, San Antonio, TX 78255For SaleMLS ID #2006216, Steven Lannom TREC #706781, Coldwell Banker D'Ann Harper. LERA MLS
- $639,0004 bd4 ba3k sqft183 Lantana Path, Castroville, TX 78009For SaleMLS ID #2006449, Shannon Richardson TREC #681114, Keller Williams City-View. LERA MLS
- $995,0003 bd3 ba2.4k sqft236 Bridle Chase, Bandera, TX 78003For SaleMLS ID #1996865, Haley Catlett TREC #585703, Keller Williams City-View. LERA MLS
- $824,9004 bd4 ba2.6k sqft337 HIGHLAND MDWS, Bandera, TX 78003New ConstructionMLS ID #1999146, Olivia Bodea TREC #799068, Black Swan TX Realty. LERA MLS
- $794,7773 bd3 ba2.6k sqft241 Stone Loop, Castroville, TX 78009New ConstructionMLS ID #1951659, Kenneth Gezella TREC #495233, Ken Gezella. LERA MLS
- $815,0004 bd4 ba3.8k sqft217 Poe Parkway, Castroville, TX 78009For SaleMLS ID #2004493, Binkan Cinaroglu TREC #592614, Kuper Sotheby's Int'l Realty. LERA MLS
- $729,9504 bd4 ba2.8k sqft541 Rio Azul, Pipe Creek, TX 78063For SaleMLS ID #1955443, Mark Phillips TREC #636392, Hill Country Flat Fee Realty. LERA MLS
- $998,7004 bd6 ba3.8k sqft156 Moon, Castroville, TX 78009For SaleMLS ID #1995205, Malinda Hernandez TREC #604002, Central Metro Realty. LERA MLS
- $775,0003 bd3 ba2.5k sqft601 LEGEND PARK DR, Castroville, TX 78009For SaleMLS ID #1972866, Renee Zunker TREC #664486, Real Broker, LLC. LERA MLS
- $1,050,0004 bd5 ba3.8k sqft9703 IVORY CYN, San Antonio, TX 78255For SaleMLS ID #1999652, Misty Niemeyer TREC #535431, Niemeyer & Associates, REALTORS. LERA MLS
- $724,9994 bd4 ba3k sqft344 Buckskin, Bandera, TX 78003New ConstructionMLS ID #1948989, Erika Chapa TREC #593755, Keller Williams Heritage. LERA MLS
- $762,7373 bd3 ba2.6k sqft159 Bauer, Castroville, TX 78009New ConstructionMLS ID #1948201, Kenneth Gezella TREC #495233, Ken Gezella. LERA MLS
- $665,9903 bd3 ba2.5k sqft389 RIO CIR, Pipe Creek, TX 78063For SaleMLS ID #1997343, Claudia Herrera TREC #773784, Exquisite Properties, LLC. LERA MLS
- $875,0004 bd4 ba3.7k sqft199 POE PKWY, Castroville, TX 78009For SaleMLS ID #1972960, Inez Alvarez TREC #711840, Premier Realty Group Platinum. LERA MLS
- $469,0004 bd4 ba3.6k sqft12606 OZONA RNCH, San Antonio, TX 78245For SaleMLS ID #2006398, Jassmin Hernandez TREC #731056, Premier Realty Group Platinum. LERA MLS
