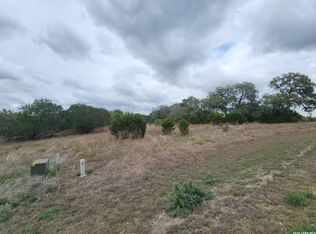
Welcome home to this beautifully crafted new construction residence on 2.1 acres in Bandera's gated Bridlegate community, where refined design meets the wide-open beauty of the Texas Hill Country. Offering 2,999 square feet, 4 bedrooms, and 3.5 bathrooms, this home was thoughtfully designed for comfortable everyday living and effortless entertaining. The stone and stucco exterior, modern black accents, xeriscape landscaping, and inviting double-door entry make a memorable first impression. Inside, soaring vaulted ceilings and abundant natural light create an open and airy feel. A striking stone fireplace anchors the living room, while large sliding glass doors open to the covered back patio and frame the countryside views. The kitchen is the heart of the home, featuring quartz countertops, custom cabinetry, stainless steel appliances, designer lighting, and a spacious island with seating. The primary suite offers a private retreat with direct access to the back patio, a freestanding soaking tub, an oversized walk-in shower, dual vanities, and elegant finishes. Three additional bedrooms provide flexibility for guests, family, or a home office. Step outside to an expansive covered patio with a cedar ceiling and fans, overlooking the peaceful 2.1-acre homesite. Bridlegate residents enjoy gated entry, a community pool, clubhouse, tennis and sports courts, trails, a park, and equestrian facilities with a horse arena. With room to relax, gather, and enjoy the view, this home offers an exceptional Hill Country setting within driving distance of San Antonio.
New construction
Price cut: $5.1K (10/12)
$709,900
344 Buckskin Trail, Bandera, TX 78003
4beds
2,999sqft
Single Family Residence
Built in 2025
2.1 Acres Lot
$706,400 Zestimate®
$237/sqft
$58/mo HOA
What's special
Modern black accentsStriking stone fireplaceElegant finishesCountryside viewsAbundant natural lightStainless steel appliancesQuartz countertops
- 16 days
- 459
- 56
Likely to sell faster than
Zillow last checked:
Listing updated:
Listed by:
Andrew Cuzman TREC #833151 (678) 507-7714,
Keller Williams Heritage
Source: LERA MLS,MLS#: 2019605
Facts & features
Interior
Bedrooms & bathrooms
- Bedrooms: 4
- Bathrooms: 4
- Full bathrooms: 3
- 1/2 bathrooms: 1
Primary bedroom
- Features: Outside Access, Walk-In Closet(s), Full Bath
- Area: 272
- Dimensions: 16 x 17
Bedroom 2
- Area: 180
- Dimensions: 12 x 15
Bedroom 3
- Area: 144
- Dimensions: 12 x 12
Bedroom 4
- Area: 208
- Dimensions: 13 x 16
Primary bathroom
- Features: Tub/Shower Separate, Separate Vanity, Soaking Tub
- Area: 170
- Dimensions: 10 x 17
Dining room
- Area: 176
- Dimensions: 16 x 11
Kitchen
- Area: 420
- Dimensions: 20 x 21
Living room
- Area: 456
- Dimensions: 24 x 19
Office
- Area: 156
- Dimensions: 12 x 13
Heating
- Central, Electric
Cooling
- Two Central
Appliances
- Included: Built-In Oven, Self Cleaning Oven, Microwave, Range, Gas Cooktop, Indoor Grill, Refrigerator, Disposal, Dishwasher, Electric Water Heater, Plumb for Water Softener
- Laundry: Main Level, Laundry Room, Washer Hookup, Dryer Connection
Features
- One Living Area, Separate Dining Room, Eat-in Kitchen, Kitchen Island, Pantry, Study/Library, Utility Room Inside, 1st Floor Lvl/No Steps, High Ceilings, Open Floorplan, High Speed Internet, All Bedrooms Downstairs, Walk-In Closet(s), Master Downstairs, Ceiling Fan(s), Chandelier, Wet Bar, Solid Counter Tops, Custom Cabinets
- Flooring: Ceramic Tile, Wood
- Windows: Window Coverings
- Has basement: No
- Attic: Pull Down Storage,Access Only
- Number of fireplaces: 1
- Fireplace features: One, Living Room, Gas, Stone/Rock/Brick
Interior area
- Total interior livable area: 2,999 sqft
Property
Parking
- Total spaces: 3
- Parking features: Three Car Garage, Attached, Garage Faces Side, Oversized, Garage Door Opener
- Attached garage spaces: 3
Accessibility
- Accessibility features: 2+ Access Exits, Int Door Opening 32"+, Accessible Entrance, Accessible Hallway(s), No Carpet, Level Lot
Features
- Levels: One
- Stories: 1
- Patio & porch: Patio, Covered
- Pool features: None, Community
- Has view: Yes
- View description: County VIew
Lot
- Size: 2.1 Acres
- Features: 2 - 5 Acres, Level
- Residential vegetation: Mature Trees, Mature Trees (ext feat)
Details
- Parcel number: 19003000005090
Construction
Type & style
- Home type: SingleFamily
- Architectural style: Contemporary,Texas Hill Country
- Property subtype: Single Family Residence
Materials
- 4 Sides Masonry, Stone, Stucco
- Foundation: Slab
- Roof: Composition
Condition
- New Construction
- New construction: Yes
- Year built: 2025
Details
- Builder name: Arias Quality Homes
Utilities & green energy
- Electric: BEC
- Gas: Propane Depo
- Sewer: Septic, Aerobic Septic
- Water: Texas water
- Utilities for property: Cable Available
Community & HOA
Community
- Features: Tennis Court(s), Clubhouse, Playground, Jogging Trails, Sports Court, Bike Trails, BBQ/Grill, Volleyball Court, Lake/River Park, Bridle Path
- Security: Controlled Access
- Subdivision: Bridlegate
HOA
- Has HOA: Yes
- HOA fee: $698 annually
- HOA name: BRIDLEGATE
Location
- Region: Bandera
Financial & listing details
- Price per square foot: $237/sqft
- Tax assessed value: $76,020
- Annual tax amount: $1,012
- Price range: $709.9K - $709.9K
- Date on market: 9/26/2026
- Cumulative days on market: 36 days
- Listing terms: Conventional,FHA,VA Loan,Cash
- Road surface type: Paved
Estimated market value
$706,400
$671,000 - $742,000
$2,921/mo
Price history
| Date | Event | Price |
|---|---|---|
| 10/12/2026 | Price change | $709,900-0.7%$237/sqft |
Source:  LERA MLS #2019605 Report a problem LERA MLS #2019605 Report a problem | ||
| 9/26/2026 | Listed for sale | $715,000-1.4%$238/sqft |
Source: LERA MLS #2019605 Report a problem | ||
| 8/10/2026 | Listing removed | $724,999$242/sqft |
Source: LERA MLS #1948989 Report a problem | ||
| 6/12/2026 | Price change | $724,999-3.3%$242/sqft |
Source: LERA MLS #1948989 Report a problem | ||
| 4/27/2026 | Price change | $749,490-0.1%$250/sqft |
Source: LERA MLS #1948989 Report a problem | ||
| 3/14/2026 | Listed for sale | $749,990-1.3%$250/sqft |
Source: LERA MLS #1948989 Report a problem | ||
| 3/6/2026 | Listing removed | $759,500$253/sqft |
Source: LERA MLS #1916582 Report a problem | ||
| 12/31/2025 | Price change | $759,500-4.9%$253/sqft |
Source: LERA MLS #1916582 Report a problem | ||
| 10/18/2025 | Listed for sale | $798,500+1351.8%$266/sqft |
Source: LERA MLS #1916582 Report a problem | ||
| 1/14/2021 | Listing removed | -- |
Source: LERA MLS Report a problem | ||
| 10/27/2020 | Listed for sale | $55,000$18/sqft |
Source: River Realty #1491709 Report a problem | ||
Public tax history
| Year | Property taxes | Tax assessment |
|---|---|---|
| 2026 | -- | $76,020 -3% |
| 2025 | $1,064 -1% | $78,370 -2% |
| 2024 | $1,075 -2.7% | $79,970 +0.8% |
| 2023 | $1,105 +55.1% | $79,310 +81.6% |
| 2022 | $712 | $43,680 +22.7% |
| 2021 | -- | $35,600 -11.2% |
| 2020 | $726 | $40,070 |
| 2019 | -- | $40,070 -28% |
| 2018 | -- | $55,690 -4% |
| 2017 | -- | $58,040 -13.6% |
| 2016 | -- | $67,160 |
| 2015 | -- | $67,160 |
| 2014 | -- | $67,160 +8.7% |
| 2013 | -- | $61,790 |
| 2012 | -- | $61,790 -12.6% |
| 2010 | -- | $70,700 +11.1% |
| 2009 | -- | $63,630 |
Find assessor info on the county website
Monthly payment
Est. payment
Payment breakdown
Explore the cost of this home by adjusting the details. Changes won't be saved.Climate risks
Neighborhood: 78003
Nearby schools
Schools provided by the listing agent
- Elementary: Alkek
- Middle: Bandera
- High: Bandera
- District: Bandera Isd
Source: LERA MLS. This data may not be complete. We recommend contacting the local school district to confirm school assignments for this home.

Similar homes
- $689,0004 bd4 ba3.1k sqft3828 Palomino Spgs, Bandera, TX 78003New Construction

 MLS ID #2021255, Aya Hussein TREC #759956, Resi Realty, LLC. LERA MLS
 - $798,0004 bd4 ba2.6k sqft337 HIGHLAND MDWS, Bandera, TX 78003New Construction
 MLS ID #1999146, Olivia Bodea TREC #799068, Black Swan TX Realty. LERA MLS
 - $699,0004 bd3 ba2.6k sqft731 RIO AZUL DR, Pipe Creek, TX 78063For Sale
 MLS ID #2015181, Traci Frasier TREC #643065, Legacy Broker Group. LERA MLS
 - $685,0003 bd3 ba2.4k sqft217 Wild Horse, Pipe Creek, TX 78063For Sale
 MLS ID #2021928, Terry West TREC #564815, Coldwell Banker Stagecoach Realty. LERA MLS
 - $799,9995 bd4 ba3.2k sqft344 MARTINGALE TRAIL, Bandera, TX 78003New ConstructionMLS ID #2014808, Eli Sanciuc TREC #633835, Anchor Realty. LERA MLS
- $717,5004 bd4 ba2.8k sqft541 RIO AZUL DR, Pipe Creek, TX 78063For SaleMLS ID #2012966, Mark Phillips TREC #636392, Hill Country Flat Fee Realty. LERA MLS
- $600,0003 bd3 ba2.8k sqft956 Horseshoe Falls, Bandera, TX 78003New ConstructionMLS ID #1994971, Brian Montgomery TREC #611978, Vortex Realty. LERA MLS
- $660,0003 bd3 ba2.5k sqft389 RIO CIR, Pipe Creek, TX 78063For SaleMLS ID #1997343, Claudia Herrera TREC #773784, Exquisite Properties, LLC. LERA MLS
- $995,0003 bd3 ba2.4k sqft236 Bridle Chase, Bandera, TX 78003For SaleMLS ID #1996865, Haley Catlett TREC #585703, Keller Williams City-View. LERA MLS
- $650,0004 bd3 ba2.6k sqft230 Oak Country, Helotes, TX 78023For SaleMLS ID #2016564, Gloria Tribble TREC #638885, JPAR San Antonio. LERA MLS
- $459,9904 bd3 ba2.1k sqft450 Spanish Grant, Bandera, TX 78003For SaleMLS ID #2015434, Christopher Wood TREC #715719, HomeLab, LLC. LERA MLS
- $455,0003 bd3 ba2.2k sqft490 North Star Dr, Bandera, TX 78003New ConstructionMLS ID #1969440, Brian Montgomery TREC #611978, Vortex Realty. LERA MLS
- $699,0003 bd3 ba2.5k sqft622 CR 2753, Mico, TX 78056For SaleMLS ID #2010363, Kari Menchaca TREC #651976, Galm Real Estate, LLC. LERA MLS
- $789,0004 bd4 ba3k sqft250 Private Road 2775, Mico, TX 78056For SaleMLS ID #2002816, Jesse Roel TREC #707555, Epique Realty LLC. LERA MLS
- $450,0003 bd2 ba1.8k sqft258 HEINEN RD, Bandera, TX 78003For SaleMLS ID #1965287, Julia Walters TREC #759743, eXp Realty. LERA MLS
- $779,9004 bd3 ba3.4k sqft94 Monarca, Boerne, TX 78006For SaleMLS ID #1997365, Jason Payne TREC #672274, Coldwell Banker D'Ann Harper. LERA MLS
- $525,0003 bd3 ba3.1k sqft336 Knollwood, Bandera, TX 78003New ConstructionMLS ID #1949686, Joseph Hatem TREC #436643, Keller Williams Boerne. LERA MLS
- $784,9504 bd5 ba3.9k sqft921 COUNTY ROAD 2801 E, Mico, TX 78056For SaleMLS ID #1994906, Angela Rodriguez TREC #680363, Coldwell Banker D'Ann Harper. LERA MLS
- $724,9004 bd2 ba2.2k sqft227 W HIGHLAND DR, Boerne, TX 78006For SaleMLS ID #2015363, Zachary Rackler TREC #848602, The Nav Agency. LERA MLS
