Welcome to luxury living in the prestigious Summit Ridge community! Situated on 2 private acres just minutes from Medina Lake, this custom estate offers the perfect blend of elegance, comfort, and Texas Hill Country living. A grand pillared entrance, spacious driveway, and striking all-stone and stucco exterior create impressive curb appeal, while the oversized side-entry 3-car garage provides exceptional functionality. Inside, you'll find a thoughtfully designed floor plan featuring a private office, media room, spacious living area with soaring ceilings, and abundant natural light. The gourmet kitchen is the heart of the home, showcasing an oversized quartz island, professional-grade appliances, custom cabinetry, and an oversized side-by-side refrigerator-perfect for entertaining family and friends. Beautiful wood-look tile flooring flows throughout the main living areas, offering both style and durability. The spacious primary suite is a true retreat with tray ceilings, a sitting area, spa-inspired bathroom featuring dual vanities, an oversized walk-in shower, garden tub, and generous walk-in closets. Additional living spaces include a game room complete with a beverage refrigerator and microwave. Step outside to your private backyard oasis featuring an expansive covered patio, built-in speakers, and a stunning floor-to-ceiling stacked stone fireplace overlooking the peaceful acreage. With plenty of room to add a custom pool, outdoor kitchen, or guest house, this property offers endless possibilities to create your dream outdoor retreat. If you're looking for privacy, luxury, and space without sacrificing convenience, this exceptional Summit Ridge estate delivers it all.
For sale
$789,000
250 Private Road 2775, Mico, TX 78056
4beds
3,010sqft
:
Get pre-qualified$5,610/mo
Single Family Residence
Built in 2022
2.01 Acres Lot
$771,000 Zestimate®
$262/sqft
$50/mo HOA
What's special
Peaceful acreagePrivate backyard oasisAbundant natural lightPrivate officeBeautiful wood-look tile flooringOversized quartz islandThoughtfully designed floor plan
- 4 days |
- 248 |
- 23 |
Likely to sell faster than
Zillow last checked:
Listing updated:
Listed by:
Jesse Roel TREC #707555 jroel42@gmail.com,
Epique Realty LLC
Source: LERA MLS,MLS#: 2002816
Facts & features
Interior
Bedrooms & bathrooms
- Bedrooms: 4
- Bathrooms: 4
- Full bathrooms: 3
- 1/2 bathrooms: 1
Primary bedroom
- Features: Walk-In Closet(s), Multi-Closets, Full Bath
- Area: 256
- Dimensions: 16 x 16
Bedroom 2
- Area: 144
- Dimensions: 12 x 12
Bedroom 3
- Area: 143
- Dimensions: 13 x 11
Bedroom 4
- Area: 192
- Dimensions: 12 x 16
Primary bathroom
- Features: Tub/Shower Separate, Separate Vanity, Soaking Tub
- Area: 234
- Dimensions: 13 x 18
Dining room
- Area: 130
- Dimensions: 13 x 10
Kitchen
- Area: 300
- Dimensions: 15 x 20
Living room
- Area: 323
- Dimensions: 19 x 17
Office
- Area: 110
- Dimensions: 11 x 10
Heating
- Central, Electric
Cooling
- Central Air
Appliances
- Included: Microwave, Range, Gas Cooktop, Refrigerator, Disposal, Dishwasher, Trash Compactor, Plumbed For Ice Maker, Water Softener Owned, Gas Water Heater
- Laundry: Main Level, Washer Hookup, Dryer Connection
Features
- One Living Area, Eat-in Kitchen, Two Eating Areas, Kitchen Island, Study/Library, Media Room, Utility Room Inside, 1st Floor Lvl/No Steps, Open Floorplan, High Speed Internet, Walk-In Closet(s), Master Downstairs, Ceiling Fan(s), Custom Cabinets
- Flooring: Ceramic Tile
- Windows: Window Coverings
- Has basement: No
- Number of fireplaces: 2
- Fireplace features: Two, Living Room
Interior area
- Total interior livable area: 3,010 sqft
Property
Parking
- Total spaces: 3
- Parking features: Three Car Garage
- Garage spaces: 3
Features
- Levels: One
- Stories: 1
- Pool features: None
Lot
- Size: 2.01 Acres
Details
- Parcel number: 0S0429
Construction
Type & style
- Home type: SingleFamily
- Architectural style: Contemporary
- Property subtype: Single Family Residence
Materials
- Stone, Stucco
- Foundation: Slab
- Roof: Composition
Condition
- Pre-Owned
- New construction: No
- Year built: 2022
Details
- Builder name: Tempest Custom Home Build
Utilities & green energy
- Sewer: Aerobic Septic
- Utilities for property: Cable Available
Community & HOA
Community
- Security: Smoke Detector(s), Controlled Access
- Subdivision: Summit Ridge
HOA
- Has HOA: Yes
- HOA fee: $595 annually
- HOA name: SUMMIT RIDGE HOA
Location
- Region: Mico
Financial & listing details
- Price per square foot: $262/sqft
- Tax assessed value: $751,990
- Annual tax amount: $13,867
- Price range: $789K - $789K
- Date on market: 7/24/2026
- Cumulative days on market: 6 days
- Listing terms: Conventional,FHA,VA Loan,Cash
Estimated market value
$771,000
$732,000 - $810,000
$4,210/mo
Price history
| Date | Event | Price |
|---|---|---|
| 7/24/2026 | Listed for sale | $789,000-1.4%$262/sqft |
Source:  LERA MLS #2002816 Report a problem LERA MLS #2002816 Report a problem | ||
| 7/20/2026 | Listing removed | $799,900$266/sqft |
Source: LERA MLS #1950116 Report a problem | ||
| 3/19/2026 | Listed for sale | $799,900$266/sqft |
Source: LERA MLS #1950116 Report a problem | ||
| 3/9/2026 | Listing removed | $799,900$266/sqft |
Source: LERA MLS #1835337 Report a problem | ||
| 1/30/2026 | Price change | $799,900-2.4%$266/sqft |
Source: LERA MLS #1835337 Report a problem | ||
| 11/21/2025 | Price change | $819,900-1.2%$272/sqft |
Source: LERA MLS #1835337 Report a problem | ||
| 11/7/2025 | Price change | $829,900-1.1%$276/sqft |
Source: LERA MLS #1835337 Report a problem | ||
| 10/23/2025 | Price change | $839,500-1.2%$279/sqft |
Source: LERA MLS #1835337 Report a problem | ||
| 8/18/2025 | Price change | $849,500-1.2%$282/sqft |
Source: LERA MLS #1835337 Report a problem | ||
| 8/13/2025 | Price change | $859,500-1.2%$286/sqft |
Source: LERA MLS #1835337 Report a problem | ||
| 7/11/2025 | Price change | $869,500-3.3%$289/sqft |
Source: LERA MLS #1835337 Report a problem | ||
| 4/3/2025 | Price change | $899,500-2.7%$299/sqft |
Source: LERA MLS #1835337 Report a problem | ||
| 1/17/2025 | Listed for sale | $924,500$307/sqft |
Source: LERA MLS #1835337 Report a problem | ||
| 12/16/2024 | Listing removed | $924,500$307/sqft |
Source: LERA MLS #1821816 Report a problem | ||
| 12/2/2024 | Price change | $924,500-0.6%$307/sqft |
Source: LERA MLS #1821816 Report a problem | ||
| 11/7/2024 | Listed for sale | $929,900-5.6%$309/sqft |
Source: LERA MLS #1821816 Report a problem | ||
| 9/11/2024 | Listing removed | $985,000$327/sqft |
Source: LERA MLS #1742610 Report a problem | ||
| 3/18/2024 | Price change | $985,000-1%$327/sqft |
Source: LERA MLS #1742610 Report a problem | ||
| 1/5/2024 | Listed for sale | $994,500-9.6%$330/sqft |
Source: LERA MLS #1742610 Report a problem | ||
| 12/27/2023 | Listing removed | -- |
Source: LERA MLS #1724730 Report a problem | ||
| 10/6/2023 | Listed for sale | $1,100,000$365/sqft |
Source: LERA MLS #1724730 Report a problem | ||
Public tax history
| Year | Property taxes | Tax assessment |
|---|---|---|
| 2025 | $11,883 -6.3% | $751,990 -1.4% |
| 2024 | $12,678 | $763,020 -1.1% |
| 2023 | -- | $771,760 +208.5% |
| 2022 | $4,984 +197.2% | $250,130 +207.8% |
| 2021 | $1,677 -1.6% | $81,270 |
| 2020 | $1,704 -3.9% | $81,270 |
| 2019 | $1,773 | $81,270 |
| 2018 | -- | $81,270 |
Find assessor info on the county website
Monthly payment
Est. payment
Payment breakdown
Explore the cost of this home by adjusting the details. Changes won't be saved.Climate risks
Neighborhood: 78056
Nearby schools
GreatSchools rating
- 7/10Potranco Elementary SchoolGrades: PK-5Distance: 9.6 mi
- 6/10Medina Valley Loma Alta MiddleGrades: 6-8Distance: 9.3 mi
- 5/10Medina Valley High SchoolGrades: 9-12Distance: 14.9 mi
Schools provided by the listing agent
- Elementary: Potranco
- Middle: Loma Alta
- High: Medina Valley
- District: Medina Isd
Source: LERA MLS. This data may not be complete. We recommend contacting the local school district to confirm school assignments for this home.
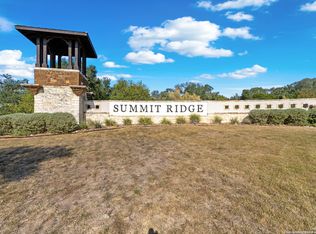
- $200,0004.013 AcresLOT 10 Private Road 2775, Mico, TX 78056Lot/Land
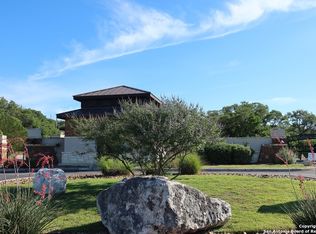
- $185,0007.011 Acres0 Private Road 2775 #14, Mico, TX 78056Lot/Land
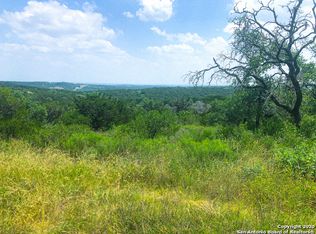
- $--4.06 AcresLOT 22 Private Road 2775, Mico, TX 78056Off Market
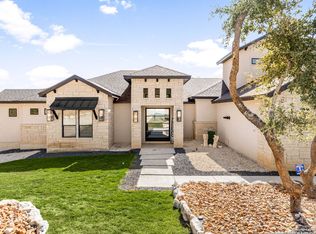
- $734,8003 bd3 ba2.5k sqft955 Private Road 2771, Mico, TX 78056Off Market
- $--2.04 AcresPR 2771 Blk 1 LOT 30, Mico, TX 78056Off Market
- $851,3004 bd3 ba3.9k sqft275 Private Road 2775, Mico, TX 78056Off Market
- $--4 bd3 ba2.7k sqft1062 Private Road 2771, Mico, TX 78056Sold
- $759,0004 bd5 ba3.8k sqft138 W Pr #1739, Mico, TX 78056Off Market
A local agent can set up tours, give advice and negotiate with sellers.
Similar homes
- $759,9995 bd5 ba3.2k sqft1848 Private Road 2771, Mico, TX 78056For Sale
 MLS ID #1946507, Jesse Landin TREC #637896, Redfin Corporation. LERA MLS
 - $674,0005 bd4 ba2.9k sqft827 COUNTY ROAD 2801 E, Mico, TX 78056For Sale
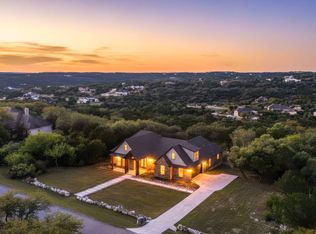 MLS ID #1957202, Mirella del Bosque TREC #817792, Keller Williams Heritage. LERA MLS
 - $875,0004 bd3 ba3k sqft259 shepherds crook, Helotes, TX 78023For Sale
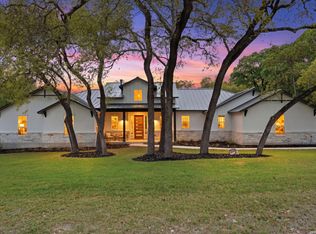 MLS ID #1954581, Zachariah Castillo TREC #620516, Keller Williams City-View. LERA MLS
 - $645,0004 bd3 ba2.6k sqft527 James Way, Castroville, TX 78009For Sale
 MLS ID #1999397, Krista Boazman TREC #493244, Phyllis Browning Company. LERA MLS
 - $775,0005 bd6 ba3.7k sqft252 Venado Oaks, Castroville, TX 78009New ConstructionMLS ID #1991893, Jonathan Trevino TREC #776207, Levi Rodgers Real Estate Group. LERA MLS
- $820,7894 bd4 ba3k sqft399 James Way, Castroville, TX 78009New ConstructionMLS ID #1952079, Kenneth Gezella TREC #495233, Ken Gezella. LERA MLS
- $725,0004 bd4 ba3.6k sqft208 ENGLEWOOD LN, Castroville, TX 78009For SaleMLS ID #1966817, Patricia Broyles TREC #423746, Select Properties. LERA MLS
- $688,0004 bd3 ba2.7k sqft498 DOUBLE GATE RD, Castroville, TX 78009For SaleMLS ID #1956904, Jack Gruber TREC #552193, Gruber Properties, LLC. LERA MLS
- $799,7773 bd3 ba2.6k sqft241 Stone Loop, Castroville, TX 78009New ConstructionMLS ID #1951659, Kenneth Gezella TREC #495233, Ken Gezella. LERA MLS
- $779,9995 bd5 ba3.2k sqft202 Venado Oaks, Castroville, TX 78009New ConstructionMLS ID #1935205, Ana Jaramillo TREC #739758, eXp Realty. LERA MLS
- $767,7373 bd3 ba2.6k sqft159 Bauer, Castroville, TX 78009New ConstructionMLS ID #1948201, Kenneth Gezella TREC #495233, Ken Gezella. LERA MLS
- $775,0003 bd3 ba2.5k sqft601 LEGEND PARK DR, Castroville, TX 78009For SaleMLS ID #1972866, Renee Zunker TREC #664486, Real Broker, LLC. LERA MLS
- $779,7373 bd3 ba2.6k sqft239 Legend Park, Castroville, TX 78009New ConstructionMLS ID #1948162, Kenneth Gezella TREC #495233, Ken Gezella. LERA MLS
- $885,0003 bd5 ba3.9k sqft13439 Sunnyview Trail, San Antonio, TX 78253For SaleMLS ID #1969985, Tamara Price TREC #572393, Real Broker, LLC. LERA MLS
- $789,7073 bd3 ba2.6k sqft671 Legend Park, Castroville, TX 78009New ConstructionMLS ID #1944460, Kenneth Gezella TREC #495233, Ken Gezella. LERA MLS
- $910,0004 bd4 ba3.8k sqft18806 Canyon View Pass, Helotes, TX 78023For SaleMLS ID #1972076, Patricia Garcia TREC #838923, Coldwell Banker D'Ann Harper, REALTOR. LERA MLS
- $709,9005 bd5 ba3.2k sqft1062 Lariat, Bandera, TX 78003For SaleMLS ID #1949007, Megan Lamb TREC #536646, River Realty. LERA MLS
- $715,0004 bd4 ba3.4k sqft195 Piper, Castroville, TX 78009For SaleMLS ID #1963261, Darren Evans TREC #686538, Evans Home Solutions LLC. LERA MLS
- $815,0004 bd4 ba3k sqft7139 Bella Mist, San Antonio, TX 78256For SaleMLS ID #1940883, Renee Bachman TREC #640837, JB Goodwin, REALTORS. LERA MLS
- $684,0004 bd3 ba2.7k sqft245 James Way, Castroville, TX 78009For SaleKuper Sotheby's International Realty
