Welcome to this beautifully upgraded Gabrielle floor plan by David Weekley Homes, ideally situated on a spacious 0.673-acre cul-de-sac lot in Megan's Landing. Built just a year and a half ago, this 4-bedroom, 3.5-bath home offers the feel of new construction with thoughtful upgrades already in place. From the moment you arrive, you're greeted by a welcoming front porch and a versatile front room perfect for a study, formal dining, or flex space. The open-concept living area is the heart of the home, featuring soaring ceilings with exposed beams and abundant natural light, seamlessly connecting to the kitchen and dining spaces. The kitchen is designed to impress with gas cooking, a large center island, HUGE pantry, and a custom built-in server with added cabinetry and counter space in the dining area that brings both function and style. The dining area also showcases a striking canopy ceiling, creating the perfect space for gathering. The oversized private Owner's Retreat features a spacious bedroom with beam accents, a spa-like bath with a large walk-in shower, and a generous walk-in closet with built-in drawers and counter space. Two secondary bedrooms share a Jack-and-Jill bath and each include walk-in closets, with a built-in desk area nearby for added functionality. A separate guest suite with its own bath provides ideal privacy for visitors. Additional highlights include an added mud drop zone, an updated laundry room with cabinetry, backsplash accent wall, and utility sink, plus an oversized extended covered back patio with stone-wrapped columns-perfect for outdoor living and entertaining, complete with a propane connection for a grill. The newly added back fence adds even more privacy and convenience. The home features an EV charger, tankless water heater, and pre-plumbing for a water softener. This home is also zoned for the new Creekview High School opening this fall. This move-in-ready home offers space, flexibility, and modern upgrades-all in a prime cul-de-sac location. See additional documents for a full list of updates and upgrades. VA ASSUMABLE LOAN OPPORTUNITY!
For sale
$715,000
195 Piper, Castroville, TX 78009
4beds
3,410sqft
Single Family Residence
Built in 2024
0.67 Acres Lot
$700,800 Zestimate®
$210/sqft
$13/mo HOA
What's special
Abundant natural lightLarge center islandWelcoming front porchHuge pantryAdded mud drop zone
- 73 days |
- 197 |
- 9 |
Zillow last checked:
Listing updated:
Listed by:
Darren Evans TREC #686538 (210) 409-6076,
Evans Home Solutions LLC
Source: LERA MLS,MLS#: 1963261
Facts & features
Interior
Bedrooms & bathrooms
- Bedrooms: 4
- Bathrooms: 4
- Full bathrooms: 3
- 1/2 bathrooms: 1
Primary bedroom
- Features: Walk-In Closet(s), Ceiling Fan(s), Full Bath
- Area: 323
- Dimensions: 17 x 19
Bedroom 2
- Area: 195
- Dimensions: 15 x 13
Bedroom 3
- Area: 192
- Dimensions: 16 x 12
Bedroom 4
- Area: 228
- Dimensions: 19 x 12
Primary bathroom
- Features: Tub/Shower Separate, Double Vanity, Soaking Tub
- Area: 264
- Dimensions: 22 x 12
Dining room
- Area: 195
- Dimensions: 15 x 13
Kitchen
- Area: 240
- Dimensions: 15 x 16
Living room
- Area: 437
- Dimensions: 23 x 19
Heating
- Heat Pump, Electric
Cooling
- 16+ SEER AC, Ceiling Fan(s), Central Air
Appliances
- Included: Built-In Oven, Microwave, Gas Cooktop, Disposal, Dishwasher, Plumbed For Ice Maker, Gas Water Heater, Plumb for Water Softener, Propane Water Heater, Tankless Water Heater, ENERGY STAR Qualified Appliances, High Efficiency Water Heater
- Laundry: Washer Hookup, Dryer Connection
Features
- One Living Area, Separate Dining Room, Eat-in Kitchen, Two Eating Areas, Kitchen Island, Pantry, Study/Library, Utility Room Inside, 1st Floor Lvl/No Steps, High Ceilings, Open Floorplan, High Speed Internet, All Bedrooms Downstairs, Walk-In Closet(s), Master Downstairs, Ceiling Fan(s), Chandelier, Solid Counter Tops, Programmable Thermostat
- Flooring: Carpet, Ceramic Tile, Vinyl
- Windows: Double Pane Windows, Low Emissivity Windows
- Has basement: No
- Attic: 12"+ Attic Insulation
- Has fireplace: No
- Fireplace features: Not Applicable
Interior area
- Total interior livable area: 3,410 sqft
Property
Parking
- Total spaces: 3
- Parking features: Three Car Garage, Garage Door Opener
- Garage spaces: 3
Features
- Levels: One
- Stories: 1
- Patio & porch: Covered
- Exterior features: Sprinkler System
- Pool features: None
- Fencing: Partial
Lot
- Size: 0.67 Acres
- Features: Cul-De-Sac, 1/4 - 1/2 Acre, Street Gutters, Fire Hydrant w/in 500'
- Residential vegetation: Mature Trees
Details
- Parcel number: R514241
Construction
Type & style
- Home type: SingleFamily
- Architectural style: Ranch
- Property subtype: Single Family Residence
Materials
- 4 Sides Masonry, Stone, Stucco
- Foundation: Slab
- Roof: Composition
Condition
- Pre-Owned
- New construction: No
- Year built: 2024
Details
- Builder name: DAVID WEEKLEY HOMES
Utilities & green energy
- Electric: MEDINA ELECT
- Gas: Private
- Sewer: Forest Glen, Sewer System
- Water: Yancey Water, Water System
- Utilities for property: Private Garbage Service
Green energy
- Green verification: HERS 0-85
- Energy efficient items: Insulation
- Indoor air quality: Mechanical Fresh Air, Contaminant Control
- Water conservation: Water-Smart Landscaping, Low Flow Commode, Rain/Freeze Sensors, EF Irrigation Control
Community & HOA
Community
- Features: None
- Security: Smoke Detector(s), Carbon Monoxide Detector(s)
- Subdivision: Megans Landing
HOA
- Has HOA: Yes
- HOA fee: $150 annually
- HOA name: DIAMOND ASSOCIATION MANAGEMENT
Location
- Region: Castroville
Financial & listing details
- Price per square foot: $210/sqft
- Annual tax amount: $16,823
- Price range: $715K - $715K
- Date on market: 5/1/2026
- Cumulative days on market: 74 days
- Listing terms: Conventional,FHA,VA Loan,Cash,Assumable
Estimated market value
$700,800
$666,000 - $736,000
$4,179/mo
Price history
| Date | Event | Price |
|---|---|---|
| 5/1/2026 | Listed for sale | $715,000$210/sqft |
Source:  LERA MLS #1963261 Report a problem LERA MLS #1963261 Report a problem | ||
| 4/23/2026 | Listing removed | $715,000$210/sqft |
Source: LERA MLS #1909474 Report a problem | ||
| 11/20/2025 | Price change | $715,000-1.4%$210/sqft |
Source: LERA MLS #1909474 Report a problem | ||
| 9/22/2025 | Listed for sale | $725,000$213/sqft |
Source: LERA MLS #1909474 Report a problem | ||
Public tax history
Tax history is unavailable.
Monthly payment
Est. payment
Payment breakdown
Explore the cost of this home by adjusting the details. Changes won't be saved.Climate risks
Neighborhood: 78009
Nearby schools
GreatSchools rating
- 8/10Castroville Elementary SchoolGrades: PK-5Distance: 4.9 mi
- 6/10Medina Valley Middle SchoolGrades: 6-8Distance: 5.7 mi
- 5/10Medina Valley High SchoolGrades: 9-12Distance: 6 mi
Schools provided by the listing agent
- Elementary: Castroville Elementary
- Middle: Loma Alta
- High: Medina Valley
- District: Medina Isd
Source: LERA MLS. This data may not be complete. We recommend contacting the local school district to confirm school assignments for this home.
- $722,9004 bd3 ba3.4k sqft195 Piper St, Castroville, TX 78009Off Market
- $86,560-- bd-- ba-- sqft331 Falcon Cv, San Antonio, TX 78253Off Market
- $699,9004 bd4 ba3.4k sqft187 Violet Way, San Antonio, TX 78253Off Market
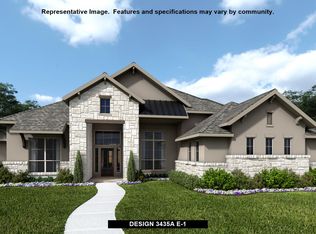
- $766,7004 bd3 ba3.8k sqft241 Piper St, Castroville, TX 78009Off Market
- $782,1004 bd3 ba3.2k sqft167 Violet Way, Castroville, TX 78009Off Market
- $--4 bd5 ba3k sqft207 Violet Way, Castroville, TX 78009Sold
- $410,9004 bd3 ba588 sqft169 Piper St, Castroville, TX 78009Off Market
- $761,4004 bd3 ba3.5k sqft240 Piper St, Castroville, TX 78009Off Market
Similar homes
- $645,0004 bd3 ba2.6k sqft527 James Way, Castroville, TX 78009For Sale

 MLS ID #1999397, Krista Boazman TREC #493244, Phyllis Browning Company. LERA MLS
 - $745,0004 bd4 ba3.3k sqft499 poe, Castroville, TX 78009For Sale
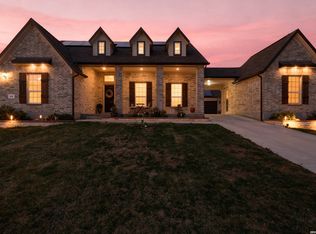 MLS ID #1950321, Dominic Fuentes TREC #743642, Phyllis Browning Company. LERA MLS
 - $684,0004 bd3 ba2.7k sqft245 James Way, Castroville, TX 78009For Sale
 Kuper Sotheby's International Realty
 - $688,0004 bd3 ba2.7k sqft498 DOUBLE GATE RD, Castroville, TX 78009For Sale
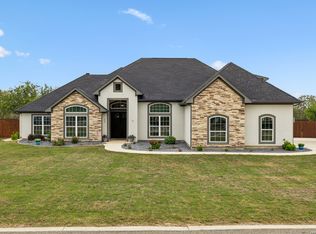 MLS ID #1956904, Jack Gruber TREC #552193, Gruber Properties, LLC. LERA MLS
 - $735,0004 bd4 ba3.1k sqft154 Violet Way, Castroville, TX 78009For SaleMLS ID #1971928, Deborah Ortiz TREC #577768, Realty Executives Access. LERA MLS
- $659,9904 bd4 ba3.5k sqft549 ENGLEWOOD LN, Castroville, TX 78009New ConstructionLERA MLS
- $659,9905 bd5 ba3.5k sqft124 POE PARKWAY, Castroville, TX 78009New ConstructionLERA MLS
- $899,0004 bd5 ba4.5k sqft192 Sunrise Hill, Castroville, TX 78009For SaleMLS ID #1967642, Regina Wilkes TREC #622958, Keller Williams Heritage. LERA MLS
- $640,0003 bd3 ba2.3k sqft529 Double Gate, Castroville, TX 78009For SaleMLS ID #1967784, Tanya Power TREC #589408, Power & Peel Real Estate. LERA MLS
- from $538,0004 bd4 ba3.5k sqftThe Belmont G Plan, The Reserve at Potranco Oaks, Castroville, TX 78009New ConstructionDavidson Homes, Inc.
- $514,9904 bd4 ba2.9k sqft165 Annette Dr, Castroville, TX 78009New ConstructionLERA MLS
- $775,0003 bd3 ba2.5k sqft601 LEGEND PARK DR, Castroville, TX 78009For SaleMLS ID #1972866, Renee Zunker TREC #664486, Real Broker, LLC. LERA MLS
- $568,8005 bd5 ba3k sqft102 Kari Drive, Castroville, TX 78009New ConstructionLERA MLS
- $750,0005 bd5 ba4k sqft2602 BANDITOS RDG, San Antonio, TX 78245For SaleMLS ID #1997323, Pamela Almaguer TREC #801155, Real Broker, LLC. LERA MLS
- $899,7774 bd4 ba3.5k sqft649 Legend Park, Castroville, TX 78009New ConstructionMLS ID #1951945, Kenneth Gezella TREC #495233, Ken Gezella. LERA MLS
- $519,9904 bd4 ba3.5k sqft222 Kari Drive, Castroville, TX 78009New ConstructionLERA MLS
- $695,0003 bd3 ba2.7k sqft12822 Thornbrooke, San Antonio, TX 78253For SaleMLS ID #1990958, Jesse Lopez TREC #694332, Blue Utopia Realty, Inc.. LERA MLS
- $519,7673 bd4 ba2.8k sqft142 Secretariat Ave., Castroville, TX 78009New ConstructionMLS ID #1943578, Kenneth Gezella TREC #495233, Ken Gezella. LERA MLS
- $484,8004 bd3 ba2.3k sqft210 Kari Drive, Castroville, TX 78009New ConstructionLERA MLS
- $510,7664 bd3 ba2.6k sqft130 Gallant Fox, Castroville, TX 78009New ConstructionMLS ID #1951416, Kenneth Gezella TREC #495233, Ken Gezella. LERA MLS
