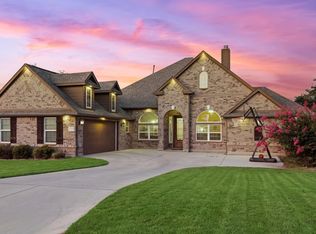
Welcome to 2602 Banditos Ridge, a stunning Perry Home in the highly sought after Ladera community, with approximately 6 years remaining on the builder structure warranty. This two story home offers 5 spacious bedrooms, 5 full baths, and over 4,000 living sq. ft. Located in a private gated community, this home sits on a spacious 0.27 acre corner lot and offers comfort and functionality. From the moment you enter, you're welcomed by a grand spiral staircase that creates a stunning first impression, to the right, a private home office with French doors provides the perfect workspace, while to the left, a formal dining room offers an elegant setting for entertaining. The heart of the home features a chef inspired kitchen with a large island, built in appliances, and a butler's pantry for added convenience. The kitchen flows seamlessly into the breakfast area and expansive living room, complete with a fireplace, soaring ceilings, large windows and lots of natural lighting. The first floor also includes a spacious primary suite with high ceilings and a spa like bath featuring separate vanities, a garden tub, walk in shower, and dual walk in closets. A private guest suite, mud area, and three car garage complete the main level. Upstairs offers a spacious game room and media room, along with three additional bedrooms and ample storage throughout. Step outside to an extended covered patio overlooking the oversized corner lot, perfect for outdoor living and entertaining. Community amenities include a pool, clubhouse, playground, jogging trails, and a built in elementary school within the community (Ladera Elementary), offering exceptional convenience and lifestyle appeal. Schedule your showing today!
For sale
Price cut: $15K (7/25)
$734,990
2602 BANDITOS RDG, San Antonio, TX 78245
5beds
4,025sqft
Single Family Residence
Built in 2022
0.27 Acres Lot
$724,100 Zestimate®
$183/sqft
$75/mo HOA
What's special
Built in appliancesLots of natural lightingExtended covered patioFormal dining roomPrivate guest suiteLarge windowsGrand spiral staircase
- 112 days
- 70
- 8
Zillow last checked:
Listing updated:
Listed by:
Pamela Almaguer TREC #801155 (210) 718-3889,
Real Broker, LLC
Source: LERA MLS,MLS#: 1997323
Facts & features
Interior
Bedrooms & bathrooms
- Bedrooms: 5
- Bathrooms: 5
- Full bathrooms: 5
Primary bedroom
- Features: Walk-In Closet(s), Multi-Closets, Ceiling Fan(s), Full Bath
- Area: 294
- Dimensions: 21 x 14
Bedroom 2
- Area: 165
- Dimensions: 15 x 11
Bedroom 3
- Area: 176
- Dimensions: 16 x 11
Bedroom 4
- Area: 154
- Dimensions: 11 x 14
Bedroom 5
- Area: 143
- Dimensions: 11 x 13
Primary bathroom
- Features: Tub/Shower Separate, Separate Vanity, Soaking Tub
- Area: 168
- Dimensions: 12 x 14
Dining room
- Area: 150
- Dimensions: 10 x 15
Kitchen
- Area: 180
- Dimensions: 12 x 15
Living room
- Area: 374
- Dimensions: 17 x 22
Office
- Area: 143
- Dimensions: 11 x 13
Heating
- Central, Natural Gas
Cooling
- Two Central
Appliances
- Included: Washer, Dryer, Cooktop, Built-In Oven, Microwave, Gas Cooktop, Refrigerator, Disposal, Dishwasher, Vented Exhaust Fan
- Laundry: Main Level, Washer Hookup, Dryer Connection
Features
- Three Living Area, Separate Dining Room, Eat-in Kitchen, Two Eating Areas, Kitchen Island, Breakfast Bar, Pantry, Study/Library, Game Room, Media Room, Utility Room Inside, Secondary Bedroom Down, 1st Floor Lvl/No Steps, High Ceilings, Open Floorplan, Walk-In Closet(s), Master Downstairs, Ceiling Fan(s), Chandelier
- Flooring: Carpet, Ceramic Tile
- Has basement: No
- Attic: Pull Down Storage
- Number of fireplaces: 1
- Fireplace features: Living Room, Gas
Interior area
- Total interior livable area: 4,025 sqft
Property
Parking
- Total spaces: 3
- Parking features: Three Car Garage, Attached, Tandem, Garage Door Opener
- Attached garage spaces: 3
Accessibility
- Accessibility features: Low Pile Carpet, Level Lot, Level Drive, First Floor Bath, Full Bath/Bed on 1st Flr, First Floor Bedroom, Stall Shower
Features
- Levels: Two
- Stories: 2
- Patio & porch: Covered
- Pool features: None, Community
Lot
- Size: 0.27 Acres
- Features: 1/4 - 1/2 Acre
Details
- Parcel number: 043472100570
Construction
Type & style
- Home type: SingleFamily
- Property subtype: Single Family Residence
Materials
- Brick
- Foundation: Slab
- Roof: Composition
Condition
- Pre-Owned
- New construction: No
- Year built: 2022
Details
- Builder name: PERRY HOMES
Utilities & green energy
- Sewer: Sewer System
- Utilities for property: Cable Available
Community & HOA
Community
- Features: Clubhouse, Playground, Jogging Trails
- Security: Smoke Detector(s), Prewired, Carbon Monoxide Detector(s)
- Subdivision: Ladera Enclave
HOA
- Has HOA: Yes
- HOA fee: $224 quarterly
- HOA name: FIRSTSERVICE
Location
- Region: San Antonio
Financial & listing details
- Price per square foot: $183/sqft
- Annual tax amount: $13,566
- Price range: $735K - $735K
- Date on market: 7/3/2026
- Cumulative days on market: 112 days
- Listing terms: Conventional,VA Loan,Cash
Estimated market value
$724,100
$688,000 - $760,000
$3,176/mo
Price history
| Date | Event | Price |
|---|---|---|
| 7/25/2026 | Price change | $734,990-2%$183/sqft |
Source:  LERA MLS #1997323 Report a problem LERA MLS #1997323 Report a problem | ||
| 7/3/2026 | Listed for sale | $750,000+27.4%$186/sqft |
Source: LERA MLS #1997323 Report a problem | ||
| 7/27/2022 | Sold | -- |
Source: LERA MLS #1621297 Report a problem | ||
| 7/8/2022 | Pending sale | $588,900$146/sqft |
Source: LERA MLS #1621297 Report a problem | ||
| 7/8/2022 | Listed for sale | $588,900$146/sqft |
Source: LERA MLS #1621297 Report a problem | ||
Public tax history
Tax history is unavailable.
Monthly payment
Est. payment
Payment breakdown
Explore the cost of this home by adjusting the details. Changes won't be saved.Climate risks
Neighborhood: 78254
Nearby schools
Schools provided by the listing agent
- Elementary: Ladera
- Middle: Loma Alta
- High: Medina
- District: Medina Isd
Source: LERA MLS. This data may not be complete. We recommend contacting the local school district to confirm school assignments for this home.
- $475,9004 bd3 ba3.3k sqft2879 Tortuga Verde, San Antonio, TX 78245Off Market
- $417,5004 bd2 ba2.7k sqft14462 Verde Azul, San Antonio, TX 78245Off Market
- $405,3005 bd3 ba3.1k sqft2875 Tortuga Verde, San Antonio, TX 78245Off Market
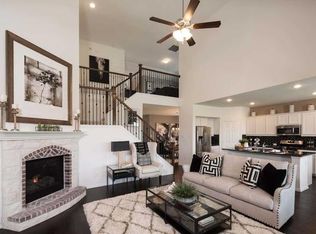
- $501,8004 bd4 ba2.9k sqft2871 Tortuga Verde, San Antonio, TX 78245Off Market
Similar homes
- $725,0005 bd5 ba3.9k sqft9127 Red Pony, San Antonio, TX 78254For Sale

 MLS ID #2015998, Rhonda Howerton TREC #467846, Coldwell Banker D'Ann Harper, REALTOR. LERA MLS
 - $699,0005 bd4 ba4.6k sqft3706 Sagrada Way, San Antonio, TX 78253For Sale
 MLS ID #2024352, Brett Oest TREC #831695, Realty Advantage. LERA MLS
 - $699,0005 bd5 ba4k sqft8823 HIDEOUT BND, San Antonio, TX 78254For Sale
 MLS ID #1966734, Kanlenfe Tonde TREC #824140, Real Broker, LLC. LERA MLS
 - $699,0004 bd4 ba3.4k sqft175 WAGON LN, Castroville, TX 78009For Sale
 MLS ID #2007688, Tim Ohlbrecht TREC #728677, Real Broker, LLC. LERA MLS
 - $719,0004 bd4 ba3.1k sqft154 Violet Way, Castroville, TX 78009For SaleMLS ID #1971928, Deborah Ortiz TREC #577768, Realty Executives Access. LERA MLS
- $655,0005 bd5 ba3.7k sqft12109 Merritt Villa, San Antonio, TX 78253For SaleMLS ID #1935347, Marie Crabb TREC #612087, Exquisite Properties, LLC. LERA MLS
- $559,9954 bd4 ba2.9k sqft13507 Falls Summit, San Antonio, TX 78245For SaleMLS ID #2001010, Patricia Galan TREC #714710, LPT Realty, LLC. LERA MLS
- $465,0004 bd3 ba2.5k sqft12705 Big Valley Crk, San Antonio, TX 78254For SaleMLS ID #2025411, Suzanne Nieves TREC #734892, LPT Realty, LLC. LERA MLS
- $559,0005 bd5 ba3.4k sqft9516 CACTUS CYN, San Antonio, TX 78254For SaleMLS ID #2010834, Denise Martinez TREC #615711, Coldwell Banker D'Ann Harper, REALTOR. LERA MLS
- $620,0004 bd4 ba3.5k sqft10123 Dapple Colt, San Antonio, TX 78254For SaleMLS ID #1994903, Martin Tirado TREC #635226, Real Broker, LLC. LERA MLS
- $625,0004 bd4 ba3.8k sqft2015 BAILEY FOREST, San Antonio, TX 78253For SaleMLS ID #2011901, Franklin Torres TREC #718047, Real Broker, LLC. LERA MLS
- $639,9904 bd4 ba3.4k sqft10747 Lone Ranger, San Antonio, TX 78254For SaleMLS ID #2004351, Christopher Marti TREC #628996, Keller Williams City-View. LERA MLS
- $555,0004 bd4 ba3.4k sqft9128 RED PONY DR, San Antonio, TX 78254For SaleMLS ID #1995501, Katrina Martinez TREC #563855, The Real Estate Team. LERA MLS
- $500,0005 bd3 ba2.8k sqft13707 FIRENZE PL, San Antonio, TX 78253For SaleMLS ID #2022198, Michael Gonzales TREC #808113, eXp Realty. LERA MLS
- $599,9993 bd3 ba2.7k sqft2803 Trailmont Dr, San Antonio, TX 78253For SaleMLS ID #1998106, Roxane Salazar TREC #745216, Epique Realty LLC. LERA MLS
- $449,0004 bd4 ba3.5k sqft302 Tree Swallow, San Antonio, TX 78253For SaleMLS ID #2016548, Flower Castillo TREC #679201, Keller Williams Legacy. LERA MLS
- $639,9994 bd4 ba3.1k sqft2006 Buckner, San Antonio, TX 78253For SaleMLS ID #1945998, Raba Ibrahim TREC #828189, BHHS Don Johnson Realtors - SA. LERA MLS
- $369,9004 bd4 ba2.7k sqft2221 CASSIOPEIA BND, San Antonio, TX 78245For SaleMLS ID #1995761, Carolyn Hernandez TREC #545264, BHHS PenFed Realty. LERA MLS
- $635,0004 bd3 ba2.6k sqft527 James Way, Castroville, TX 78009For SaleMLS ID #1999397, Krista Boazman TREC #493244, Phyllis Browning Company. LERA MLS
- $445,0005 bd4 ba3.2k sqft13919 Lazada, San Antonio, TX 78245For SaleMLS ID #2014868, Michelle Villarreal TREC #827223, HEMISFAIR REALTY LLC. LERA MLS
