NO PID TAXES + FLEX CASH INCENTIVE AVAILABLE*** Experience the perfect blend of privacy, luxury, and convenience on this stunning 1.94-acre cul-de-sac lot in a private gated community in Castroville, Texas. Step inside this thoughtfully designed 4-bedroom, 3.5-bath home featuring a dedicated study, game room, and a showstopping 42-foot great room with soaring cathedral ceilings and walls of windows that flood the space with natural light. The expansive covered patio is ideal for outdoor entertaining or simply enjoying peaceful Hill Country sunsets. Luxury finishes are found throughout double 8' iron entry doors and 8' interior doors to stylish Luxury Vinyl Plank and tile flooring. The oversized primary suite features a bay window sitting area and a spa-inspired bathroom with an enlarged custom shower (complete with ceiling tile, rain head, and frameless glass), a freestanding soaking tub, dual raised vanities with granite counters, and a spacious walk-in closet. The gourmet kitchen has upgraded white cabinetry, granite countertops, stainless steel built-in appliances, a 5-burner gas cooktop, and a separate oven and microwave-perfect for any home chef. Additional highlights include a 3-car side-entry garage with openers, full landscaping with a sprinkler system. Medina ISD
New construction
Price cut: $60K (8/15)
$829,777
649 Legend Park, Castroville, TX 78009
4beds
3,555sqft
Single Family Residence
Built in 2025
1.94 Acres Lot
$821,500 Zestimate®
$233/sqft
$79/mo HOA
What's special
Stainless steel built-in appliancesDedicated studyBay window sitting areaSeparate oven and microwaveGranite countertopsSpacious walk-in closetFreestanding soaking tub
- 159 days
- 257
- 12
Zillow last checked:
Listing updated:
Listed by:
Kenneth Gezella TREC #495233 (210) 837-8423,
Ken Gezella
Source: LERA MLS,MLS#: 1951945
Facts & features
Interior
Bedrooms & bathrooms
- Bedrooms: 4
- Bathrooms: 4
- Full bathrooms: 3
- 1/2 bathrooms: 1
Primary bedroom
- Features: Walk-In Closet(s), Ceiling Fan(s), Full Bath
- Area: 288
- Dimensions: 18 x 16
Bedroom 2
- Area: 168
- Dimensions: 14 x 12
Bedroom 3
- Area: 168
- Dimensions: 14 x 12
Bedroom 4
- Area: 154
- Dimensions: 14 x 11
Primary bathroom
- Features: Tub/Shower Separate, Separate Vanity, Soaking Tub
- Area: 238
- Dimensions: 17 x 14
Family room
- Area: 660
- Dimensions: 22 x 30
Kitchen
- Area: 308
- Dimensions: 22 x 14
Office
- Area: 144
- Dimensions: 12 x 12
Heating
- Central, Electric
Cooling
- Ceiling Fan(s), Central Air
Appliances
- Included: Gas Cooktop, Disposal, Dishwasher
- Laundry: Laundry Room, Washer Hookup, Dryer Connection
Features
- Eat-in Kitchen, Kitchen Island, Pantry, Study/Library, Game Room, Utility Room Inside, 1st Floor Lvl/No Steps, High Ceilings, Open Floorplan, High Speed Internet, Walk-In Closet(s), Ceiling Fan(s), Programmable Thermostat
- Flooring: Carpet, Ceramic Tile, Vinyl
- Windows: Double Pane Windows, Low Emissivity Windows
- Has basement: No
- Number of fireplaces: 1
- Fireplace features: One, Living Room
Interior area
- Total interior livable area: 3,555 sqft
Property
Parking
- Total spaces: 3
- Parking features: Three Car Garage
- Garage spaces: 3
Features
- Levels: One
- Stories: 1
- Pool features: None
- Has view: Yes
- View description: County VIew
Lot
- Size: 1.94 Acres
- Features: 1 - 2 Acres, Wooded, Rolling Slope, Curbs, Streetlights, Fire Hydrant w/in 500'
- Residential vegetation: Mature Trees (ext feat)
Details
- Parcel number: R513886
Construction
Type & style
- Home type: SingleFamily
- Property subtype: Single Family Residence
Materials
- 3 Sides Masonry, Stucco, Radiant Barrier
- Foundation: Slab
- Roof: Heavy Composition
Condition
- New Construction
- New construction: Yes
- Year built: 2025
Details
- Builder name: Texas Homes
Utilities & green energy
- Sewer: Septic
- Utilities for property: Cable Available
Green energy
- Water conservation: Low Flow Commode
Community & HOA
Community
- Security: Controlled Access
- Subdivision: Legend Park
HOA
- Has HOA: Yes
- HOA fee: $950 annually
- HOA name: LEGEND PARK HOA
Location
- Region: Castroville
Financial & listing details
- Price per square foot: $233/sqft
- Annual tax amount: $2,000
- Price range: $829.8K - $829.8K
- Date on market: 3/25/2026
- Cumulative days on market: 483 days
- Listing terms: Conventional,VA Loan,Cash,100% Financing
- Road surface type: Paved
Estimated market value
$821,500
$780,000 - $863,000
$3,783/mo
Price history
| Date | Event | Price |
|---|---|---|
| 8/15/2026 | Price change | $829,777-6.7%$233/sqft |
Source:  LERA MLS #1951945 Report a problem LERA MLS #1951945 Report a problem | ||
| 8/8/2026 | Price change | $889,777-1.1%$250/sqft |
Source: LERA MLS #1951945 Report a problem | ||
| 6/19/2026 | Price change | $899,777-3%$253/sqft |
Source: LERA MLS #1951945 Report a problem | ||
| 5/22/2026 | Price change | $927,707-0.2%$261/sqft |
Source: LERA MLS #1951945 Report a problem | ||
| 4/24/2026 | Price change | $929,707-1%$262/sqft |
Source: LERA MLS #1951945 Report a problem | ||
| 4/1/2026 | Price change | $938,707-1.8%$264/sqft |
Source: LERA MLS #1951945 Report a problem | ||
| 3/25/2026 | Listed for sale | $956,197+1.7%$269/sqft |
Source: LERA MLS #1951945 Report a problem | ||
| 3/11/2026 | Listing removed | $939,999$264/sqft |
Source: LERA MLS #1859971 Report a problem | ||
| 2/4/2026 | Price change | $939,999-1.1%$264/sqft |
Source: LERA MLS #1859971 Report a problem | ||
| 4/21/2025 | Listed for sale | $949,999$267/sqft |
Source: LERA MLS #1859971 Report a problem | ||
Public tax history
Tax history is unavailable.
Monthly payment
Est. payment
Payment breakdown
Explore the cost of this home by adjusting the details. Changes won't be saved.Climate risks
Neighborhood: 78009
Nearby schools
Schools provided by the listing agent
- Elementary: Castroville Elementary
- Middle: Medina Valley
- High: Medina Valley
- District: Medina Isd
Source: LERA MLS. This data may not be complete. We recommend contacting the local school district to confirm school assignments for this home.
- $615,2003 bd2 ba3.5k sqft649 Legend Park Dr, Castroville, TX 78009Off Market
- $59,110-- bd-- ba-- sqft653 Legend Park Dr, Castroville, TX 78009Off Market
- $45,930-- bd-- ba-- sqft627 Legend Park Dr, Castroville, TX 78009Off Market
- $56,930-- bd-- ba-- sqft671 Legend Park Dr, Castroville, TX 78009Off Market
Similar homes
- $799,7774 bd4 ba3k sqft399 James Way, Castroville, TX 78009New Construction
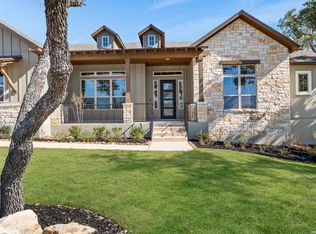
 MLS ID #1952079, Kenneth Gezella TREC #495233, Ken Gezella. LERA MLS
 - $689,9994 bd3 ba3k sqft558 James Way, Castroville, TX 78009For Sale
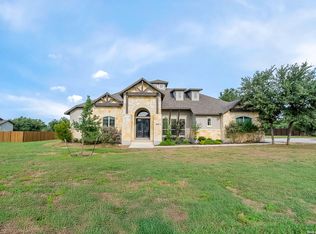 MLS ID #2004163, Patrick Conway TREC #615868, Keller Williams City-View. LERA MLS
 - $775,0005 bd6 ba3.7k sqft252 Venado Oaks, Castroville, TX 78009New Construction
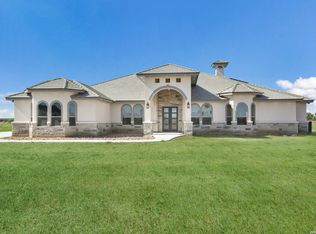 MLS ID #1991893, Jonathan Trevino TREC #776207, Levi Rodgers Real Estate Group. LERA MLS
 - $815,0004 bd4 ba3.8k sqft217 Poe Parkway, Castroville, TX 78009For Sale
 MLS ID #2004493, Binkan Cinaroglu TREC #592614, Kuper Sotheby's Int'l Realty. LERA MLS
 - $639,9904 bd4 ba2.7k sqft305 Venado Oaks, Castroville, TX 78009New ConstructionMLS ID #1959438, Daniel Rodriguez TREC #533884, Texas Premier Realty. LERA MLS
- $645,0004 bd3 ba2.6k sqft527 James Way, Castroville, TX 78009For SaleMLS ID #1999397, Krista Boazman TREC #493244, Phyllis Browning Company. LERA MLS
- $789,8003 bd4 ba3.7k sqft113 Raven Road, Castroville, TX 78009New ConstructionLERA MLS
- $759,7773 bd3 ba2.6k sqft241 Stone Loop, Castroville, TX 78009New ConstructionMLS ID #1951659, Kenneth Gezella TREC #495233, Ken Gezella. LERA MLS
- $739,7373 bd3 ba2.6k sqft159 Bauer, Castroville, TX 78009New ConstructionMLS ID #1948201, Kenneth Gezella TREC #495233, Ken Gezella. LERA MLS
- $759,7073 bd3 ba2.6k sqft671 Legend Park, Castroville, TX 78009New ConstructionMLS ID #1944460, Kenneth Gezella TREC #495233, Ken Gezella. LERA MLS
- $670,0004 bd4 ba3.3k sqft169 Storm Way, Castroville, TX 78009For SaleMLS ID #1950086, Crystal Rogers TREC #761264, Keller Williams City-View. LERA MLS
- $699,9904 bd4 ba3.5k sqft222 Poe Parkway, Castroville, TX 78009New ConstructionLERA MLS
- $639,9904 bd4 ba3.5k sqft549 ENGLEWOOD LN, Castroville, TX 78009New ConstructionLERA MLS
- $657,9004 bd3 ba3.1k sqft322 Lawrence Drive, Castroville, TX 78009New ConstructionLERA MLS
- $644,9004 bd3 ba3.1k sqft289 Lawrence Drive, Castroville, TX 78009New ConstructionLERA MLS
- $656,9004 bd3 ba3.1k sqft256 Lawrence Drive, Castroville, TX 78009New ConstructionLERA MLS
- $500,0004 bd4 ba2.9k sqft179 KATIE CT, Castroville, TX 78009New ConstructionLERA MLS
- $605,0004 bd4 ba2.7k sqft278 Allen Ave, Castroville, TX 78009New ConstructionMLS ID #1992818, Ramiro Sandoval TREC #852393, Realty One Group Emerald. LERA MLS
