Welcome to your Mediterranean oasis nestled within a private enclave of just 15 homes, offering the perfect blend of country living and modern luxury. This sprawling 3760 sq ft one-story residence boasts 5 bedrooms and 4 bathrooms, exuding sophistication and comfort at every turn. Step into the heart of the home to discover a meticulously designed interior featuring modern fixtures and finishes, complemented by the warmth of two cozy fireplaces-one indoors and one gracing the oversized outdoor patio, ideal for year-round entertaining. Embrace the tranquility of outdoor living in your expansive covered entertaining area, while the home's energy-efficient design, complete with spray foam insulation, ensures comfort and sustainability. With a dedicated study, game room, and exercise room, along with two bedrooms featuring en-suite bathrooms, this residence offers versatility and convenience for every lifestyle. Experience the epitome of Mediterranean-inspired elegance and functionality in this exquisite retreat. Conveniently situated not far from Lackland Air Force Base, residents enjoy easy access to city amenities and shopping while relishing the serene ambiance of country living. This harmonious balance offers the best of both worlds, allowing you to unwind in the tranquility of your private enclave while still being within reach of all the conveniences and excitement the city has to offer.
New construction
$775,000
252 Venado Oaks, Castroville, TX 78009
5beds
3,760sqft
:
Get pre-qualified$5,442/mo
Single Family Residence
Built in 2022
1.09 Acres Lot
$756,400 Zestimate®
$206/sqft
$25/mo HOA
What's special
Modern fixtures and finishesExercise roomExpansive covered entertaining areaOversized outdoor patioDedicated studyTwo cozy fireplacesIdeal for year-round entertaining
- 61 days |
- 337 |
- 27 |
Likely to sell faster than
Zillow last checked:
Listing updated:
Listed by:
Jonathan Trevino TREC #776207 (512) 201-3973,
Levi Rodgers Real Estate Group
Source: LERA MLS,MLS#: 1991893
Facts & features
Interior
Bedrooms & bathrooms
- Bedrooms: 5
- Bathrooms: 6
- Full bathrooms: 4
- 1/2 bathrooms: 2
Primary bedroom
- Features: Ceiling Fan(s), Full Bath
- Area: 252
- Dimensions: 18 x 14
Bedroom 2
- Area: 156
- Dimensions: 13 x 12
Bedroom 3
- Area: 168
- Dimensions: 14 x 12
Bedroom 4
- Area: 154
- Dimensions: 14 x 11
Bedroom 5
- Area: 154
- Dimensions: 14 x 11
Primary bathroom
- Features: Tub/Shower Separate, Separate Vanity
- Area: 176
- Dimensions: 16 x 11
Dining room
- Area: 168
- Dimensions: 14 x 12
Kitchen
- Area: 280
- Dimensions: 14 x 20
Living room
- Area: 480
- Dimensions: 20 x 24
Office
- Area: 168
- Dimensions: 14 x 12
Heating
- Central, Heat Pump, 2 Units, Electric
Cooling
- Ceiling Fan(s), Two Central, Heat Pump, Attic Fan
Appliances
- Included: Cooktop, Built-In Oven, Disposal, Dishwasher, Electric Water Heater, Double Oven
- Laundry: Main Level, Laundry Room, Washer Hookup, Dryer Connection
Features
- Two Living Area, Separate Dining Room, Eat-in Kitchen, Two Eating Areas, Kitchen Island, Pantry, Study/Library, Game Room, Utility Room Inside, 1st Floor Lvl/No Steps, High Ceilings, Open Floorplan, High Speed Internet, Walk-In Closet(s), Ceiling Fan(s), Solid Counter Tops, Programmable Thermostat
- Flooring: Carpet, Ceramic Tile
- Windows: Double Pane Windows
- Has basement: No
- Attic: Access Only,Partially Floored,Pull Down Stairs
- Number of fireplaces: 2
- Fireplace features: Two, Living Room, Wood Burning, Other
Interior area
- Total interior livable area: 3,760 sqft
Property
Parking
- Total spaces: 3
- Parking features: Three Car Garage, Attached, Garage Faces Side, Oversized, Garage Door Opener, Pad Only (Off Street)
- Attached garage spaces: 3
Features
- Levels: One
- Stories: 1
- Patio & porch: Patio, Covered
- Exterior features: Barbecue, Gas Grill, Outdoor Kitchen
- Pool features: None
- Has view: Yes
- View description: County VIew
Lot
- Size: 1.09 Acres
- Features: Greenbelt, 1 - 2 Acres, Level, Fire Hydrant w/in 500'
Details
- Parcel number: R511087
Construction
Type & style
- Home type: SingleFamily
- Architectural style: Mediterranean
- Property subtype: Single Family Residence
Materials
- 4 Sides Masonry, Stucco, Foam Insulation
- Foundation: Slab
- Roof: Tile,Concrete
Condition
- New Construction
- New construction: Yes
- Year built: 2022
Details
- Builder name: AVB Construction
Utilities & green energy
- Electric: Medina
- Sewer: Septic, Aerobic Septic
- Water: Yancey, Water System
Green energy
- Water conservation: Low Flow Commode
Community & HOA
Community
- Features: Cluster Mail Box
- Security: Controlled Access
- Subdivision: Paraiso
HOA
- Has HOA: Yes
- HOA fee: $150 semi-annually
- HOA name: VENADO OAKS HOA
Location
- Region: Castroville
Financial & listing details
- Price per square foot: $206/sqft
- Tax assessed value: $787,830
- Annual tax amount: $14,329
- Price range: $775K - $775K
- Date on market: 6/14/2026
- Cumulative days on market: 429 days
- Listing terms: Conventional,FHA,VA Loan,Cash
- Road surface type: Paved, Asphalt
Estimated market value
$756,400
$719,000 - $794,000
$4,225/mo
Price history
| Date | Event | Price |
|---|---|---|
| 6/14/2026 | Listed for sale | $775,000-0.6%$206/sqft |
Source:  LERA MLS #1991893 Report a problem LERA MLS #1991893 Report a problem | ||
| 6/2/2026 | Listing removed | $780,000$207/sqft |
Source: eXp Realty #1916075 Report a problem | ||
| 5/7/2026 | Price change | $780,000-2.5%$207/sqft |
Source: LERA MLS #1916075 Report a problem | ||
| 3/21/2026 | Price change | $799,999-2.4%$213/sqft |
Source: LERA MLS #1916075 Report a problem | ||
| 2/5/2026 | Price change | $820,000-1.8%$218/sqft |
Source: LERA MLS #1916075 Report a problem | ||
| 10/16/2025 | Listed for sale | $835,000-0.6%$222/sqft |
Source: LERA MLS #1916075 Report a problem | ||
| 9/26/2025 | Listing removed | $840,000$223/sqft |
Source: LERA MLS #1846870 Report a problem | ||
| 8/8/2025 | Listed for sale | $840,000$223/sqft |
Source: LERA MLS #1846870 Report a problem | ||
| 6/2/2025 | Pending sale | $840,000$223/sqft |
Source: LERA MLS #1846870 Report a problem | ||
| 5/30/2025 | Contingent | $840,000$223/sqft |
Source: LERA MLS #1846870 Report a problem | ||
| 3/4/2025 | Listed for sale | $840,000-1.2%$223/sqft |
Source: LERA MLS #1846870 Report a problem | ||
| 2/13/2025 | Listing removed | $850,000$226/sqft |
Source: LERA MLS #1814617 Report a problem | ||
| 12/18/2024 | Listed for sale | $850,000$226/sqft |
Source: LERA MLS #1814617 Report a problem | ||
| 11/12/2024 | Pending sale | $850,000$226/sqft |
Source: LERA MLS #1814617 Report a problem | ||
| 10/8/2024 | Listed for sale | $850,000-1.2%$226/sqft |
Source: LERA MLS #1814617 Report a problem | ||
| 10/2/2024 | Listing removed | $860,000$229/sqft |
Source: LERA MLS #1802492 Report a problem | ||
| 8/20/2024 | Listed for sale | $860,000-0.8%$229/sqft |
Source: LERA MLS #1802492 Report a problem | ||
| 8/7/2024 | Listing removed | -- |
Source: LERA MLS #1749704 Report a problem | ||
| 6/26/2024 | Price change | $866,500-0.6%$230/sqft |
Source: LERA MLS #1749704 Report a problem | ||
| 5/8/2024 | Price change | $871,500-0.6%$232/sqft |
Source: LERA MLS #1749704 Report a problem | ||
| 4/2/2024 | Price change | $876,500-0.3%$233/sqft |
Source: LERA MLS #1749704 Report a problem | ||
| 2/13/2024 | Price change | $879,000-1.1%$234/sqft |
Source: LERA MLS #1749704 Report a problem | ||
| 2/6/2024 | Listed for sale | $889,000$236/sqft |
Source: LERA MLS #1749704 Report a problem | ||
| 2/2/2024 | Listing removed | -- |
Source: LERA MLS #1709934 Report a problem | ||
| 1/14/2024 | Listed for sale | $889,000$236/sqft |
Source: LERA MLS #1709934 Report a problem | ||
Public tax history
| Year | Property taxes | Tax assessment |
|---|---|---|
| 2025 | $14,456 +0.7% | $787,830 +2% |
| 2024 | $14,351 | $772,580 +105.3% |
| 2023 | -- | $376,230 +2443.8% |
| 2022 | $301 | $14,790 |
Find assessor info on the county website
Monthly payment
Est. payment
Payment breakdown
Explore the cost of this home by adjusting the details. Changes won't be saved.Climate risks
Neighborhood: 78009
Nearby schools
GreatSchools rating
- 6/10Lacoste Elementary SchoolGrades: PK-5Distance: 4.6 mi
- 6/10Medina Valley Middle SchoolGrades: 6-8Distance: 3.2 mi
- 5/10Medina Valley High SchoolGrades: 9-12Distance: 3 mi
Schools provided by the listing agent
- Elementary: Castroville Elementary
- Middle: Medina Valley
- High: Medina Valley
- District: Medina Valley I.S.D.
Source: LERA MLS. This data may not be complete. We recommend contacting the local school district to confirm school assignments for this home.
- $289,4003 bd2 ba1.7k sqft901 Berlin, Castroville, TX 78009Off Market

- $548,100-- bd3 ba3.1k sqft418 Lower La Coste Rd, Castroville, TX 78009Off Market
- $309,0004 bd2 ba1.6k sqft2102 Geneva, Castroville, TX 78009Off Market
- $--3 bd2 ba1.3k sqft2104 Geneva, Castroville, TX 78009Sold

- $--4 bd2 ba2.1k sqft205 Lower La Coste Rd, Castroville, TX 78009Sold
- $199,000-- bd2 ba1.6k sqft217 Lower La Coste Rd, Castroville, TX 78009Off Market
- $400,1003 bd2 ba1.8k sqft856 County Road 367, Hondo, TX 78009Off Market
- $704,900-- bd4 ba4.4k sqft137 Barden Pkwy, Castroville, TX 78009Off Market
- $--5 bd4 ba4.6k sqft308 Barden Pkwy, Castroville, TX 78009Sold
A local agent can set up tours, give advice and negotiate with sellers.
A local lender can help you make sure your offer is ready when you are.
Similar homes
- $779,7073 bd3 ba2.6k sqft671 Legend Park, Castroville, TX 78009New Construction

 MLS ID #1944460, Kenneth Gezella TREC #495233, Ken Gezella. LERA MLS
 - $815,0004 bd4 ba3.8k sqft217 Poe Parkway, Castroville, TX 78009For Sale
 MLS ID #2004493, Binkan Cinaroglu TREC #592614, Kuper Sotheby's Int'l Realty. LERA MLS
 - $699,9994 bd3 ba3k sqft558 James Way, Castroville, TX 78009For Sale
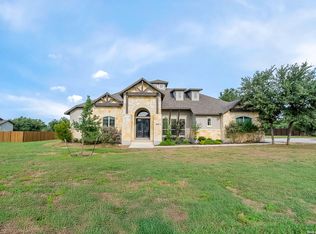 MLS ID #2004163, Patrick Conway TREC #615868, Keller Williams City-View. LERA MLS
 - $695,0004 bd4 ba3.1k sqft1001 Fm 471, Castroville, TX 78009For Sale
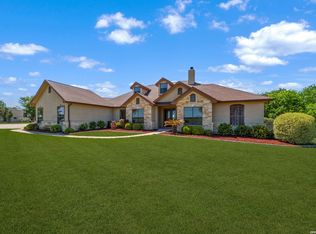 MLS ID #1957092, Rosario Crutchfield TREC #528994, Keller Williams Heritage. LERA MLS
 - $605,0004 bd4 ba2.7k sqft278 Allen Ave, Castroville, TX 78009New ConstructionMLS ID #1992818, Ramiro Sandoval TREC #852393, Realty One Group Emerald. LERA MLS
- $779,9995 bd5 ba3.2k sqft202 Venado Oaks, Castroville, TX 78009New ConstructionMLS ID #1935205, Ana Jaramillo TREC #739758, Real Broker, LLC. LERA MLS
- $670,0004 bd4 ba3.3k sqft169 Storm Way, Castroville, TX 78009For SaleMLS ID #1950086, Crystal Rogers TREC #761264, Keller Williams City-View. LERA MLS
- $815,7894 bd4 ba3k sqft399 James Way, Castroville, TX 78009New ConstructionMLS ID #1952079, Kenneth Gezella TREC #495233, Ken Gezella. LERA MLS
- $645,0004 bd3 ba2.6k sqft527 James Way, Castroville, TX 78009For SaleMLS ID #1999397, Krista Boazman TREC #493244, Phyllis Browning Company. LERA MLS
- $769,7373 bd3 ba2.6k sqft239 Legend Park, Castroville, TX 78009New ConstructionMLS ID #1948162, Kenneth Gezella TREC #495233, Ken Gezella. LERA MLS
- $762,7373 bd3 ba2.6k sqft159 Bauer, Castroville, TX 78009New ConstructionMLS ID #1948201, Kenneth Gezella TREC #495233, Ken Gezella. LERA MLS
- $849,9004 bd5 ba3.1k sqft291 Bobs Cove, Castroville, TX 78009New ConstructionLERA MLS
- $715,0004 bd4 ba4.6k sqft1357 PRIVATE ROAD 3702, San Antonio, TX 78253For SaleMLS ID #1996547, Jaime Aguillon TREC #621215, Keller Williams Heritage. LERA MLS
- $889,7774 bd4 ba3.5k sqft649 Legend Park, Castroville, TX 78009New ConstructionMLS ID #1951945, Kenneth Gezella TREC #495233, Ken Gezella. LERA MLS
- $549,0604 bd4 ba2.8k sqft139 Kari Drive, Castroville, TX 78009New ConstructionMLS ID #2007298, Katie Craig TREC #836640, Chesmar Homes. LERA MLS
- $879,0004 bd3 ba3.2k sqft1106 Private Road 3702, San Antonio, TX 78253Active
 MLS ID #2308143, Alyssa Hashbarger, Thrive Realty. Unlock MLS
 - $936,9004 bd5 ba3.9k sqft103 Janette Bend, Castroville, TX 78009New ConstructionLERA MLS
- $639,9904 bd4 ba3.5k sqft549 ENGLEWOOD LN, Castroville, TX 78009New ConstructionLERA MLS
- $639,9904 bd4 ba2.7k sqft305 Venado Oaks, Castroville, TX 78009New ConstructionMLS ID #1959438, Daniel Rodriguez TREC #533884, Texas Premier Realty. LERA MLS
- $558,8005 bd5 ba3k sqft102 Kari Drive, Castroville, TX 78009New ConstructionLERA MLS
