Stunning single story Mediterranean style home in a gated community situated on over an acre featuring stucco and stone exterior, a sleek modern metal roof and a three car garage with a dedicated EV charger. Built with spray foam insulation, this home offers enhanced energy efficiency and reduced utility bills. This thoughtfully designed floorplan with soaring ceilings provides ideal separation of space with the private primary suite tucked away on the left side of the home and three additional bedrooms each with its own full bath located on the right. A guest half bath conveniently serves visitors. The primary suite opens directly to the covered patio and showcases a luxurious spa like bath with a jacuzzi soaking tub large walk in shower and his and hers walk in closets. Enter through an impressive foyer into an open entertainers layout anchored by a warm fireplace the true heart of the home for memorable holidays and gatherings. The space flows seamlessly into a beautifully upgraded kitchen featuring top tier appliances a large island and a walk in pantry. A versatile flex room offers the perfect space for a nursery home office or hobby room. Designed for comfort and efficiency the home includes two HVAC systems and two septic systems. Step outside to a backyard paradise that truly completes the home offering all the bells and whistles for outdoor living and entertaining.
New construction
$779,999
202 Venado Oaks, Castroville, TX 78009
5beds
3,265sqft
:
Get pre-qualified$5,547/mo
Single Family Residence
Built in 2026
1.09 Acres Lot
$775,500 Zestimate®
$239/sqft
$50/mo HOA
What's special
Warm fireplaceSleek modern metal roofOver an acreBackyard paradiseImpressive foyerGuest half bathLarge walk in shower
- 187 days |
- 292 |
- 14 |
Zillow last checked:
Listing updated:
Listed by:
Ana Jaramillo TREC #739758 (210) 683-5329,
eXp Realty
Source: LERA MLS,MLS#: 1935205
Facts & features
Interior
Bedrooms & bathrooms
- Bedrooms: 5
- Bathrooms: 5
- Full bathrooms: 4
- 1/2 bathrooms: 1
Primary bedroom
- Features: Walk-In Closet(s), Multi-Closets, Ceiling Fan(s), Full Bath
- Area: 336
- Dimensions: 21 x 16
Bedroom 2
- Area: 169
- Dimensions: 13 x 13
Bedroom 3
- Area: 182
- Dimensions: 14 x 13
Bedroom 4
- Area: 156
- Dimensions: 13 x 12
Bedroom 5
- Area: 88
- Dimensions: 11 x 8
Primary bathroom
- Features: Tub/Shower Separate, Separate Vanity
- Area: 100
- Dimensions: 10 x 10
Dining room
- Area: 210
- Dimensions: 15 x 14
Family room
- Area: 340
- Dimensions: 17 x 20
Kitchen
- Area: 187
- Dimensions: 17 x 11
Heating
- Central, Electric
Cooling
- Two Central
Appliances
- Included: Range, Disposal, Dishwasher, Plumb for Water Softener
- Laundry: Laundry Room, Washer Hookup, Dryer Connection
Features
- One Living Area, Separate Dining Room, Eat-in Kitchen, Kitchen Island, Pantry, Study/Library, Utility Room Inside, High Ceilings, Open Floorplan, High Speed Internet, Walk-In Closet(s), Ceiling Fan(s), Solid Counter Tops
- Flooring: Carpet, Ceramic Tile
- Has basement: No
- Attic: Pull Down Stairs
- Has fireplace: No
- Fireplace features: Not Applicable
Interior area
- Total interior livable area: 3,265 sqft
Property
Parking
- Total spaces: 3
- Parking features: Three Car Garage, Garage Door Opener
- Garage spaces: 3
Features
- Levels: One
- Stories: 1
- Pool features: None
Lot
- Size: 1.09 Acres
Details
- Parcel number: R511089
Construction
Type & style
- Home type: SingleFamily
- Property subtype: Single Family Residence
Materials
- Stone, Stucco
- Foundation: Slab
- Roof: Metal
Condition
- New Construction
- New construction: Yes
- Year built: 2026
Details
- Builder name: AVB Construction
Utilities & green energy
- Sewer: Septic
- Water: Water System
- Utilities for property: Cable Available
Community & HOA
Community
- Features: None
- Security: Smoke Detector(s)
- Subdivision: Paraiso
HOA
- Has HOA: Yes
- HOA fee: $600 annually
- HOA name: VENADO OAKS HOME OWNERS ASSOCIATION
Location
- Region: Castroville
Financial & listing details
- Price per square foot: $239/sqft
- Annual tax amount: $1,935
- Price range: $780K - $780K
- Date on market: 1/20/2026
- Cumulative days on market: 277 days
- Listing terms: Conventional,FHA,VA Loan,Cash
Estimated market value
$775,500
$737,000 - $814,000
$4,530/mo
Price history
| Date | Event | Price |
|---|---|---|
| 7/16/2026 | Price change | $779,9990%$239/sqft |
Source:  LERA MLS #1935205 Report a problem LERA MLS #1935205 Report a problem | ||
| 6/24/2026 | Listed for sale | $780,000$239/sqft |
Source: LERA MLS #1935205 Report a problem | ||
| 6/16/2026 | Contingent | $780,000$239/sqft |
Source: LERA MLS #1935205 Report a problem | ||
| 1/20/2026 | Listed for sale | $780,000+1.3%$239/sqft |
Source: LERA MLS #1935205 Report a problem | ||
| 12/21/2025 | Listing removed | $770,000$236/sqft |
Source: LERA MLS #1875515 Report a problem | ||
| 12/12/2025 | Listed for sale | $770,000$236/sqft |
Source: LERA MLS #1875515 Report a problem | ||
| 10/27/2025 | Pending sale | $770,000$236/sqft |
Source: LERA MLS #1875515 Report a problem | ||
| 10/14/2025 | Contingent | $770,000$236/sqft |
Source: LERA MLS #1875515 Report a problem | ||
| 9/19/2025 | Listed for sale | $770,000$236/sqft |
Source: LERA MLS #1875515 Report a problem | ||
| 8/11/2025 | Listing removed | $770,000$236/sqft |
Source: LERA MLS #1875515 Report a problem | ||
| 6/13/2025 | Listed for sale | $770,000$236/sqft |
Source: LERA MLS #1875515 Report a problem | ||
Public tax history
Tax history is unavailable.
Monthly payment
Est. payment
Payment breakdown
Explore the cost of this home by adjusting the details. Changes won't be saved.Climate risks
Neighborhood: 78009
Nearby schools
GreatSchools rating
- 8/10Castroville Elementary SchoolGrades: PK-5Distance: 3.6 mi
- 6/10Medina Valley Middle SchoolGrades: 6-8Distance: 5.3 mi
- 5/10Medina Valley High SchoolGrades: 9-12Distance: 5.6 mi
Schools provided by the listing agent
- District: Medina Valley I.S.D.
Source: LERA MLS. This data may not be complete. We recommend contacting the local school district to confirm school assignments for this home.
- $699,8994 bd5 ba3k sqft302 Venado Oaks, Castroville, TX 78009New Construction

- $639,9904 bd4 ba2.7k sqft305 Venado Oaks, Castroville, TX 78009New Construction
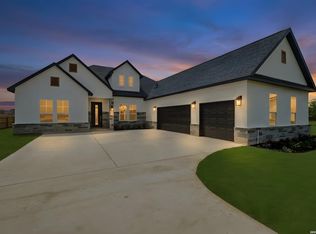
- $677,900-- bd-- ba2.9k sqft203 Venado, Castroville, TX 78009Off Market
- $--4 bd5 ba3k sqft235 Venado Oaks, Castroville, TX 78009Sold

- $--4 bd4 ba2.6k sqft259 Venado Oaks, Castroville, TX 78009Sold
- $---- bd-- ba-- sqft4 Venado Oaks, Castroville, TX 78009Off Market
- $441,8003 bd2 ba1.8k sqft156 County Road 271, Rio Medina, TX 78066Off Market
- $483,2004 bd3 ba2.2k sqft150 County Road 271, Rio Medina, TX 78066Off Market
A local agent can set up tours, give advice and negotiate with sellers.
A local lender can help you make sure your offer is ready when you are.
Similar homes
- $775,0005 bd6 ba3.7k sqft252 Venado Oaks, Castroville, TX 78009New Construction
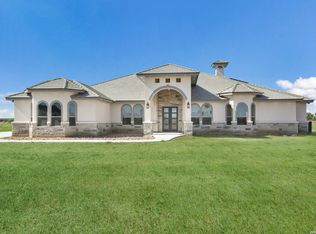
 MLS ID #1991893, Jonathan Trevino TREC #776207, Levi Rodgers Real Estate Group. LERA MLS
 - $820,7894 bd4 ba3k sqft399 James Way, Castroville, TX 78009New Construction
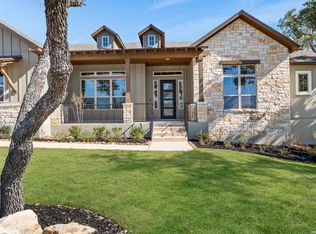 MLS ID #1952079, Kenneth Gezella TREC #495233, Ken Gezella. LERA MLS
 - $799,7773 bd3 ba2.6k sqft241 Stone Loop, Castroville, TX 78009New Construction
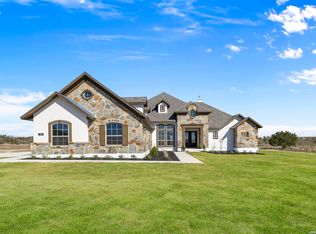 MLS ID #1951659, Kenneth Gezella TREC #495233, Ken Gezella. LERA MLS
 - $645,0004 bd3 ba2.6k sqft527 James Way, Castroville, TX 78009For Sale
 MLS ID #1999397, Krista Boazman TREC #493244, Phyllis Browning Company. LERA MLS
 - $767,7373 bd3 ba2.6k sqft159 Bauer, Castroville, TX 78009New ConstructionMLS ID #1948201, Kenneth Gezella TREC #495233, Ken Gezella. LERA MLS
- $779,7373 bd3 ba2.6k sqft239 Legend Park, Castroville, TX 78009New ConstructionMLS ID #1948162, Kenneth Gezella TREC #495233, Ken Gezella. LERA MLS
- $688,0004 bd3 ba2.7k sqft498 DOUBLE GATE RD, Castroville, TX 78009For SaleMLS ID #1956904, Jack Gruber TREC #552193, Gruber Properties, LLC. LERA MLS
- $725,0004 bd4 ba3.6k sqft208 ENGLEWOOD LN, Castroville, TX 78009For SaleMLS ID #1966817, Patricia Broyles TREC #423746, Select Properties. LERA MLS
- $715,0004 bd4 ba3.4k sqft195 Piper, Castroville, TX 78009For SaleMLS ID #1963261, Darren Evans TREC #686538, Evans Home Solutions LLC. LERA MLS
- $775,0003 bd3 ba2.5k sqft601 LEGEND PARK DR, Castroville, TX 78009For SaleMLS ID #1972866, Renee Zunker TREC #664486, Real Broker, LLC. LERA MLS
- $699,9994 bd4 ba3.3k sqft169 Storm Way, Castroville, TX 78009For SaleMLS ID #1950086, Crystal Rogers TREC #761264, Keller Williams City-View. LERA MLS
- $914,5004 bd4 ba3.4k sqft187 Violet Way, Castroville, TX 78009For SaleMLS ID #1996243, Rommy Deais TREC #624127, eXp Realty. LERA MLS
- $789,0004 bd4 ba3k sqft250 Private Road 2775, Mico, TX 78056For SaleMLS ID #2002816, Jesse Roel TREC #707555, Epique Realty LLC. LERA MLS
- $789,7073 bd3 ba2.6k sqft671 Legend Park, Castroville, TX 78009New ConstructionMLS ID #1944460, Kenneth Gezella TREC #495233, Ken Gezella. LERA MLS
- $729,0004 bd4 ba3.1k sqft154 Violet Way, Castroville, TX 78009For SaleMLS ID #1971928, Deborah Ortiz TREC #577768, Realty Executives Access. LERA MLS
- $644,9905 bd5 ba3.5k sqft124 POE PARKWAY, Castroville, TX 78009New ConstructionLERA MLS
- $998,8004 bd6 ba3.8k sqft156 Moon, Castroville, TX 78009For SaleMLS ID #1995205, Malinda Hernandez TREC #604002, Central Metro Realty. LERA MLS
- $797,5006 bd4 ba3.1k sqft2493 County Road 4713, LaCoste, TX 78039For SaleMLS ID #1953470, Kari Menchaca TREC #651976, Galm Real Estate, LLC. LERA MLS
- from $735,9904 bd4 ba3.7k sqftGregory Plan, Potranco Oaks 100's, Castroville, TX 78009New ConstructionChesmar Homes
- $759,9995 bd5 ba3.2k sqft1848 Private Road 2771, Mico, TX 78056For SaleMLS ID #1946507, Jesse Landin TREC #637896, Redfin Corporation. LERA MLS
