**$25,000 in Closing Costs Assistance** Welcome home to the Hill Country lifestyle you've been dreaming of. Nestled on 1.2 acres of flat, wide open land, this breathtaking 3,000 sq ft custom built single story brick home offers the kind of space, peace, and craftsmanship that's getting harder and harder to find. Whether you're watching the sunset from the back patio or gathering around the kitchen with the people you love most, this property was built for a life well lived. From the moment you step through the front door, you'll feel the difference. The open concept layout welcomes you with warmth and intention, luxury vinyl plank flooring flows seamlessly throughout, tying together the living, dining, and kitchen spaces in a way that just feels right. At the heart of it all sits a gourmet kitchen made for making memories. A rare double island anchors the space, surrounded by generous cabinetry and expansive counter space with room enough for everyone to pull up a stool and stay awhile. The living and dining areas flow naturally together, creating that easy, unhurried atmosphere that makes a house feel like a true home. When it's time to rest, retreat to your private primary suite, a sanctuary featuring a spa-inspired bath with a large soaking tub, dual shower heads, and a luxurious rain shower. Four bedrooms, each with its own ensuite bathroom, plus a guest half bath ensure everyone has their own space and privacy. A dedicated home office, large utility room with sink, and mud room keep daily life running smoothly. Step outside and take a deep breath. The large covered patio overlooks a wide open backyard, flat, usable, and ready for a pool, workshop, garden, or whatever you have in mind. A spacious three car garage completes this exceptional property. This is more than a home, it's a place to plant roots, build memories, and live with room to breathe. Rare in every sense of the word. Come see it for yourself.
New construction
$699,899
302 Venado Oaks, Castroville, TX 78009
4beds
3,000sqft
:
Get pre-qualified$4,982/mo
Single Family Residence
Built in 2026
1.2 Acres Lot
$696,100 Zestimate®
$233/sqft
$50/mo HOA
What's special
Dedicated home officeLarge covered patioBack patioLuxury vinyl plank flooringGuest half bathSpacious three car garageLarge soaking tub
- 195 days |
- 372 |
- 33 |
Zillow last checked:
Listing updated:
Listed by:
Cesar Amezcua TREC #580573 (210) 442-7479,
CA & Company, REALTORS
Source: LERA MLS,MLS#: 1932712
Facts & features
Interior
Bedrooms & bathrooms
- Bedrooms: 4
- Bathrooms: 5
- Full bathrooms: 4
- 1/2 bathrooms: 1
Primary bedroom
- Features: Walk-In Closet(s), Ceiling Fan(s), Full Bath
- Area: 300
- Dimensions: 20 x 15
Bedroom 2
- Area: 196
- Dimensions: 14 x 14
Bedroom 3
- Area: 154
- Dimensions: 14 x 11
Bedroom 4
- Area: 182
- Dimensions: 14 x 13
Primary bathroom
- Features: Tub/Shower Separate, Double Vanity, Soaking Tub
- Area: 180
- Dimensions: 18 x 10
Dining room
- Area: 143
- Dimensions: 13 x 11
Family room
- Area: 440
- Dimensions: 22 x 20
Kitchen
- Area: 380
- Dimensions: 20 x 19
Office
- Area: 143
- Dimensions: 13 x 11
Heating
- Central, Heat Pump, Electric
Cooling
- Ceiling Fan(s), Two Central, Attic Fan
Appliances
- Included: Cooktop, Built-In Oven, Microwave, Disposal, Dishwasher, Plumbed For Ice Maker, Electric Water Heater, Plumb for Water Softener, Electric Cooktop, Down Draft, Double Oven
- Laundry: Main Level, Laundry Room, Washer Hookup, Dryer Connection
Features
- One Living Area, Separate Dining Room, Eat-in Kitchen, Kitchen Island, Breakfast Bar, Pantry, Study/Library, Utility Room Inside, 1st Floor Lvl/No Steps, High Ceilings, Open Floorplan, High Speed Internet, All Bedrooms Downstairs, Walk-In Closet(s), Master Downstairs, Ceiling Fan(s), Solid Counter Tops, Custom Cabinets, Programmable Thermostat
- Flooring: Carpet, Vinyl
- Windows: Double Pane Windows
- Has basement: No
- Number of fireplaces: 1
- Fireplace features: One, Living Room, Heatilator, Glass Doors
Interior area
- Total interior livable area: 3,000 sqft
Property
Parking
- Total spaces: 3
- Parking features: Three Car Garage, Attached, Garage Faces Side, Garage Door Opener
- Attached garage spaces: 3
Features
- Levels: One
- Stories: 1
- Patio & porch: Patio, Covered
- Pool features: None
Lot
- Size: 1.2 Acres
- Features: Cul-De-Sac, 1 - 2 Acres, Level
Construction
Type & style
- Home type: SingleFamily
- Architectural style: Contemporary,Ranch
- Property subtype: Single Family Residence
Materials
- Brick, 4 Sides Masonry, Foam Insulation
- Foundation: Slab
- Roof: Composition
Condition
- New Construction
- New construction: Yes
- Year built: 2026
Details
- Builder name: Elm Creek Home Builders
Utilities & green energy
- Gas: NONE
- Sewer: Septic
- Water: Water System
- Utilities for property: Cable Available, Private Garbage Service
Community & HOA
Community
- Features: None
- Security: Smoke Detector(s)
- Subdivision: Paraiso
HOA
- Has HOA: Yes
- HOA fee: $600 annually
- HOA name: VENADO OAKS HOME OWNERS ASSOCIATION
Location
- Region: Castroville
Financial & listing details
- Price per square foot: $233/sqft
- Annual tax amount: $2,047
- Price range: $699.9K - $699.9K
- Date on market: 1/9/2026
- Cumulative days on market: 195 days
- Listing terms: Conventional,FHA,VA Loan,TX Vet,Cash
- Road surface type: Paved
Estimated market value
$696,100
$661,000 - $731,000
$4,634/mo
Price history
| Date | Event | Price |
|---|---|---|
| 6/30/2026 | Price change | $699,8990%$233/sqft |
Source:  LERA MLS #1932712 Report a problem LERA MLS #1932712 Report a problem | ||
| 6/4/2026 | Price change | $699,900-3.4%$233/sqft |
Source: LERA MLS #1932712 Report a problem | ||
| 5/6/2026 | Price change | $724,900-3.3%$242/sqft |
Source: LERA MLS #1932712 Report a problem | ||
| 4/21/2026 | Price change | $749,8000%$250/sqft |
Source: LERA MLS #1932712 Report a problem | ||
| 1/9/2026 | Listed for sale | $749,900$250/sqft |
Source: LERA MLS #1932712 Report a problem | ||
Public tax history
Tax history is unavailable.
Monthly payment
Est. payment
Payment breakdown
Explore the cost of this home by adjusting the details. Changes won't be saved.Climate risks
Neighborhood: 78009
Nearby schools
GreatSchools rating
- 8/10Castroville Elementary SchoolGrades: PK-5Distance: 3.6 mi
- 6/10Medina Valley Middle SchoolGrades: 6-8Distance: 5.3 mi
- 5/10Medina Valley High SchoolGrades: 9-12Distance: 5.6 mi
Schools provided by the listing agent
- Elementary: Castroville Elementary
- Middle: Medina
- High: Medina Valley
- District: Medina Isd
Source: LERA MLS. This data may not be complete. We recommend contacting the local school district to confirm school assignments for this home.
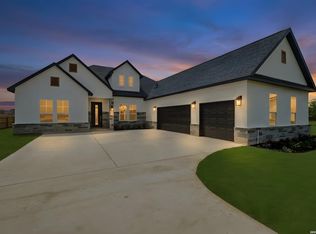
- $639,9904 bd4 ba2.7k sqft305 Venado Oaks, Castroville, TX 78009New Construction

- $779,9995 bd5 ba3.2k sqft202 Venado Oaks, Castroville, TX 78009New Construction
- $677,900-- bd-- ba2.9k sqft203 Venado, Castroville, TX 78009Off Market
- $--4 bd5 ba3k sqft235 Venado Oaks, Castroville, TX 78009Sold

- $--4 bd4 ba2.6k sqft259 Venado Oaks, Castroville, TX 78009Sold
- $---- bd-- ba-- sqft4 Venado Oaks, Castroville, TX 78009Off Market
- $443,4003 bd2 ba1.8k sqft156 County Road 271, Rio Medina, TX 78066Off Market
- $485,8004 bd3 ba2.2k sqft150 County Road 271, Rio Medina, TX 78066Off Market
A local agent can set up tours, give advice and negotiate with sellers.
A local lender can help you make sure your offer is ready when you are.
Similar homes
- $699,9994 bd4 ba3.3k sqft169 Storm Way, Castroville, TX 78009For Sale

 MLS ID #1950086, Crystal Rogers TREC #761264, Keller Williams City-View. LERA MLS
 - $724,9904 bd4 ba3.5k sqft232 Matthew Path, Castroville, TX 78009New Construction
 LERA MLS
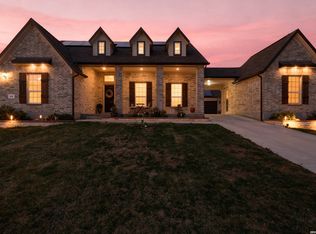
 - $745,0004 bd4 ba3.3k sqft499 poe, Castroville, TX 78009For Sale
 MLS ID #1950321, Dominic Fuentes TREC #743642, Phyllis Browning Company. LERA MLS
 - $675,8004 bd4 ba3.3k sqft451 FALCON CV, Castroville, TX 78009For Sale
 MLS ID #1961785, Christine Pierce TREC #711148, Keller Williams Heritage. LERA MLS
 - $767,7373 bd3 ba2.6k sqft159 Bauer, Castroville, TX 78009New ConstructionMLS ID #1948201, Kenneth Gezella TREC #495233, Ken Gezella. LERA MLS
- $775,0003 bd3 ba2.5k sqft601 LEGEND PARK DR, Castroville, TX 78009For SaleMLS ID #1972866, Renee Zunker TREC #664486, Real Broker, LLC. LERA MLS
- $659,9905 bd5 ba3.5k sqft124 POE PARKWAY, Castroville, TX 78009New ConstructionLERA MLS
- from $677,0004 bd4 ba3.5k sqftThe Summerlin A Plan, Potranco Oaks, Castroville, TX 78009New ConstructionDavidson Homes, Inc.
- $613,9444 bd4 ba3k sqft179 Megans Point, Castroville, TX 78009New ConstructionCoventry Homes
- from $527,9004 bd3 ba2.5k sqft2513W Plan, Alsatian Oaks 50', Castroville, TX 78009New ConstructionPerry Homes
- $624,9004 bd4 ba3.5k sqft124 Pin Oak, Castroville, TX 78009New ConstructionLERA MLS
- $875,0004 bd4 ba3.7k sqft199 POE PKWY, Castroville, TX 78009For SaleMLS ID #1972960, Inez Alvarez TREC #711840, Premier Realty Group Platinum. LERA MLS
- from $628,9004 bd4 ba2.9k sqft2944W Plan, Alsatian Oaks 60', Castroville, TX 78009New ConstructionPerry Homes
- from $637,9004 bd4 ba2.9k sqft2944W Plan, Flat Creek 60', Castroville, TX 78009New ConstructionPerry Homes
- $699,9004 bd4 ba3k sqft14823 MAPLETON HL, San Antonio, TX 78245For SaleMLS ID #1995589, Cesar Amezcua TREC #580573, CA & Company, REALTORS. LERA MLS
- from $522,4904 bd4 ba2.8k sqftCarmen Plan, Megan's Landing 70's, Castroville, TX 78009New ConstructionAshton Woods Homes
- from $533,0004 bd4 ba2.9k sqftThe Garner A Plan, The Reserve at Potranco Oaks, Castroville, TX 78009New ConstructionDavidson Homes, Inc.
- from $499,9904 bd4 ba2.5k sqftChilton Plan, Megan's Landing, Castroville, TX 78009New ConstructionCoventry Homes
- $999,9954 bd3 ba2.3k sqft618 PRIVATE ROAD 5769, Castroville, TX 78009For SaleMLS ID #1995736, Heather Mutz TREC #645964, Homestead & Ranch Real Estate. LERA MLS
- $519,9904 bd4 ba3.5k sqft222 Kari Drive, Castroville, TX 78009New ConstructionLERA MLS
