**Builder offering 20,000 in Incentives**Discover the space and privacy you've been looking for in this beautifully designed single-story home in Paraiso, offered under $650K. Set on a level 1-acre lot, this 4-bedroom, 3.5-bath home delivers a rare combination of room to breathe and everyday convenience-no interior steps throughout. The open-concept layout features two dining areas, a spacious living room with a Texas-style fireplace, and a gourmet kitchen with built-in appliances, 42" cabinetry, hardware, and a striking herringbone backsplash. A dedicated study/office adds flexibility for work or hobbies. The oversized primary suite includes a sitting area and a spa-like bath with a large walk-in shower, dual shower heads, and a rain head. Secondary bedrooms are generously sized, with one en-suite and two connected by a Jack-and-Jill bath. Ceiling fans are installed in all bedrooms and main living areas for added comfort. Exterior highlights include a stucco and stone facade, a side-entry three-car garage with EV charging capability, an extended driveway for ample parking, and a courtyard-style covered patio-ideal for relaxing or entertaining. Located in a gated community with convenient access to H-E-B, major highways, and just under 30 minutes to Lackland AFB. Zoned to Medina Valley ISD.
New construction
Price cut: $40K (6/4)
$639,990
305 Venado Oaks, Castroville, TX 78009
4beds
2,774sqft
:
Get pre-qualified$4,560/mo
Single Family Residence
Built in 2026
1 Acres Lot
$636,700 Zestimate®
$231/sqft
$50/mo HOA
What's special
Texas-style fireplaceCourtyard-style covered patioBuilt-in appliancesStriking herringbone backsplashEv charging capabilityTwo dining areasLarge walk-in shower
- 108 days |
- 504 |
- 40 |
Zillow last checked:
Listing updated:
Listed by:
Daniel Rodriguez TREC #533884 (210) 835-8508,
Texas Premier Realty
Source: LERA MLS,MLS#: 1959438
Facts & features
Interior
Bedrooms & bathrooms
- Bedrooms: 4
- Bathrooms: 4
- Full bathrooms: 3
- 1/2 bathrooms: 1
Primary bedroom
- Features: Walk-In Closet(s), Ceiling Fan(s), Full Bath
- Area: 270
- Dimensions: 18 x 15
Bedroom 2
- Area: 156
- Dimensions: 12 x 13
Bedroom 3
- Area: 144
- Dimensions: 12 x 12
Bedroom 4
- Area: 169
- Dimensions: 13 x 13
Primary bathroom
- Features: Shower Only, Double Vanity
- Area: 110
- Dimensions: 11 x 10
Dining room
- Area: 154
- Dimensions: 11 x 14
Kitchen
- Area: 150
- Dimensions: 15 x 10
Living room
- Area: 357
- Dimensions: 21 x 17
Office
- Area: 165
- Dimensions: 11 x 15
Heating
- Central, Electric
Cooling
- Ceiling Fan(s), Central Air
Appliances
- Included: Cooktop, Built-In Oven, Microwave, Disposal, Dishwasher, Plumbed For Ice Maker, Electric Water Heater, ENERGY STAR Qualified Appliances
- Laundry: Washer Hookup, Dryer Connection
Features
- One Living Area, Separate Dining Room, Eat-in Kitchen, Two Eating Areas, Breakfast Bar, Study/Library, Utility Room Inside, 1st Floor Lvl/No Steps, High Ceilings, Open Floorplan, High Speed Internet, Walk-In Closet(s), Ceiling Fan(s), Chandelier, Solid Counter Tops, Programmable Thermostat
- Flooring: Carpet, Ceramic Tile, Vinyl
- Windows: Double Pane Windows
- Has basement: No
- Attic: Attic - Radiant Barrier Decking
- Number of fireplaces: 1
- Fireplace features: One
Interior area
- Total interior livable area: 2,774 sqft
Video & virtual tour
Property
Parking
- Total spaces: 3
- Parking features: Three Car Garage, Garage Door Opener
- Garage spaces: 3
Features
- Levels: One
- Stories: 1
- Patio & porch: Covered
- Pool features: None
Lot
- Size: 1 Acres
Construction
Type & style
- Home type: SingleFamily
- Property subtype: Single Family Residence
Materials
- Stone, Stucco, Radiant Barrier
- Foundation: Slab
- Roof: Heavy Composition
Condition
- New Construction
- New construction: Yes
- Year built: 2026
Details
- Builder name: Elm Creek
Utilities & green energy
- Electric: Medina Elec
- Sewer: Septic
- Water: Yancey Water, Water System
- Utilities for property: Cable Available
Community & HOA
Community
- Security: Smoke Detector(s), Controlled Access
- Subdivision: Paraiso
HOA
- Has HOA: Yes
- HOA fee: $600 annually
- HOA name: VENADO OAKS HOME OWNERS ASSOCIATION
Location
- Region: Castroville
Financial & listing details
- Price per square foot: $231/sqft
- Price range: $640K - $640K
- Date on market: 4/19/2026
- Cumulative days on market: 108 days
- Listing terms: Conventional,FHA,VA Loan,TX Vet,Cash,Investors OK
- Road surface type: Paved
Estimated market value
$636,700
$605,000 - $669,000
$3,441/mo
Price history
| Date | Event | Price |
|---|---|---|
| 6/4/2026 | Price change | $639,990-5.9%$231/sqft |
Source:  LERA MLS #1959438 Report a problem LERA MLS #1959438 Report a problem | ||
| 5/22/2026 | Price change | $679,990-2.9%$245/sqft |
Source: LERA MLS #1959438 Report a problem | ||
| 4/19/2026 | Listed for sale | $699,990$252/sqft |
Source: LERA MLS #1959438 Report a problem | ||
Public tax history
Tax history is unavailable.
Monthly payment
Est. payment
Payment breakdown
Explore the cost of this home by adjusting the details. Changes won't be saved.Climate risks
Neighborhood: 78009
Nearby schools
GreatSchools rating
- 8/10Castroville Elementary SchoolGrades: PK-5Distance: 3.6 mi
- 6/10Medina Valley Middle SchoolGrades: 6-8Distance: 5.3 mi
- 5/10Medina Valley High SchoolGrades: 9-12Distance: 5.6 mi
Schools provided by the listing agent
- District: Medina Valley I.S.D.
Source: LERA MLS. This data may not be complete. We recommend contacting the local school district to confirm school assignments for this home.
- $699,8994 bd5 ba3k sqft302 Venado Oaks, Castroville, TX 78009New Construction

- $779,9995 bd5 ba3.2k sqft202 Venado Oaks, Castroville, TX 78009New Construction

- $680,200-- bd-- ba2.9k sqft203 Venado, Castroville, TX 78009Off Market
- $--4 bd5 ba3k sqft235 Venado Oaks, Castroville, TX 78009Sold

- $--4 bd4 ba2.6k sqft259 Venado Oaks, Castroville, TX 78009Sold
- $---- bd-- ba-- sqft4 Venado Oaks, Castroville, TX 78009Off Market
- $443,4003 bd2 ba1.8k sqft156 County Road 271, Rio Medina, TX 78066Off Market
- $482,3004 bd3 ba2.2k sqft150 County Road 271, Rio Medina, TX 78066Off Market
A local agent can set up tours, give advice and negotiate with sellers.
A local lender can help you make sure your offer is ready when you are.
Similar homes
- $699,9994 bd3 ba3k sqft558 James Way, Castroville, TX 78009For Sale
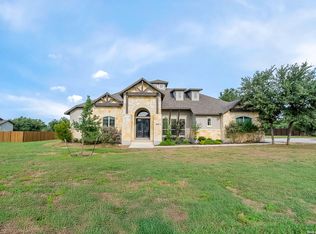
 MLS ID #2004163, Patrick Conway TREC #615868, Keller Williams City-View. LERA MLS
 - $644,9004 bd3 ba3.1k sqft289 Lawrence Drive, Castroville, TX 78009New Construction
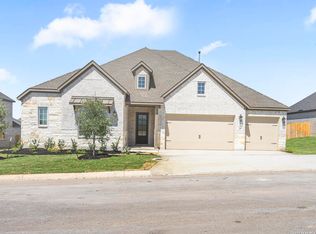 LERA MLS
 - $654,9004 bd3 ba3.1k sqft322 Lawrence Drive, Castroville, TX 78009New Construction
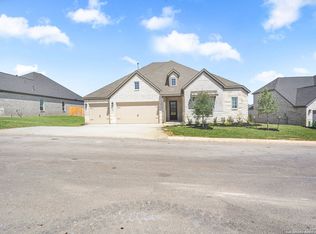 LERA MLS
 - $624,9004 bd4 ba2.9k sqft113 Pin Oak, Castroville, TX 78009New Construction
 LERA MLS
 - $642,9005 bd3 ba3.1k sqft273 Lawrence Drive, Castroville, TX 78009New ConstructionLERA MLS
- $656,9004 bd3 ba3.1k sqft256 Lawrence Drive, Castroville, TX 78009New ConstructionLERA MLS
- $590,9004 bd3 ba2.4k sqft257 Lawrence Drive, Castroville, TX 78009New ConstructionLERA MLS
- $588,9004 bd3 ba2.4k sqft274 Lawrence Drive, Castroville, TX 78009New ConstructionLERA MLS
- $578,9004 bd3 ba2.4k sqft321 Lawrence Drive, Castroville, TX 78009New ConstructionLERA MLS
- from $642,9004 bd3 ba3.1k sqftSantos Plan, Potranco West, Castroville, TX 78009New ConstructionTerrata Homes
- from $644,9004 bd3 ba3.1k sqftPrinceton Plan, Potranco West, Castroville, TX 78009New ConstructionTerrata Homes
- $767,7373 bd3 ba2.6k sqft159 Bauer, Castroville, TX 78009New ConstructionMLS ID #1948201, Kenneth Gezella TREC #495233, Ken Gezella. LERA MLS
- $474,9003 bd2 ba1.9k sqft191 AZALEA ALY, Castroville, TX 78009New ConstructionLERA MLS
- $815,0004 bd4 ba3.8k sqft217 Poe Parkway, Castroville, TX 78009For SaleMLS ID #2004493, Binkan Cinaroglu TREC #592614, Kuper Sotheby's Int'l Realty. LERA MLS
- $799,7773 bd3 ba2.6k sqft241 Stone Loop, Castroville, TX 78009New ConstructionMLS ID #1951659, Kenneth Gezella TREC #495233, Ken Gezella. LERA MLS
- $568,9003 bd3 ba2.4k sqft305 Lawrence Drive, Castroville, TX 78009New ConstructionLERA MLS
- $779,7373 bd3 ba2.6k sqft239 Legend Park, Castroville, TX 78009New ConstructionMLS ID #1948162, Kenneth Gezella TREC #495233, Ken Gezella. LERA MLS
- $514,9904 bd4 ba2.9k sqft165 Annette Dr, Castroville, TX 78009New ConstructionLERA MLS
- $504,9904 bd4 ba2.8k sqft179 Katie Court, Castroville, TX 78009New ConstructionLERA MLS
- $599,9905 bd4 ba3.5k sqft209 Richard Drive, Castroville, TX 78009New ConstructionLERA MLS
