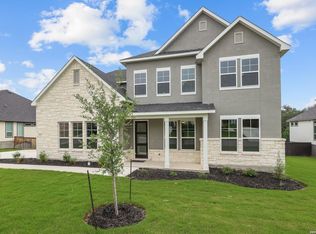
Welcome to this exceptional custom home, built in 2022 and nestled on a spacious 1-acre homesite in the desirable gated community of Potranco Acres. Offering approximately 3,029 square feet, this beautifully designed residence features 4 bedrooms, 2.5 bathrooms, and a versatile second living area that's perfect as a game room, media room, or separate space for kids and guests. Step inside to an open-concept floor plan filled with natural light, soaring ceilings, and quality finishes throughout. Designed with entertaining in mind, the heart of the home is the expansive kitchen, which overlooks the large living and dining areas, creating the perfect gathering space for family and friends. The spacious primary suite serves as a private retreat, complete with an upgraded spa-inspired bathroom. The secondary bedrooms provide plenty of flexibility for family, guests, or a home office. The current formal dining room has been thoughtfully converted into a dedicated office with elegant French doors but can easily be returned to its original dining room function if desired. Outside, you'll enjoy the freedom and privacy of a full acre with endless possibilities. Whether you envision backyard barbecues, a workshop, or your dream pool. Conveniently located in Castroville with easy access to San Antonio, Potranco Acres offers the perfect blend of peaceful country living and modern convenience. Residents enjoy the security of a gated entrance, highly regarded Medina Valley ISD schools, and the added peace of mind of a fire station located just outside the community. Don't miss your opportunity to own this stunning Texas home-schedule your private showing today!
For sale
Price cut: $10K (10/5)
$649,999
558 James Way, Castroville, TX 78009
4beds
3,029sqft
Single Family Residence
Built in 2022
1.01 Acres Lot
$643,300 Zestimate®
$215/sqft
$8/mo HOA
What's special
Quality finishes throughoutSoaring ceilingsUpgraded spa-inspired bathroom
- 73 days
- 612
- 48
Zillow last checked:
Listing updated:
Listed by:
Patrick Conway TREC #615868 (210) 696-9996,
Keller Williams City-View
Source: LERA MLS,MLS#: 2004163
Facts & features
Interior
Bedrooms & bathrooms
- Bedrooms: 4
- Bathrooms: 3
- Full bathrooms: 2
- 1/2 bathrooms: 1
Primary bedroom
- Area: 238
- Dimensions: 14 x 17
Bedroom 2
- Area: 144
- Dimensions: 12 x 12
Bedroom 3
- Area: 144
- Dimensions: 12 x 12
Bedroom 4
- Area: 132
- Dimensions: 11 x 12
Primary bathroom
- Features: Tub/Shower Separate
- Area: 168
- Dimensions: 21 x 8
Dining room
- Area: 168
- Dimensions: 14 x 12
Family room
- Area: 324
- Dimensions: 18 x 18
Kitchen
- Area: 180
- Dimensions: 12 x 15
Office
- Area: 70
- Dimensions: 7 x 10
Heating
- Central, Other, Electric
Cooling
- Central Air
Appliances
- Included: Microwave, Range, Gas Cooktop, Disposal, Dishwasher, Water Softener Owned, Double Oven
- Laundry: Laundry Room, Washer Hookup, Dryer Connection
Features
- One Living Area, Separate Dining Room, Eat-in Kitchen, Two Eating Areas, Kitchen Island, Pantry, Study/Library, Game Room, 1st Floor Lvl/No Steps, High Ceilings, Open Floorplan, High Speed Internet, Walk-In Closet(s), Master Downstairs, Ceiling Fan(s), Solid Counter Tops
- Flooring: Carpet, Ceramic Tile
- Windows: Window Coverings
- Has basement: No
- Number of fireplaces: 1
- Fireplace features: One, Family Room
Interior area
- Total interior livable area: 3,029 sqft
Property
Parking
- Total spaces: 3
- Parking features: Three Car Garage, Garage Door Opener
- Garage spaces: 3
Features
- Levels: One
- Stories: 1
- Patio & porch: Patio, Covered
- Pool features: None
Lot
- Size: 1.01 Acres
- Features: Greenbelt, Fire Hydrant w/in 500'
Details
- Parcel number: R508751
Construction
Type & style
- Home type: SingleFamily
- Architectural style: Ranch,Traditional
- Property subtype: Single Family Residence
Materials
- Stone, Stucco, Siding
- Foundation: Slab
- Roof: Composition
Condition
- Pre-Owned
- New construction: No
- Year built: 2022
Details
- Builder name: Texas Homes
Utilities & green energy
- Electric: Medina
- Gas: PROPANE
- Sewer: Septic, Aerobic Septic
- Water: Yancy, Water System
Community & HOA
Community
- Security: Smoke Detector(s), Prewired, Controlled Access
- Subdivision: Potranco Acres
HOA
- Has HOA: Yes
- HOA fee: $100 annually
- HOA name: POTRANCO ACRES
Location
- Region: Castroville
Financial & listing details
- Price per square foot: $215/sqft
- Tax assessed value: $750,320
- Annual tax amount: $17,367
- Price range: $650K - $650K
- Date on market: 7/29/2026
- Cumulative days on market: 79 days
- Listing terms: Conventional,FHA,VA Loan,Cash
Estimated market value
$643,300
$611,000 - $675,000
$3,156/mo
Price history
| Date | Event | Price |
|---|---|---|
| 10/5/2026 | Price change | $649,999-1.5%$215/sqft |
Source:  LERA MLS #2004163 Report a problem LERA MLS #2004163 Report a problem | ||
| 9/14/2026 | Price change | $660,000-2.2%$218/sqft |
Source: LERA MLS #2004163 Report a problem | ||
| 9/3/2026 | Price change | $675,000-2.2%$223/sqft |
Source: LERA MLS #2004163 Report a problem | ||
| 8/24/2026 | Price change | $689,999-1.4%$228/sqft |
Source: LERA MLS #2004163 Report a problem | ||
| 7/29/2026 | Listed for sale | $699,999$231/sqft |
Source: LERA MLS #2004163 Report a problem | ||
Public tax history
| Year | Property taxes | Tax assessment |
|---|---|---|
| 2025 | $17,519 +2.9% | $750,320 +3.9% |
| 2024 | $17,032 | $722,470 +8% |
| 2023 | -- | $669,140 +240.4% |
| 2022 | $2,975 +15% | $196,590 +98.6% |
| 2021 | $2,587 | $98,990 |
Find assessor info on the county website
Monthly payment
Est. payment
Payment breakdown
Explore the cost of this home by adjusting the details. Changes won't be saved.Climate risks
Neighborhood: 78009
Nearby schools
Schools provided by the listing agent
- Elementary: Castroville Elementary
- Middle: Loma Alta
- High: Creek View
- District: Medina Valley I.S.D.
Source: LERA MLS. This data may not be complete. We recommend contacting the local school district to confirm school assignments for this home.
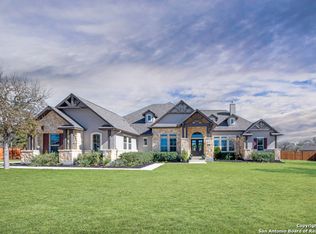
Similar homes
- $719,7373 bd3 ba2.6k sqft159 Bauer, Castroville, TX 78009New Construction
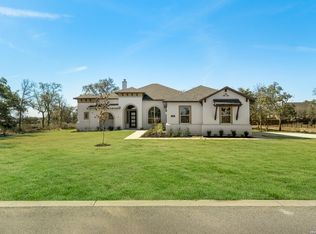
 LERA MLS
 - from $644,9004 bd3 ba3.1k sqftSantos Plan, Potranco West, Castroville, TX 78009New Construction
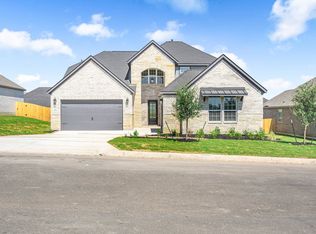 Terrata Homes
 - from $646,9004 bd3 ba3.1k sqftPrinceton Plan, Potranco West, Castroville, TX 78009New Construction
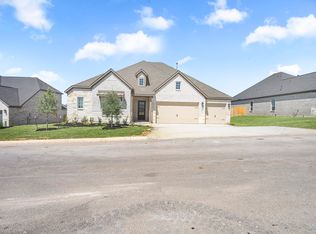 Terrata Homes
 - $629,9904 bd4 ba3.5k sqft549 ENGLEWOOD LN, Castroville, TX 78009New Construction
 LERA MLS
 - $500,0004 bd4 ba2.9k sqft179 KATIE CT, Castroville, TX 78009New ConstructionLERA MLS
- $528,8004 bd4 ba2.8k sqft139 Kari Drive, Castroville, TX 78009New ConstructionLERA MLS
- $569,9905 bd4 ba3.5k sqft209 Richard Drive, Castroville, TX 78009New ConstructionLERA MLS
- $460,0004 bd4 ba2.9k sqft165 Annette Dr, Castroville, TX 78009New ConstructionLERA MLS
- $499,9905 bd4 ba3.3k sqft164 Richard Drive, Castroville, TX 78009New ConstructionLERA MLS
- $499,9993 bd4 ba2.8k sqft142 Secretariat Ave., Castroville, TX 78009New ConstructionLERA MLS
- $585,0004 bd4 ba2.7k sqft4207 Saddle Spur, San Antonio, TX 78253For SaleMLS ID #1936469, Aaron Bolden TREC #658452, Real Broker, LLC. LERA MLS
- $459,9003 bd2 ba1.9k sqft191 Azalea Aly, Castroville, TX 78009New ConstructionMLS ID #2017072, Rodolfo Flores TREC #702299, HomeSmart. LERA MLS
- $599,0003 bd3 ba2.4k sqft3231 Lilly Flower, San Antonio, TX 78253For SaleMLS ID #1971160, Joshua De Los Santos TREC #683706, Exquisite Properties, LLC. LERA MLS
- $459,9003 bd2 ba1.9k sqft204 AZALEA ALY, Castroville, TX 78009New ConstructionMLS ID #2017004, Rodolfo Flores TREC #702299, HomeSmart. LERA MLS
- $469,7674 bd3 ba2.6k sqft130 Gallant Fox, Castroville, TX 78009New ConstructionLERA MLS
- $474,9903 bd4 ba2.3k sqft212 Megan's Lane, Castroville, TX 78009New ConstructionLERA MLS
- $655,0005 bd5 ba3.7k sqft12109 Merritt Villa, San Antonio, TX 78253For SaleMLS ID #1935347, Marie Crabb TREC #612087, Exquisite Properties, LLC. LERA MLS
- $550,0004 bd4 ba2.6k sqft14462 Camperdown, San Antonio, TX 78245For SaleMLS ID #1940805, Kristopher Hochart TREC #540065, Red Wagon Properties. LERA MLS
- $499,9994 bd4 ba2.8k sqft113 Travis Drive, Castroville, TX 78009New ConstructionMLS ID #1959346, Patrick Thompson TREC #675085, Patrick Thompson, Broker. LERA MLS
- $594,8004 bd4 ba2.8k sqft2411 Briggs Bluff, San Antonio, TX 78245New ConstructionLERA MLS
